This is a carousel with tiles that activate property listing cards. Use the previous and next buttons to navigate.
1/35
$799,995
This is a carousel with tiles that activate property listing cards. Use the previous and next buttons to navigate.
1/35
Property Description
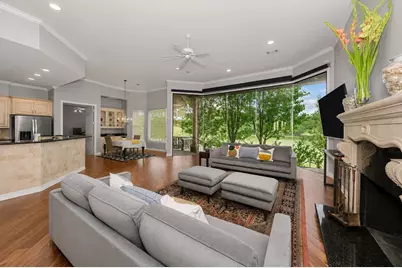
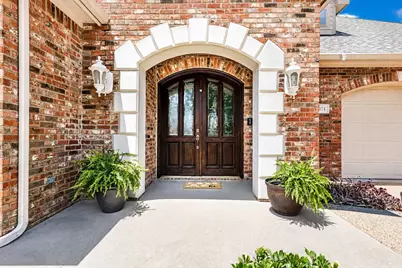
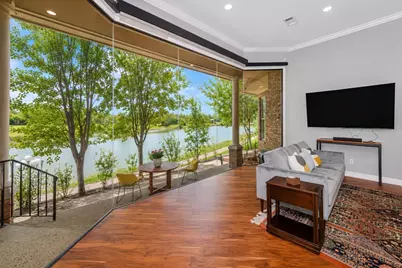
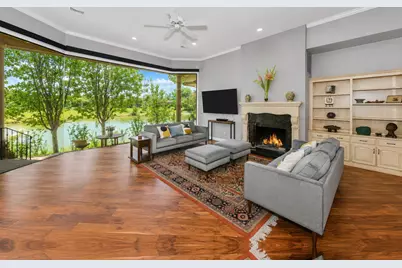
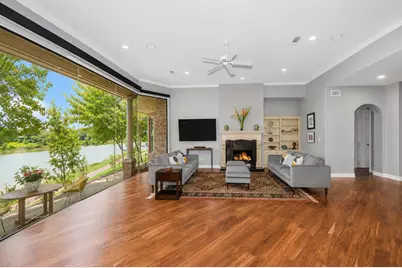
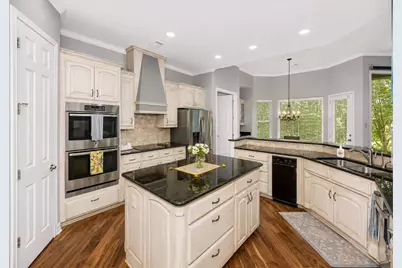
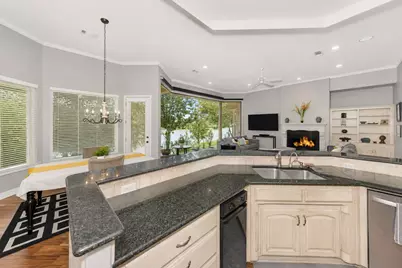
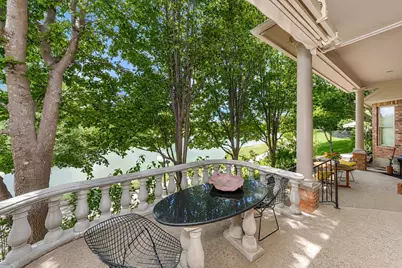
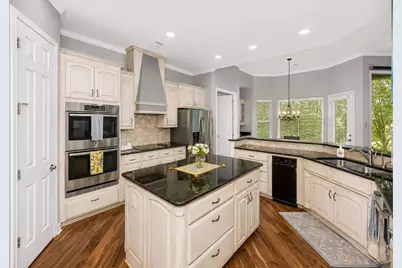
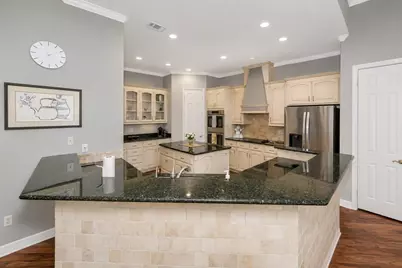
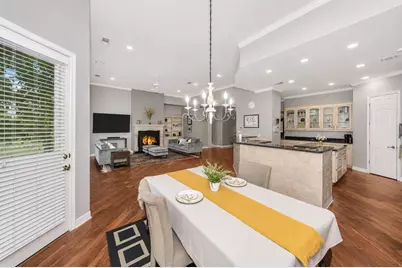
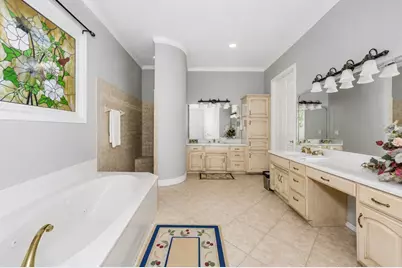
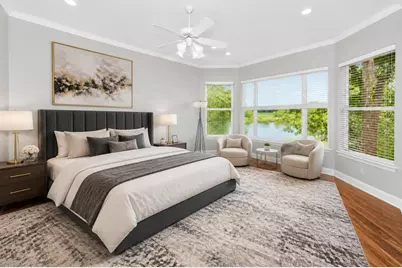
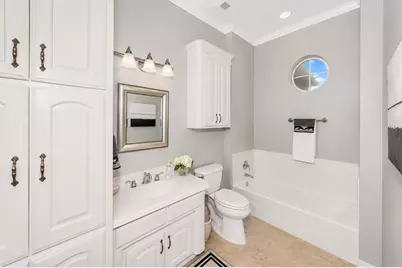
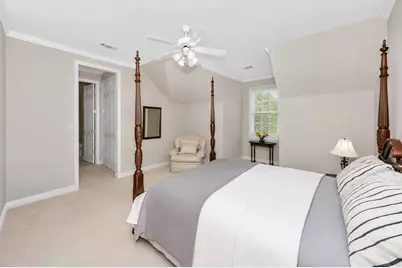
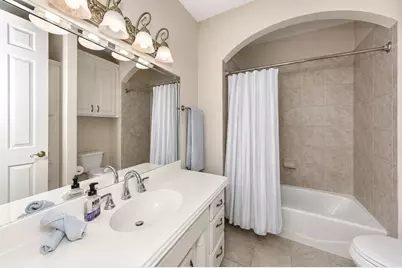
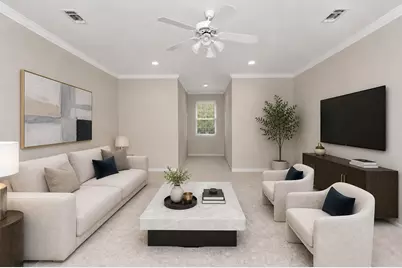
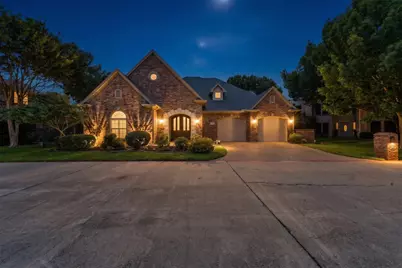
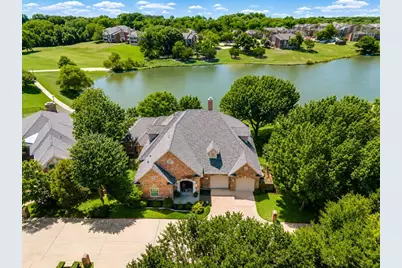
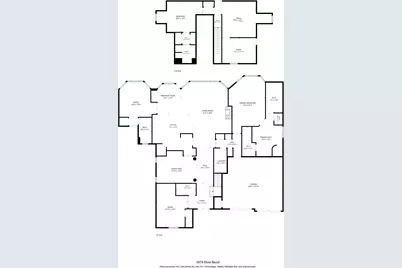
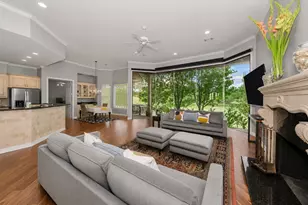
This elegant, beautifully designed home is close to parks and just minutes from miles of Trinity River trails. Located in the small, highly desirable gated community of Bellaire Country Place, it is one of the largest homes in the neighborhood. From the moment you step inside, the peaceful Trinity River views draw you in through floor-to-ceiling plate glass windows. The vaulted 14-foot barrel ceiling in the entry and the 12-foot ceilings throughout the open floor plan make the home feel spacious while still warm and inviting. Designed for easy, comfortable living, this lock-and-leave home offers abundant closet space, a climate-controlled storage room, and custom built-ins throughout. Rich acacia wood floors add warmth and character downstairs. With more than 2,500 square feet on the first level, daily living is easy without repeated trips upstairs. The formal dining is spacious with a large serving buffet , lighted display shelves and plenty of cabinets. The upstairs level feels like a private retreat, ideal for a family member, long-term guest, or older children living at home. It includes a third primary bedroom, full bath, multiple closets, and a spacious living area that could also serve as a gym, office, media room or any space your family needs. The kitchen features a walk-in pantry, dry bar, and casual dining area overlooking the water. Step outside to the large, covered patios for family celebrations, a quiet evening with pretty views, or time spent enjoying the ducks and nature. The home has a fenced side yard for the fur babies that is mowed by the HOA as well as the front and back grass. You will really appreciate not having to mow during our hot Texas summers. Stroll on the community sidewalks along the water or explore the miles of hiking trails and walking paths along the Trinity River that is a few minutes away. Come visit this small, peaceful community . It is people and pet friendly with clean streets and well kept homes. See all docs in MLS
Full Property Details
Full Property Details for 5974 River Bend Dr
General
- Price: $799,995
- HOA FEE: $187/month
- HOA FEE FREQ.: Quarterly
- Taxes: $12,684
- Status: Active
- Type: Single Family
- Source: NTREIS
- MLS ID: 21301562
- Updated: 8/24/2026
- Added to Site: 72 day(s) ago
Interior
- Interior Features: Built-in Features, Chandelier, Dry Bar, Decorative/Designer Lighting Fixtures, Double Vanity, Eat-in Kitchen, Granite Counters, High Speed Internet, In-Law Floorplan, Multiple Master Suites, Pantry, Vaulted Ceiling(s), Natural Woodwork, Walk-In Closet(s), Wired for Sound
- Fireplace: Yes
- Number of Fireplaces: 1
- Fireplace(s): Wood Burning Stove
- Appliances: Double Oven, Dishwasher, Electric Cooktop, Electric Oven, Electric Water Heater, Disposal, Microwave, Range, Some Commercial Grade, Trash Compactor, Vented Exhaust Fan
- Flooring: Carpet, Terrazzo, Wood
Rooms
Bathrooms
- Total Bathrooms: 4
- Full Bathrooms: 4
Bedrooms
- Total Bedrooms: 4
Other Rooms
- Laundry: Washer Hookup, Dryer Hookup, ElectricDryer Hookup, Laundry in Utility Room
Additional Information
- Shared Amenities: Maintenance Front Yard
- Pool: Yes
- Pool Description: In Ground, None
- Security/Safety: Fire Alarm, Security Gate, Gated Community
Exterior
- Exterior Features: Awning(s), Courtyard, Deck, Rain Gutters
- Porch/Patio/Deck: Rear Porch, Front Porch, Patio, Covered, Deck
Parking
- Garage: Yes
- Attached garage: Yes
- Garage Spaces: 2
- Covered Spaces: 2
- Parking Features: Additional Parking, Guest
Location
- County: Tarrant
- Subdivision: Bellaire Country Place Add
- Driving Directions: From North Chisolm Trail is Fastest Route , From South I 20 west to 183 West From East I35 South to I 20 west, From West Forest Park Blvd to Chisolm Trail Parkway. GPS will show fastest Route with least traffic easy to find with GPS or Waze
School Information
- Elem School District: Fort Worth ISD
- Midd School District: Fort Worth ISD
- High School District: Fort Worth ISD
- Elementary School: Ridgleahil
- Middle School: Monnig
- High School: Arlington Heights
Community
- Gated community: Yes
- Association: Yes
- Assoc. Name: Bellaire Country Place HOA
- Assoc. Fees Include: Maintenance Grounds, Security
Heating & Cooling
- Central air: Yes
- Air Conditioning: Yes
- Cooling Type: Attic Fan, Central Air, Ceiling Fan(s), Electric
- Heating Type: Central, Electric, Heat Pump, Zoned
Utilities
- Sewer: Public Sewer
- Water: Public
- Utility Description: Electricity Available, Electricity Connected, Sewer Available, Water Available
Structural Information
- Property Detached: Yes
- Architectural Style: Other, Detached
- Structure Type: House
- Detached/Attached: Detached
- Construction: Brick, Stone Veneer
- Roof: Composition
- Windows: Window Coverings
- Stories/Levels: 2
- Living Area: 4,276 Sq. Ft.
- Year Built: 2002
- Property Condition: Resale
Lot Features
- Lot Size (Acres): 0.205
- Lot Size (Sq. Ft.): 8,929.8
- Frontage: Private Road, Asphalt
- Trees/Vegetation: Cleared
- Fencing (Description): None
Water Features
- Water Front: Yes
- Water Front Desc.: River Front
Financial Considerations
- For Sale/Rent/Lease: For Sale
- Association Fee: $560
- Assoc Fee Freq.: Quarterly
- Tax Amount: $12,684
- Terms: Cash, Conventional, FHA, VA Loan
Disclosures and Reports
- Legal Description: BELLAIRE COUNTRY PLACE ADDN BLOCK 6R LOT 15R2
- Disclosures/Rstr.: Deed Restriction, Flood Plain Disclosure
- Property ID: 40336182
- Block: 6R
- Lot Number: 15R2
Listed by Bruce M. Berman, Leigh Gilliland

Get Pre-Approved Today
Schools
Schools serving 5974 River Bend Dr
School District:Fort Worth Independent School District
| Name | Grades | Distance |
|---|---|---|
Ridglea Hills Elementary School 6817 Cumberland Road, Fort Worth, TX 76116 | PK-5 | 1 mi |
Monnig Middle School 3136 Bigham Boulevard, Fort Worth, TX 76116 | 6-8 | 2.5 mi |
Arlington Heights High School 4501 West Freeway, Fort Worth, TX 76107 | 9-12 | 3.7 mi |
Disclaimer:
School attendance boundaries provided by ATTOM Data Solutions and are for reference only. Contact the school directly to verify enrollment eligibility.
Price & Sales History for 5974 River Bend Dr
Date
Details
Price
Change
Source
8/20/2026
Price Reduced
$799,995
-2.32%
MLS
7/25/2026
Price Reduced
$819,000
-1.21%
MLS
6/16/2026
Listed
$829,000
—
MLS
Disclaimer: Historical sales information is derived from public records provided by the county offices. Information is not guaranteed and should be independently verified.
Tax History
Tax History for 5974 River Bend Dr
Year
Property Taxes
Change
Tax Assessment
Change
2025
$12,684
123%
$619,447
-16%
2023
$5,693
—
$740,647
9%
2023
$5,693
-31%
$679,204
13%
2022
$8,303
1%
$598,585
28%
2021
$8,198
—
$469,032
—
2020
$8,160
-16%
$471,078
26%
2018
$9,668
-6%
$373,780
-9%
2019
$10,272
16%
$411,158
21%
2017
$8,836
-9%
$339,800
-8%
2016
$9,729
5%
$370,103
6%
2015
$9,278
-8%
$350,000
-13%
2013
$10,122
—
$402,200
4%
2013
$10,122
—
$386,200
—
Disclaimer: Historical tax information is derived from public records provided by the county offices. Information is not guaranteed and should be independently verified.
Estimate the Cost
Estimate the Cost for 5974 River Bend Dr
5974 River Bend Drive, Benbrook, TX 76132 (MLS# 21301562) is a Single Family property with 4 bedrooms and 4 full bathrooms. 5974 River Bend Drive is currently listed for $799,995 and was received on June 16, 2026. Want to learn more about 5974 River Bend Drive? Do you have questions about finding other Single Family real estate for sale in Benbrook? You can browse all Benbrook real estate or contact a Coldwell Banker agent to request more information.