This is a carousel with tiles that activate property listing cards. Use the previous and next buttons to navigate.
1/35
$580,000 Just Listed
This is a carousel with tiles that activate property listing cards. Use the previous and next buttons to navigate.
1/35
Property Description
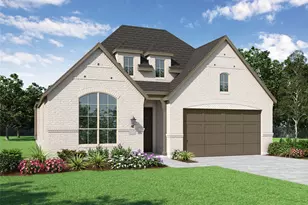
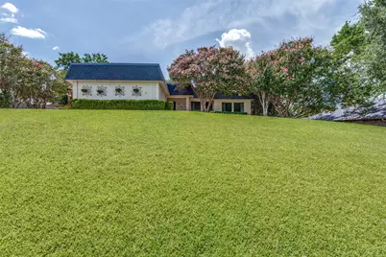
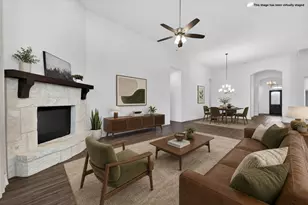
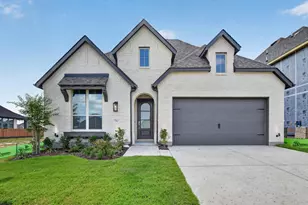
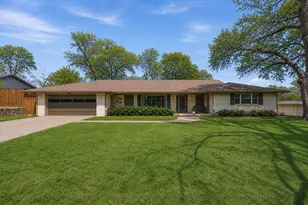
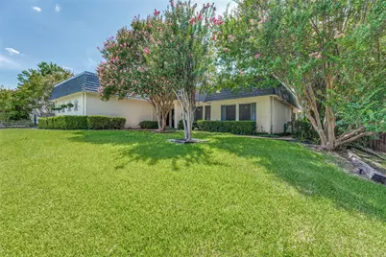
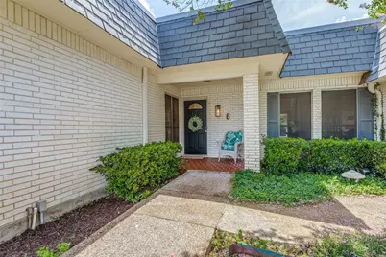
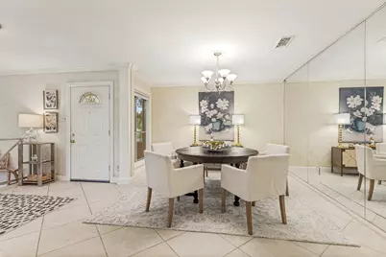
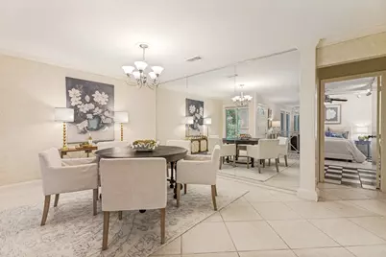
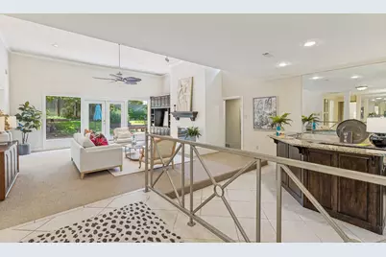
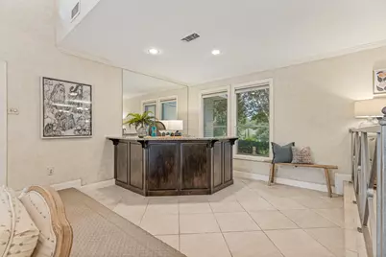
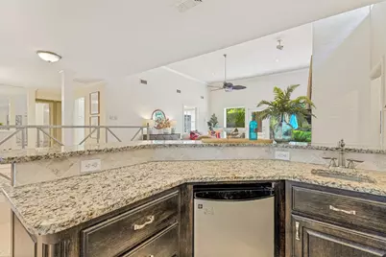
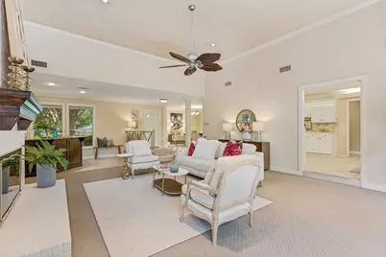
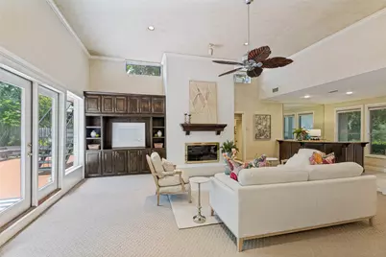
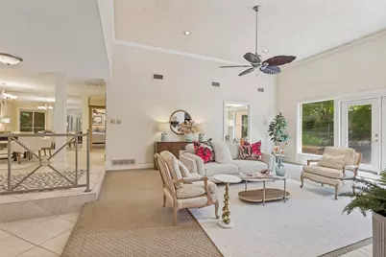
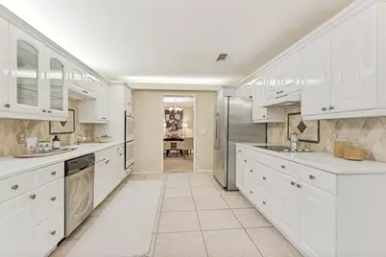
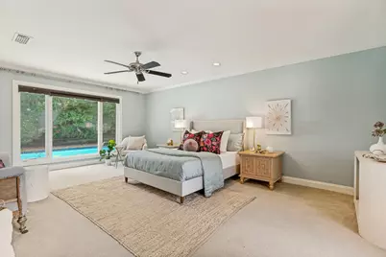
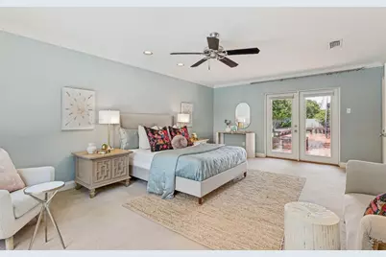
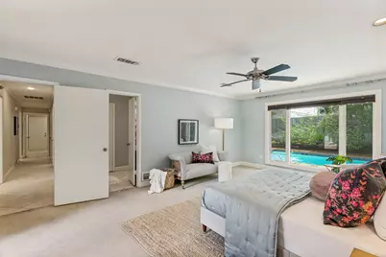
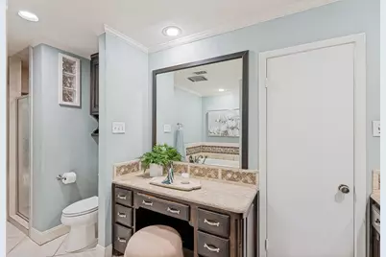
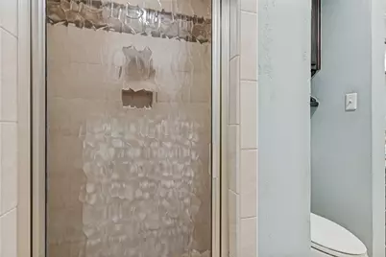
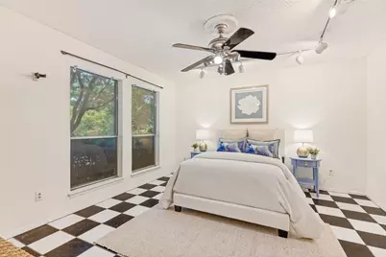
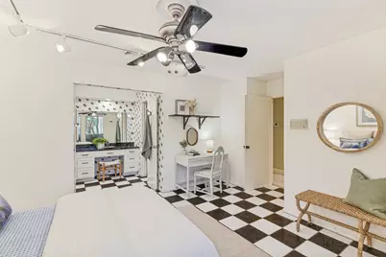
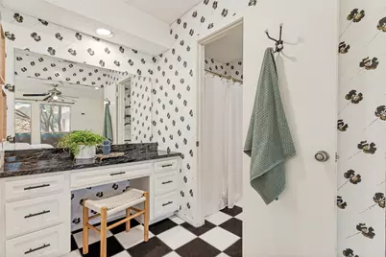
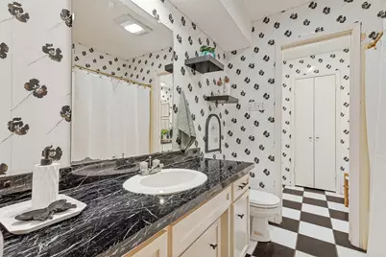
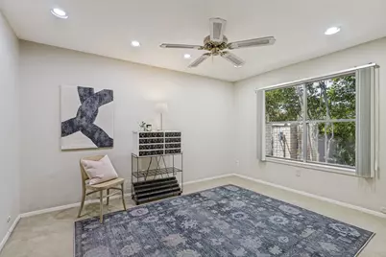
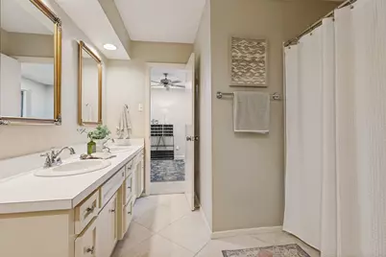
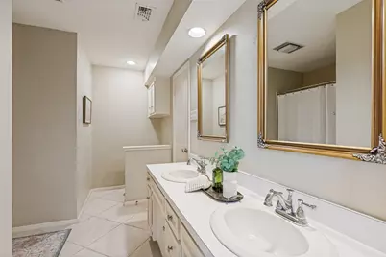
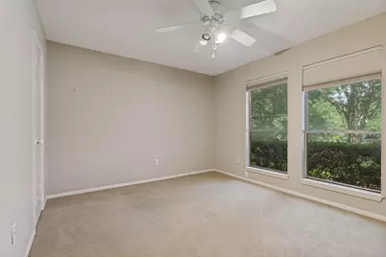
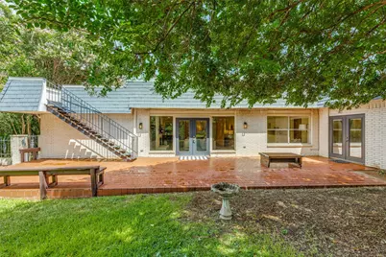
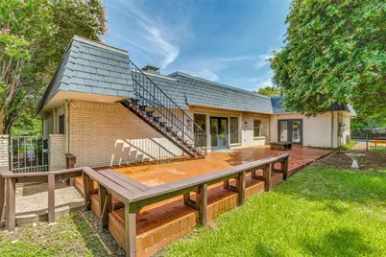
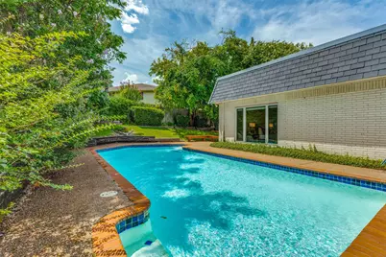
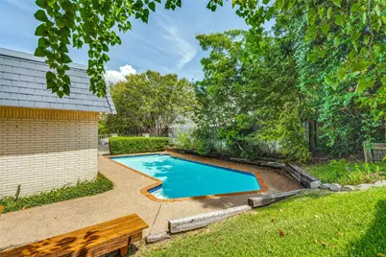
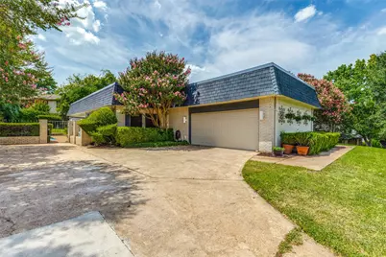
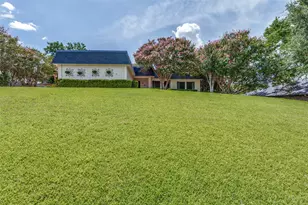
Located in the highly sought-after Mont Del Estates, this residence sits elevated on a hill with an inviting front porch and a huge front yard, offering a wonderful balance of comfort, timeless charm, and effortless indoor-outdoor living. Featuring 4 bedrooms and 3 full baths, the spacious floor plan is highlighted by a sunken living room with tall ceilings, a floor-to-ceiling brick fireplace flanked by custom built-ins, an adjacent full bar, and French doors that open directly onto the back patio. Seamlessly connected to the living space, the formal dining area flows into a functional kitchen with abundant cabinetry and an adjoining breakfast room. The expansive primary suite provides a peaceful sanctuary complete with serene views of the pool from a large picture window, direct doors out to the patio, and an ensuite bath featuring dual vanities, a deep garden tub, and a separate walk-in shower. Secondary bedrooms are generously sized and versatile, ideal for family, guests, or a home office. Step outside to a backyard paradise designed for relaxing and hosting: unwind on a brick patio surrounded by mature landscaping, cool off in the sparkling pool, or take in elevated views from the rooftop deck-all paired with low-maintenance grounds! Ideally situated close to local parks, dining, shopping, and scenic trails, this home delivers an exceptional layout in a prime location.
Full Property Details
Full Property Details for 6 Crosslands Rd
General
- Price: $580,000
- Taxes: $9,901
- Status: Active
- Type: Single Family
- Source: NTREIS
- MLS ID: 21343827
- Updated: 7/31/2026
- Added to Site: 4 day(s) ago
Interior
- Interior Features: Wet Bar, Built-in Features, Double Vanity, Eat-in Kitchen
- Fireplace: Yes
- Number of Fireplaces: 1
- Fireplace(s): Living Room, Masonry
- Appliances: Double Oven, Dishwasher, Electric Cooktop, Disposal
- Flooring: Carpet, Tile
Rooms
Bathrooms
- Total Bathrooms: 3
- Full Bathrooms: 3
Bedrooms
- Total Bedrooms: 4
Additional Information
- Pool: Yes
- Private Pool: Yes
- Pool Description: In Ground, Outdoor Pool, Pool, Private
Exterior
- Exterior Features: Rain Gutters
- Porch/Patio/Deck: Rear Porch, Covered, Deck, Front Porch, Patio, Rooftop
Parking
- Garage: Yes
- Attached garage: Yes
- Garage Spaces: 2
- Covered Spaces: 2
- Parking Features: Additional Parking, Garage, Garage Faces Side
Location
- County: Tarrant
- Subdivision: Mont Del Estates Add
- Driving Directions: From I-20 East or West Take I-20 toward southwest Fort Worth - Benbrook. Exit onto US-183- SW Blvd - Bryant Irvin Rd Exit 431 Take Bryant Irvin Rd heading south. Turn right onto Bellaire Dr S. Turn left onto Crosslands Rd.
School Information
- Elem School District: Fort Worth ISD
- Midd School District: Fort Worth ISD
- High School District: Fort Worth ISD
- Elementary School: Ridgleahil
- Middle School: Monnig
- High School: Arlington Heights
Heating & Cooling
- Central air: Yes
- Air Conditioning: Yes
- Cooling Type: Central Air, Ceiling Fan(s)
- Heating Type: Central, Fireplace(s)
Utilities
- Sewer: Public Sewer
- Water: Public
- Utility Description: Sewer Available, Water Available
Structural Information
- Property Detached: Yes
- Architectural Style: Mid-Century Modern, Ranch, Detached
- Structure Type: House
- Detached/Attached: Detached
- Construction: Brick
- Roof: Other
- Windows: Window Coverings
- Stories/Levels: 1
- Living Area: 3,134 Sq. Ft.
- Year Built: 1974
Lot Features
- Lot Size (Acres): 0.35
- Lot Size (Sq. Ft.): 15,246
- Lot Features: Interior Lot, Landscaped, Sprinkler System, Few Trees
- Fencing (Description): Wood, Wrought Iron
Financial Considerations
- For Sale/Rent/Lease: For Sale
- Tax Amount: $9,901
- Terms: Cash, Conventional, FHA, VA Loan
Disclosures and Reports
- Documents Avail.: Aerial
- Legal Description: MONT DEL ESTATES ADDITION BLOCK 3 LOT 13
- Property ID: 1794043
- Block: 3
- Lot Number: 13
Listed by Compass RE Texas, LLC, Wendy Tockey
Get Pre-Approved Today
Schools
Schools serving 6 Crosslands Rd
School District:Fort Worth Independent School District
| Name | Grades | Distance |
|---|---|---|
Ridglea Hills Elementary School 6817 Cumberland Road, Fort Worth, TX 76116 | PK-5 | 1.2 mi |
Monnig Middle School 3136 Bigham Boulevard, Fort Worth, TX 76116 | 6-8 | 2.7 mi |
Arlington Heights High School 4501 West Freeway, Fort Worth, TX 76107 | 9-12 | 3.5 mi |
Disclaimer:
School attendance boundaries provided by ATTOM Data Solutions and are for reference only. Contact the school directly to verify enrollment eligibility.
Price & Sales History for 6 Crosslands Rd
Date
Details
Price
Change
Source
7/30/2026
Listed
$580,000
—
MLS
Disclaimer: Historical sales information is derived from public records provided by the county offices. Information is not guaranteed and should be independently verified.

Tax History
Tax History for 6 Crosslands Rd
Year
Property Taxes
Change
Tax Assessment
Change
2025
$2,921
-26%
$483,526
—
2023
$3,955
—
$483,526
-3%
2023
$3,955
-36%
$498,341
28%
2022
$6,152
1%
$389,628
6%
2021
$6,105
1%
$368,574
5%
2020
$6,063
-32%
$350,137
1%
2018
$8,951
-6%
$346,060
-9%
2019
$9,510
16%
$380,666
21%
2017
$8,181
9%
$314,600
10%
2016
$7,518
9%
$286,000
10%
2015
$6,892
1%
$260,000
—
2013
$6,814
—
$260,000
—
Disclaimer: Historical tax information is derived from public records provided by the county offices. Information is not guaranteed and should be independently verified.
Estimate the Cost
Estimate the Cost for 6 Crosslands Rd
6 Crosslands Road, Benbrook, TX 76132 (MLS# 21343827) is a Single Family property with 4 bedrooms and 3 full bathrooms. 6 Crosslands Road is currently listed for $580,000 and was received on July 30, 2026. Want to learn more about 6 Crosslands Road? Do you have questions about finding other Single Family real estate for sale in Benbrook? You can browse all Benbrook real estate or contact a Coldwell Banker agent to request more information.