This is a carousel with tiles that activate property listing cards. Use the previous and next buttons to navigate.
1/25
$395,000
This is a carousel with tiles that activate property listing cards. Use the previous and next buttons to navigate.
1/25
Property Description
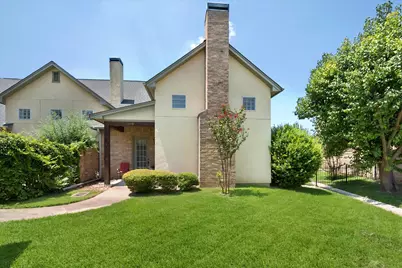
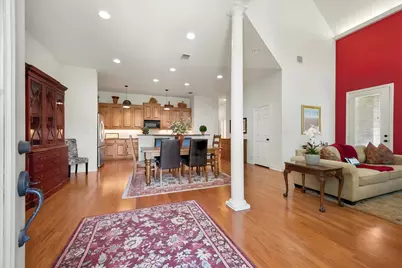
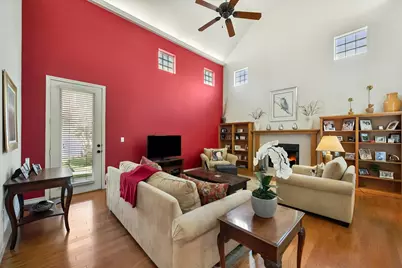
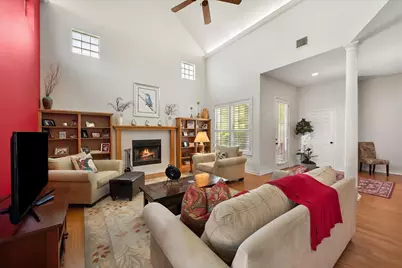
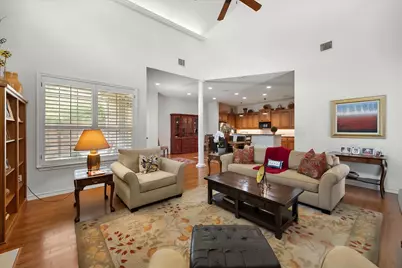
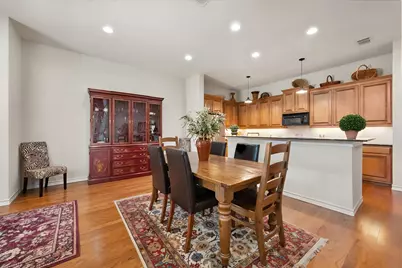
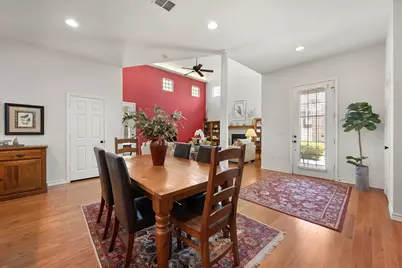
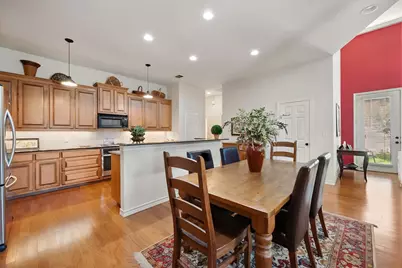
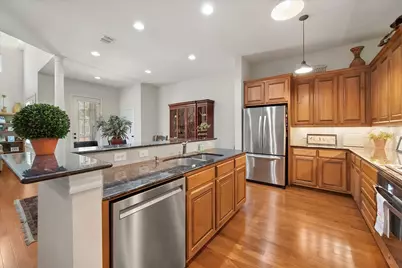
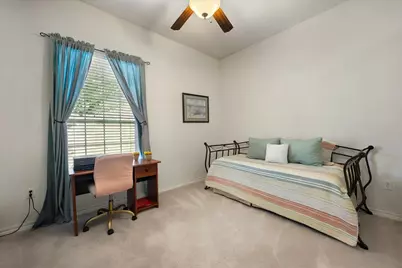
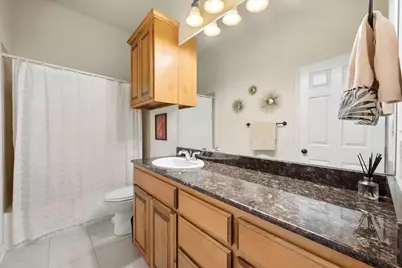
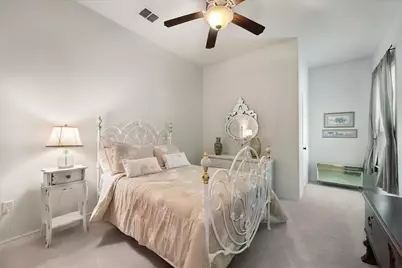
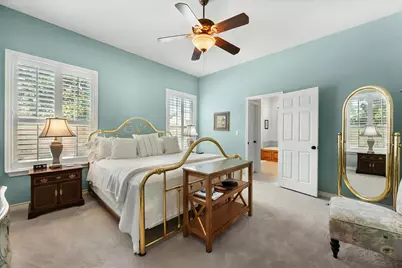
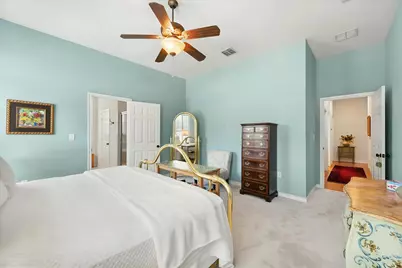
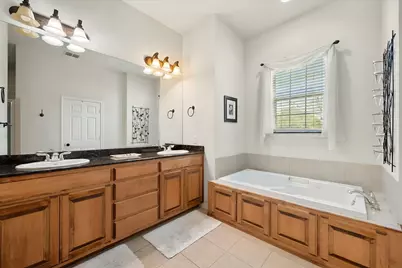
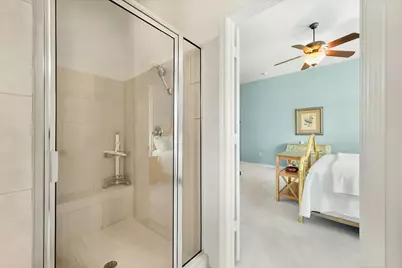
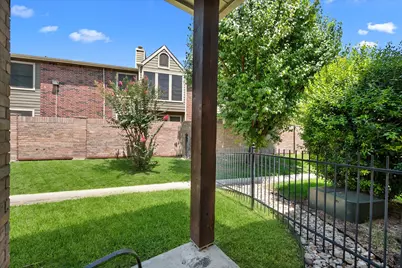
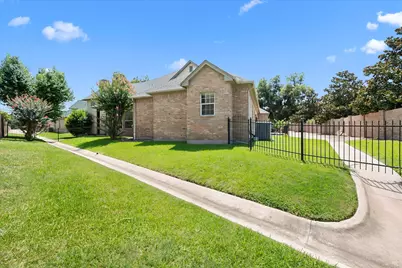
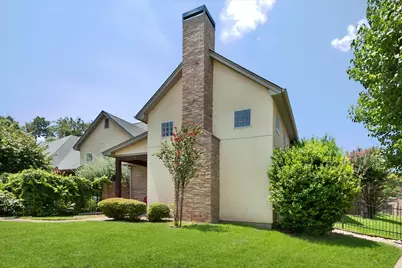
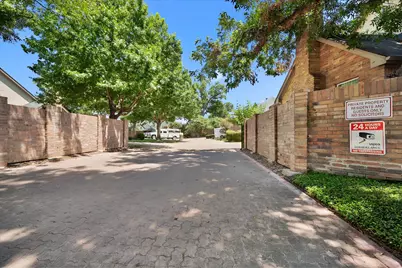
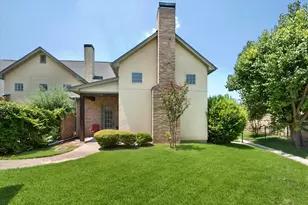
Located in the peaceful Waterwood Place community, 6668 Shady Glen Circle is a well-maintained 3-bedroom, 2-bath townhome offering a spacious split-bedroom floor plan, soaring vaulted ceilings in the main living area, and an open layout designed for comfortable everyday living. The bright living room flows seamlessly into the dining area and kitchen, creating an inviting space for both relaxing and entertaining. The private primary suite features a large walk-in closet, dual vanities, a garden tub, and a separate walk-in shower. A dedicated utility room with a sink, abundant storage throughout, a sprinkler system, and HOA-maintained yard care make daily living simple and convenient. Residents of Waterwood Place enjoy walking paths, green spaces, and quiet sitting areas, offering a peaceful setting with a true lock-and-leave lifestyle. Ideally located just minutes from The Shops at Clearfork, Waterside, Trinity Trails, Ridglea Country Club, excellent schools, shopping, dining, and major highways including I-20 and Highway 183, this home combines low-maintenance living with an exceptional Fort Worth location.
Full Property Details
Full Property Details for 6668 Shady Glen Cir
General
- Price: $395,000
- HOA FEE: $185/month
- Taxes: $6,630
- Status: Active
- Type: Townhouse
- Source: NTREIS
- MLS ID: 21349875
- Updated: 8/25/2026
- Added to Site: 62 day(s) ago
Interior
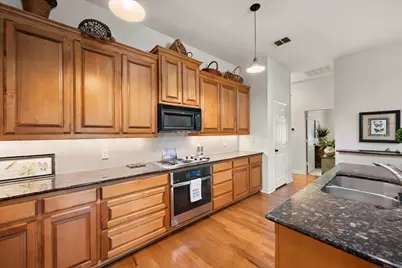
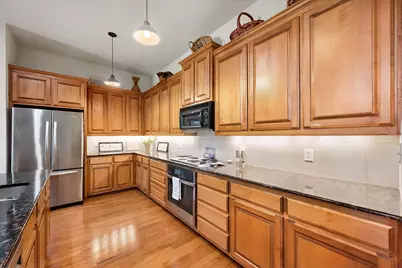
- Interior Features: Decorative/Designer Lighting Fixtures, Eat-in Kitchen, Granite Counters, High Speed Internet, Open Floorplan, Pantry, Cable TV, Vaulted Ceiling(s), Walk-In Closet(s)
- Fireplace: Yes
- Number of Fireplaces: 1
- Fireplace(s): Living Room, Wood Burning
- Appliances: Convection Oven, Dishwasher, Electric Cooktop, Disposal, Microwave
- Flooring: Carpet, Ceramic Tile, Wood
Rooms
Bathrooms
- Total Bathrooms: 2
- Full Bathrooms: 2
Bedrooms
- Total Bedrooms: 3
Other Rooms
- Laundry: Laundry in Utility Room
Parking
- Garage: Yes
- Attached garage: Yes
- Garage Spaces: 2
- Covered Spaces: 2
- Parking Features: Additional Parking, Garage Faces Rear
Location
- County: Tarrant
- Subdivision: Waterwood Place
- Driving Directions: Use GPS.
School Information
- Elem School District: Fort Worth ISD
- Midd School District: Fort Worth ISD
- High School District: Fort Worth ISD
- Elementary School: Ridgleahil
- Middle School: Monnig
- High School: Arlington Heights
Community
- Association: Yes
- Assoc. Name: Ask Agent
- Assoc. Fees Include: Maintenance Structure, Sewer, Water
Heating & Cooling
- Central air: Yes
- Air Conditioning: Yes
- Cooling Type: Central Air, Ceiling Fan(s), Electric
- Heating Type: Central, Electric
Utilities
- Sewer: Public Sewer
- Water: Public
- Cable Available: Yes
- Utility Description: Sewer Available, Water Available, Cable Available
Structural Information
- Property Detached: Yes
- Architectural Style: Traditional
- Detached/Attached: Detached
- Construction: Brick
- Roof: Composition
- Windows: Shutters
- Stories/Levels: 1
- Living Area: 1,974 Sq. Ft.
- Year Built: 2005
- Property Condition: Resale
Lot Features
- Lot Size (Acres): 0.158
- Lot Size (Sq. Ft.): 6,882.48
- Lot Dimensions: tbv
Financial Considerations
- For Sale/Rent/Lease: For Sale
- Association Fee: $185
- Assoc Fee Freq.: Monthly
- Tax Amount: $6,630
Disclosures and Reports
- Legal Description: WATERWOOD PLACE BLOCK 10R LOT 26
- Property ID: 40521311
- Block: 10R
- Lot Number: 26
Listed by Williams Trew Real Estate, Joseph Berkes
Get Pre-Approved Today
Schools
Schools serving 6668 Shady Glen Cir
School District:Fort Worth Independent School District
| Name | Grades | Distance |
|---|---|---|
Ridglea Hills Elementary School 6817 Cumberland Road, Fort Worth, TX 76116 | PK-5 | 0.7 mi |
Monnig Middle School 3136 Bigham Boulevard, Fort Worth, TX 76116 | 6-8 | 2.3 mi |
Arlington Heights High School 4501 West Freeway, Fort Worth, TX 76107 | 9-12 | 3.4 mi |
Disclaimer:
School attendance boundaries provided by ATTOM Data Solutions and are for reference only. Contact the school directly to verify enrollment eligibility.
Price & Sales History for 6668 Shady Glen Cir
Date
Details
Price
Change
Source
8/05/2026
Listed
$395,000
—
MLS
Disclaimer: Historical sales information is derived from public records provided by the county offices. Information is not guaranteed and should be independently verified.

Tax History
Tax History for 6668 Shady Glen Cir
Year
Property Taxes
Change
Tax Assessment
Change
2025
$3,913
-26%
$323,785
—
2023
$5,306
—
$323,785
-2%
2023
$5,306
-34%
$331,559
1%
2022
$8,042
17%
$327,549
21%
2021
$6,876
-2%
$270,234
—
2020
$7,027
13%
$271,359
13%
2018
$6,207
-4%
$239,962
-7%
2019
$6,463
22%
$258,702
27%
2017
$5,286
-10%
$203,259
-9%
2016
$5,893
2%
$224,188
3%
2015
$5,750
1%
$216,900
—
2013
$5,685
—
$216,900
—
Disclaimer: Historical tax information is derived from public records provided by the county offices. Information is not guaranteed and should be independently verified.
Estimate the Cost
Estimate the Cost for 6668 Shady Glen Cir
6668 Shady Glen Circle, Benbrook, TX 76132 (MLS# 21349875) is a Townhouse property with 3 bedrooms and 2 full bathrooms. 6668 Shady Glen Circle is currently listed for $395,000 and was received on August 05, 2026. Want to learn more about 6668 Shady Glen Circle? Do you have questions about finding other Townhouse real estate for sale in Benbrook? You can browse all Benbrook real estate or contact a Coldwell Banker agent to request more information.