
This is a carousel with tiles that activate property listing cards. Use the previous and next buttons to navigate.
This is a carousel with tiles that activate property listing cards. Use the previous and next buttons to navigate.

Full Property Details for 8033 Pinewood Dr
General
- Status: Closed
- Type: Single Family
- Source: NTREIS
- MLS ID: 21255283
- Added to Site: 182 day(s) ago
Interior
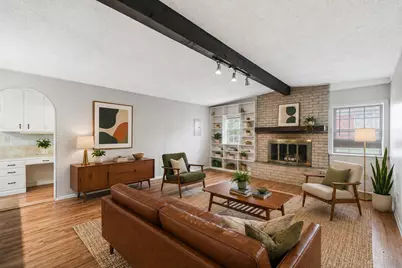
- Interior Features: Built-in Features, Decorative/Designer Lighting Fixtures, Eat-in Kitchen, Pantry, Paneling/Wainscoting, Cable TV, Vaulted Ceiling(s)
- Fireplace: Yes
- Number of Fireplaces: 1
- Fireplace(s): Family Room, Masonry, Wood Burning
- Appliances: Dishwasher, Electric Cooktop, Electric Oven, Disposal, Gas Water Heater
- Flooring: Ceramic Tile, Tile
Rooms
Bathrooms
- Total Bathrooms: 2
- Full Bathrooms: 2
Bedrooms
- Total Bedrooms: 3
Other Rooms
- Laundry: Dryer Hookup, ElectricDryer Hookup, Laundry in Utility Room
Exterior
- Exterior Features: Rain Gutters, Uncovered Courtyard
- Porch/Patio/Deck: Other, Patio, Covered
Parking
- Garage: Yes
- Attached garage: Yes
- Garage Spaces: 2
- Covered Spaces: 2
- Parking Features: Concrete, Door-Multi, Garage Faces Front, Garage
Location
- County: Tarrant
- Subdivision: Westvale
- Driving Directions: Interstate 30 W from downtown Ft Worth follow Interstate 30 W to Exit 7A for 820S US 377 S toward Benbrook. Merge onto Interstate 820 US377 South also known as the Southwest Loop Take the US377 Benbrook Exit. Follow local roads to the Benbrook Highway US377 corridor to reach 8033 Pinewood or GPS
School Information
- Elem School District: Fort Worth ISD
- Midd School District: Fort Worth ISD
- High School District: Fort Worth ISD
- Elementary School: Waverlypar
- Middle School: Leonard
- High School: Westn Hill
Heating & Cooling
- Central air: Yes
- Air Conditioning: Yes
- Cooling Type: Central Air, Ceiling Fan(s), Electric
- Heating Type: Central, Fireplace(s), Natural Gas
Utilities
- Sewer: Public Sewer
- Water: Public
- Cable Available: Yes
- Utility Description: Sewer Available, Water Available, Cable Available
Structural Information
- Property Detached: Yes
- Architectural Style: Mid-Century Modern, Traditional, Detached
- Structure Type: House
- Detached/Attached: Detached
- Construction: Brick
- Roof: Other
- Windows: Window Coverings
- Stories/Levels: 1
- Living Area: 1,567 Sq. Ft.
- Year Built: 1960
- Property Condition: Resale
Lot Features
- Lot Size (Acres): 0.2296
- Lot Size (Sq. Ft.): 10,001.38
- Lot Size Source: Public Records
- Frontage: All Weather Road
- Lot Features: Back Yard, Interior Lot, Lawn, Subdivision
- Fencing (Description): Chain Link, Fenced
Financial Considerations
- For Sale/Rent/Lease: For Sale
- Terms: Cash, Conventional, FHA, VA Loan
Disclosures and Reports
- Property ID: 3496252
- Block: 2
- Lot Number: 5
Listed by Ebby Halliday, REALTORS, Karen Marti and Ebby Halliday, REALTORS, Gayla Lowke
Sold by RJ Williams & Company RE LLC, Andrew Holland
Listing agents
Karen Marti
Ebby Halliday, REALTORS
Gayla Lowke
Ebby Halliday, REALTORS
(940) 891-3229

 NMLS#: 1598647
Schools serving 8033 Pinewood Dr
| Name | Grades | Distance |
|---|---|---|
Waverly Park Elementary School 3604 Cimmaron Trail, Fort Worth, TX 76116 | PK-5 | 0.8 mi |
Leonard Middle School 8900 Chapin Road, Fort Worth, TX 76116 | 6-8 | 1.1 mi |
Western Hills High School 3600 Boston Ave, Fort Worth, TX 76116 | 9-12 | 0.5 mi |
This is a carousel with tiles that activate property listing cards. Use the previous and next buttons to navigate.
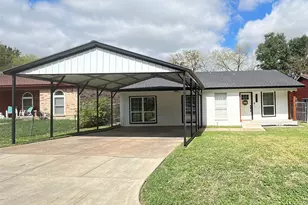
- Single Family
- Active
- Updated 6 days ago
- 3Beds
- 2Total Baths

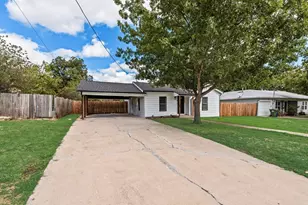
- Single Family
- Active
- Updated 3 days ago
- 3Beds
- 3Total Baths
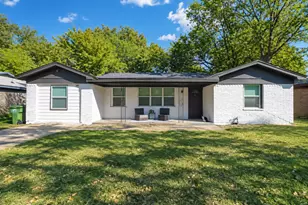
- Single Family
- Active
- Updated 18 hours ago
- 4Beds
- 2Total Baths
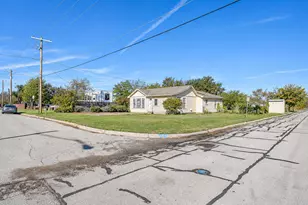

This is a carousel with tiles that activate property listing cards. Use the previous and next buttons to navigate.
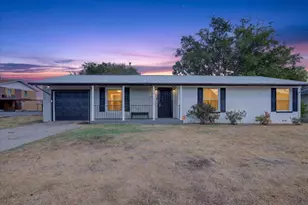

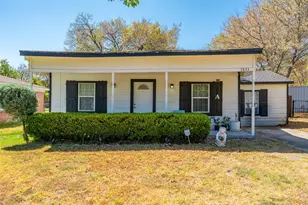
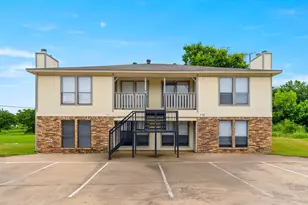
- Multi-Family
- Active
- Updated 8 days ago
- 4Units
- 12Total Beds

- Single Family
- Active
- Updated 9 hours ago
- 3Beds
- 2Total Baths
8033 Pinewood Drive, Benbrook, TX 76116 (MLS# 21255283) is a Single Family property that was sold on September 18, 2026. Want to learn more about 8033 Pinewood Drive? Do you have questions about finding other Single Family real estate for sale in Benbrook? You can browse all Benbrook real estate or contact a Coldwell Banker agent to request more information.