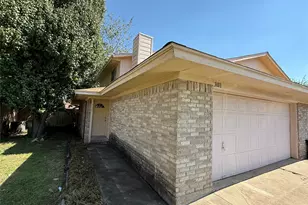
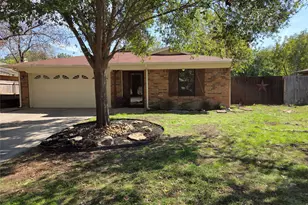
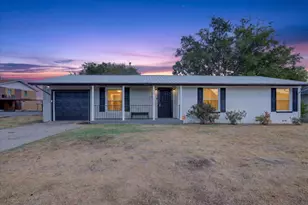
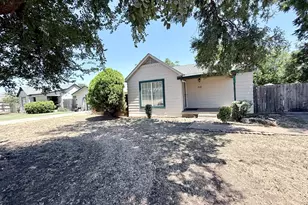
Full Property Details for 8955 Leslie Ct
General
- Price: $660,000
- HOA FEE: $46/month
- HOA FEE FREQ.: Annually
- Status: Active
- Type: Single Family
- Source: NTREIS
- MLS ID: 21404884
- Updated: 10/10/2026
- Added to Site: Today
Interior
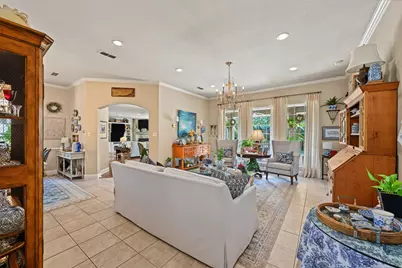
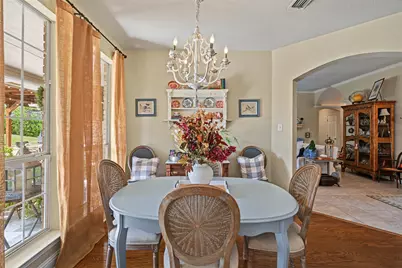
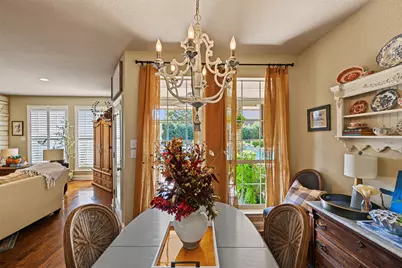
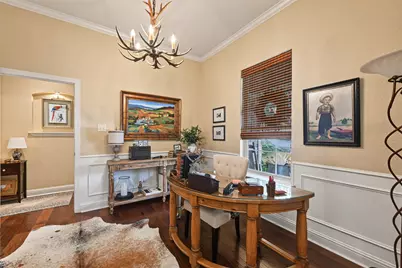
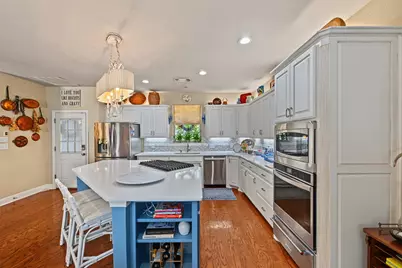
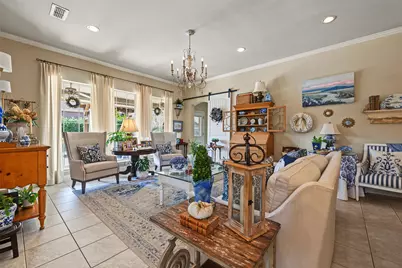
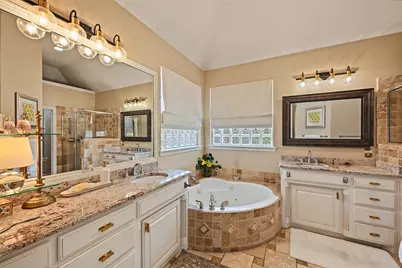
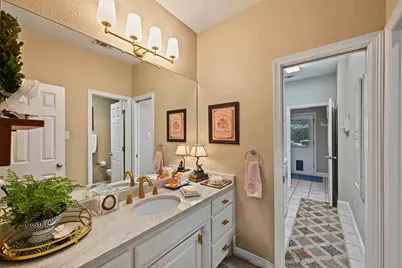
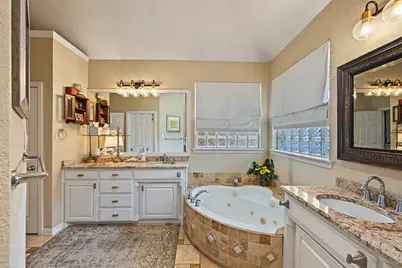
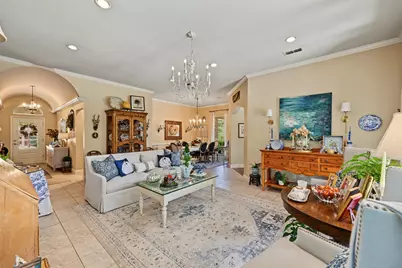
- Interior Features: Chandelier, Decorative/Designer Lighting Fixtures, Double Vanity, Granite Counters, High Speed Internet, Kitchen Island, Open Floorplan, Pantry, Paneling/Wainscoting, Walk-In Closet(s)
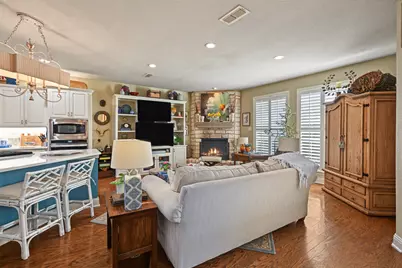
- Fireplace: Yes
- Number of Fireplaces: 1
- Fireplace(s): Den, Gas, Gas Log, Heatilator, Insert
- Appliances: Convection Oven, Dishwasher, Electric Oven, Gas Cooktop, Disposal, Gas Water Heater, Microwave, Vented Exhaust Fan, Warming Drawer
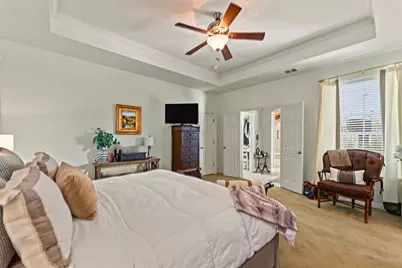
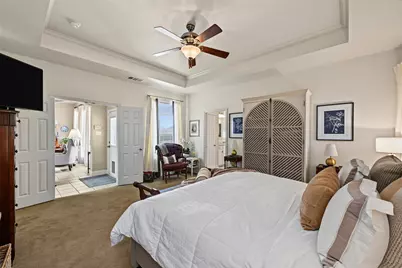
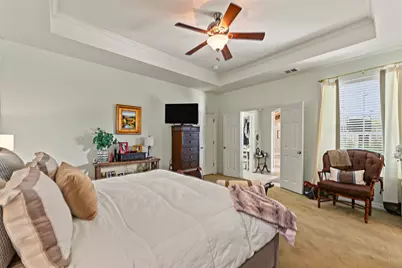
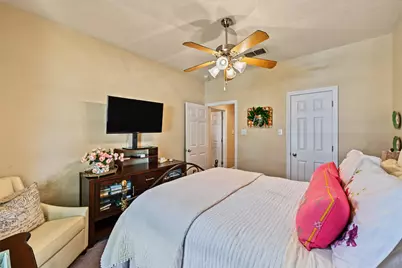
- Flooring: Carpet, Ceramic Tile, Simulated Wood
Rooms
- Total Bathrooms: 2
- Full Bathrooms: 2
- Laundry: Washer Hookup, Dryer Hookup, ElectricDryer Hookup, Laundry in Utility Room
Additional Information
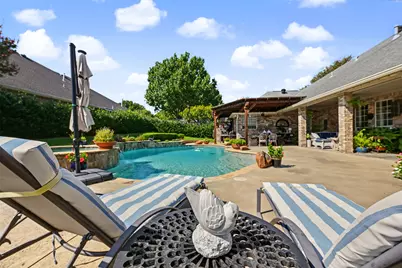
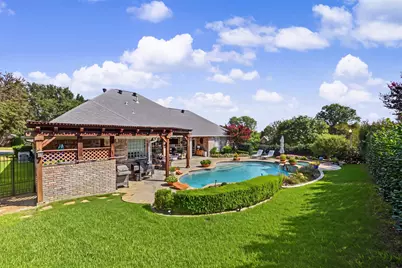
- Pool: Yes
- Private Pool: Yes
- Pool Description: Gunite, Heated, In Ground, Outdoor Pool, Pool, Private, Pool Sweep, Pool/Spa Combo, Waterfall
- Security/Safety: Security System Owned, Security System, Carbon Monoxide Detector(s), Security Gate, Gated Community, Smoke Detector(s)
Exterior
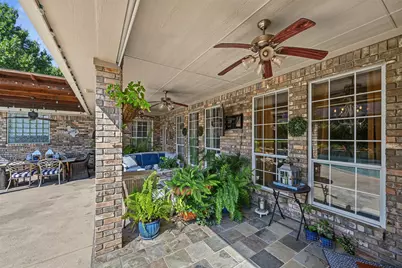
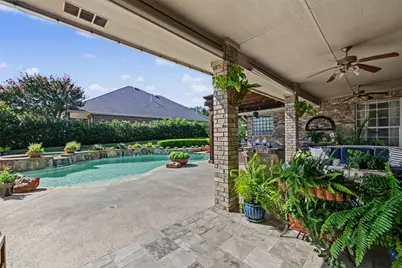
- Exterior Features: Gas Grill, Outdoor Grill, Private Yard, Rain Gutters
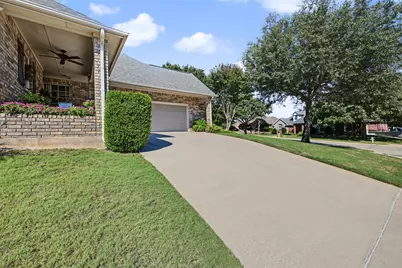
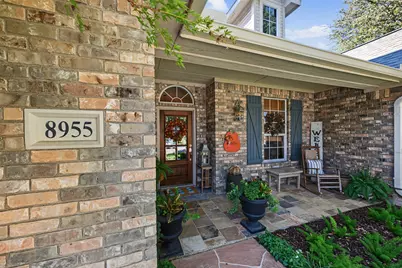
- Porch/Patio/Deck: Rear Porch, Front Porch, Patio, Side Porch, Covered
Parking
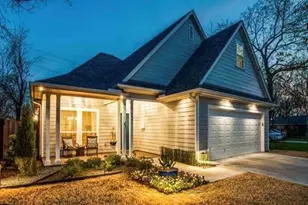
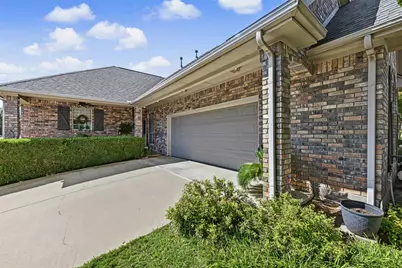
- Garage: Yes
- Attached garage: Yes
- Garage Spaces: 2
- Covered Spaces: 2
- Parking Features: Concrete, Covered, Door-Single, Driveway, Garage, Garage Door Opener, Inside Entrance, Kitchen Level, Garage Faces Side, On Street, Secured, Storage
Location
- County: Tarrant
- Subdivision: Reata Place-Team Ranch
- Driving Directions: Use GPS. Gate Code is required to enter Subdivision. Showing Time will give Gate Code to Showing Agent when showing appointment is schedules.
School Information
- Elem School District: Fort Worth ISD
- Midd School District: Fort Worth ISD
- High School District: Fort Worth ISD
- Elementary School: Waverlypar
- Middle School: Leonard
- High School: Westn Hill
Community
- Gated community: Yes
- Association: Yes
- Assoc. Name: Reata Place HOA, Inc.
- Assoc. Fees Include: Maintenance Grounds
Heating & Cooling
- Central air: Yes
- Air Conditioning: Yes
- Cooling Type: Central Air, Electric, Roof Turbine(s)
- Heating Type: Central, Fireplace(s), Natural Gas
Utilities
- Sewer: Public Sewer
- Water: Public
- Utility Description: Electricity Connected, Natural Gas Available, Sewer Available, Separate Meters, Underground Utilities, Water Available
Structural Information
- Property Detached: Yes
- Architectural Style: Traditional, Detached
- Structure Type: House
- Detached/Attached: Detached
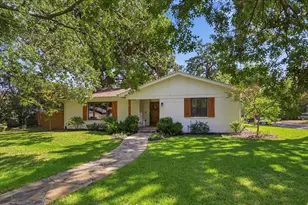
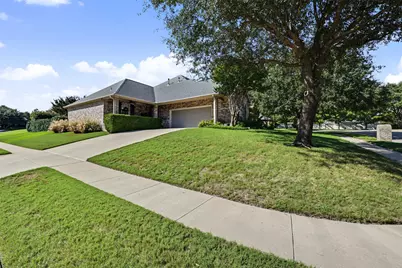
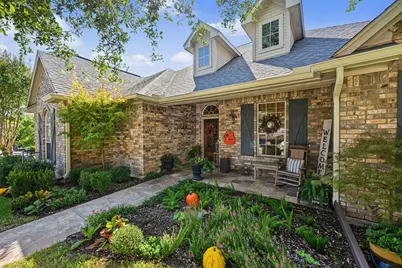
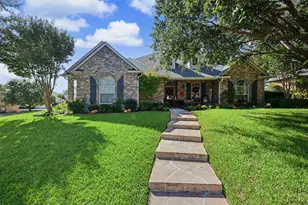
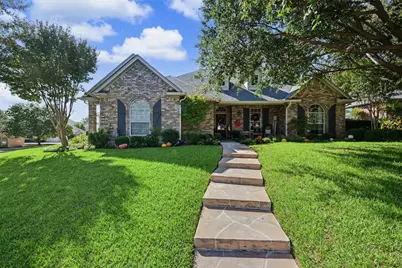
- Construction: Brick
- Roof: Composition, Shingle
- Windows: Shutters, Window Coverings
- Stories/Levels: 1
- Living Area: 2,768 Sq. Ft.
- Year Built: 2000
- Property Condition: Resale
Lot Features
- Lot Size (Acres): 0.29
- Lot Size (Sq. Ft.): 12,632.4
- Lot Size Source: Public Records
- Sidewalks: Yes
- Lot Features: Corner Lot, Interior Lot, Landscaped, Sprinkler System, Few Trees
- Trees/Vegetation: Grassed
- Fencing (Description): Back Yard, Wrought Iron
Green Features
- Energy Efficient: Insulation
Financial Considerations
- For Sale/Rent/Lease: For Sale
- Association Fee: $550
- Assoc Fee Freq.: Annually
- Terms: Cash, Conventional, FHA, See Agent, VA Loan
Disclosures and Reports
- Documents Avail.: Survey
- Legal Description: A5342, Addition, 7, 6, Team Ranch
- Exclusions: 2 chandeliers: 1: Breakfast Room & 2: Front Living Room. These 2 chandeliers will be replaced with new light fixtures by Sellers before closing.
- Property ID: 7522932
- Block: 6
- Lot Number: 7
Listed by Larymar Realty LLC, Larry Frassinelli















 NMLS#: 1598647