This is a carousel with tiles that activate property listing cards. Use the previous and next buttons to navigate.
1/40
$684,900
This is a carousel with tiles that activate property listing cards. Use the previous and next buttons to navigate.
1/40
Property Description
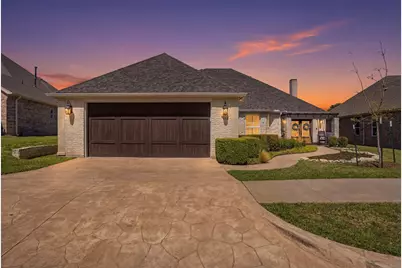
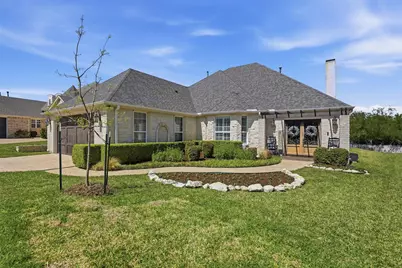
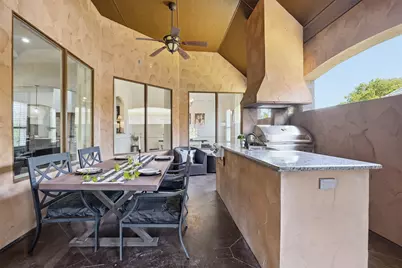
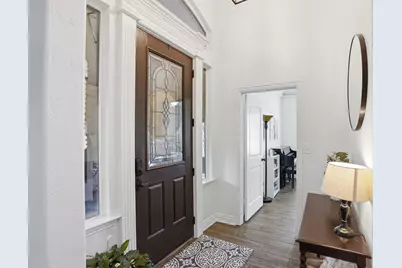
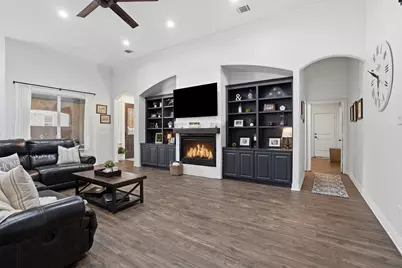
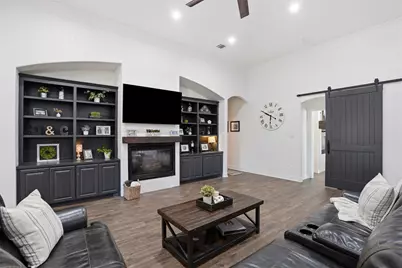
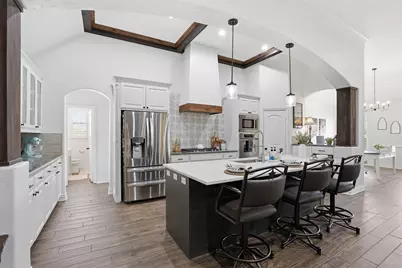
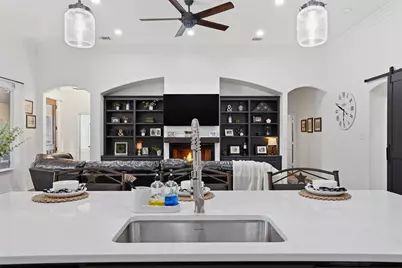
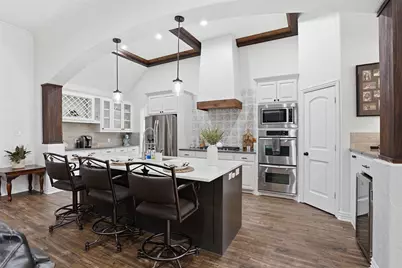
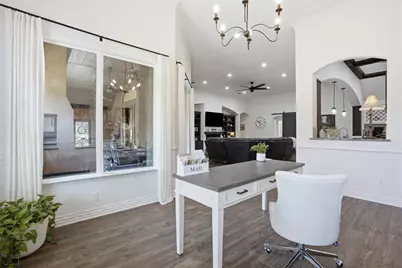
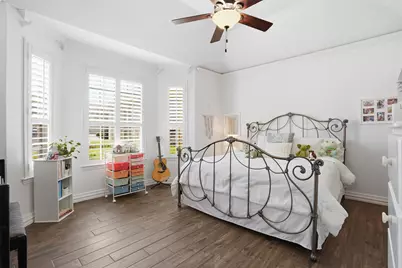
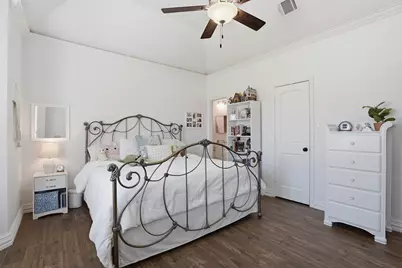
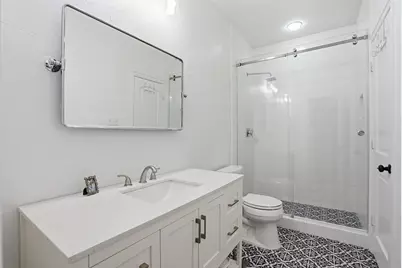
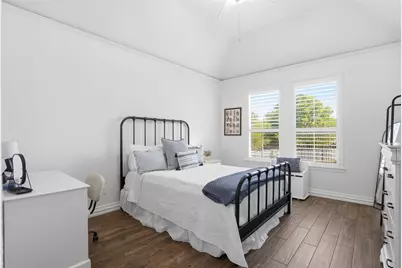
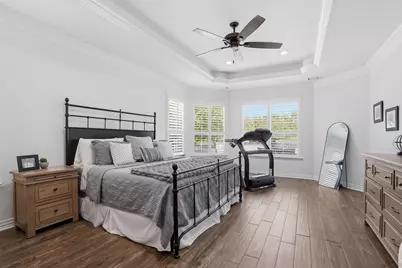
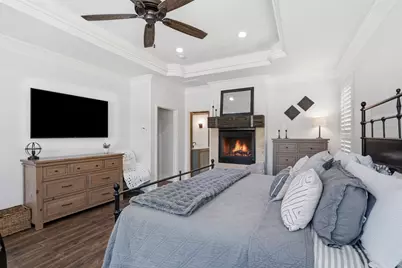
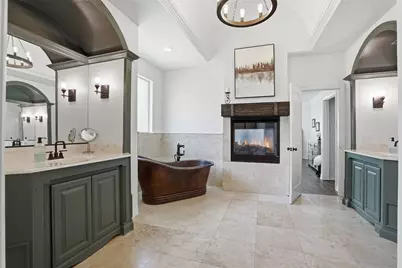
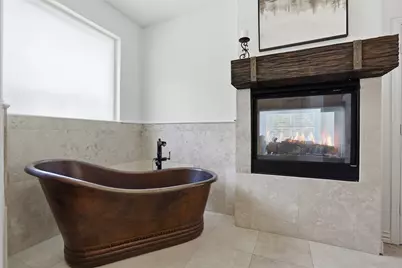
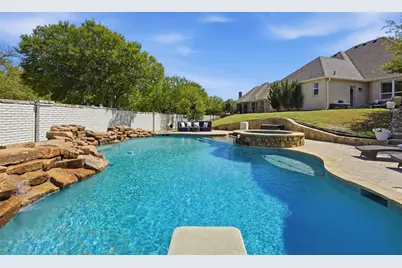
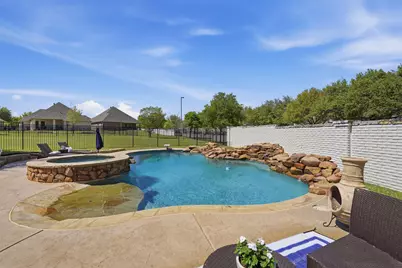
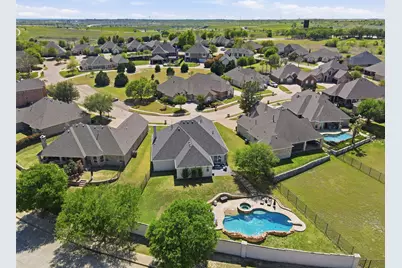
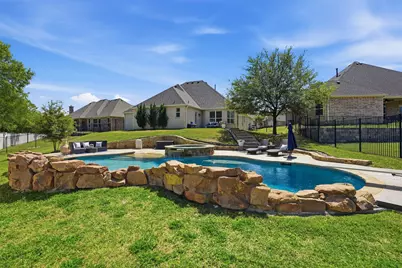
Welcome to this highly desirable, gated & quiet community of Reata West @ Team Ranch. Your luxury home awaits you! This one-story custom home beauty features an open concept layout, triple crown transom at front door, raised ceilings, crown molding, shutters, split bedroom arrangement, tile flooring & wood-look tile flooring, granite countertops, recessed lighting, arched & bullnose sheetrock, cedar beamed ceilings, upgraded lighting & hardware, chair railing, built-in hutch, gas log fireplace in large living room with stained cedar mantel & barn doors. The dining area doubles as a spacious home office or whatever fits your lifestyle. Gourmet kitchen features quartz island with breakfast bar, pendant lighting & undermount farm sink, wine cooler, granite countertops, tile backsplash, glass-front cabinets, stainless steel appliances including double wall gas ovens, gas cooktop, microwave, dishwasher, paneled & trimmed vent-a-hood & walk-in pantry, gutters, patio, wrought iron fencing, scored concrete, flagstone steps, sprinkler system & extensive landscaping. Primary, oversized bedroom with on-suite bathroom featuring a double-sided gas log fireplace, barrel ceiling, double vanities, separate walk-in shower & free-standing copper soaking tub plus walk-in, built-in closet. This large backyard is your relaxing escape! Serene oasis featuring a sparkling in-ground gunite pool with diving board, sun deck & raised spa with waterfall features. 2 car garage with floor epoxy & insulated overhead door & stamped concrete driveway. Additional guest parking located just steps away across the street. Enjoy your morning coffee or wind down your day in the enclosed porch courtyard complete with outdoor kitchen & wood-burning fireplace. Also, the perfect space to entertain! New gutters & roof in March 2026! Will be a perk when shopping for home insurance! Close to private schools. This is the true definition of unparalleled elegance adorned in picturesque surroundings. Welcome home!
Full Property Details
Full Property Details for 9012 Reata W Dr
General
- Price: $684,900
- HOA FEE: $83/month
- HOA FEE FREQ.: Annually
- Taxes: $12,065
- Status: Active
- Type: Single Family
- Source: NTREIS
- MLS ID: 21227862
- Updated: 4/20/2026
- Added to Site: 54 day(s) ago
Interior
- Interior Features: Decorative/Designer Lighting Fixtures, Double Vanity, Eat-in Kitchen, Granite Counters, High Speed Internet, Kitchen Island, Open Floorplan, Pantry, Cable TV, Walk-In Closet(s)
- Fireplace: Yes
- Number of Fireplaces: 3
- Fireplace(s): Bath, Double Sided, Gas Log, Gas Starter, Living Room, Primary Bedroom, Wood Burning
- Appliances: Double Oven, Dishwasher, Electric Water Heater, Gas Cooktop, Disposal, Gas Oven, Microwave, Vented Exhaust Fan, Wine Cooler
- Flooring: Tile
Rooms
Bathrooms
- Total Bathrooms: 3
- Full Bathrooms: 3
Bedrooms
- Total Bedrooms: 3
Other Rooms
- Laundry: Washer Hookup, Dryer Hookup, ElectricDryer Hookup, Laundry in Utility Room
Additional Information
- Pool: Yes
- Pool Description: Diving Board, Gunite, In Ground, Outdoor Pool, Pool, Pool/Spa Combo, Waterfall, Water Feature
- Spa: Yes
- Spa Description: Hot Tub
- Security/Safety: Security System Leased, Security Gate, Gated Community, Smoke Detector(s), Security Lights
Exterior
- Exterior Features: Lighting, Outdoor Grill, Outdoor Kitchen, Rain Gutters
- Porch/Patio/Deck: Enclosed, Front Porch, Patio, Covered
Parking
- Garage: Yes
- Attached garage: Yes
- Garage Spaces: 2
- Covered Spaces: 2
- Parking Features: Concrete, Direct Access, Door-Single, Driveway, Epoxy Flooring, Garage Faces Front, Garage, Garage Door Opener
Location
- County: Tarrant
- Subdivision: Reata West At Team Ranch
- Driving Directions: Per GPS.
School Information
- Elem School District: Fort Worth ISD
- Midd School District: Fort Worth ISD
- High School District: Fort Worth ISD
- Elementary School: Waverlypar
- Middle School: Leonard
- High School: Westn Hill
Community
- Gated community: Yes
- Association: Yes
- Assoc. Name: Reata West HOA. managed by Jellybird
- Assoc. Fees Include: All Facilities, Association Management
Heating & Cooling
- Central air: Yes
- Air Conditioning: Yes
- Cooling Type: Central Air, Ceiling Fan(s), Electric
- Heating Type: Central, Natural Gas
Utilities
- Sewer: Public Sewer
- Water: Public
- Cable Available: Yes
- Utility Description: Electricity Connected, Natural Gas Available, Sewer Available, Separate Meters, Underground Utilities, Water Available, Cable Available
Structural Information
- Property Detached: Yes
- Architectural Style: Traditional, Detached
- Structure Type: House
- Detached/Attached: Detached
- Construction: Brick, Rock, Stone
- Roof: Composition
- Windows: Shutters, Window Coverings
- Stories/Levels: 1
- Living Area: 2,611 Sq. Ft.
- Year Built: 2007
Lot Features
- Lot Size (Acres): 0.339
- Lot Size (Sq. Ft.): 14,766.84
- Lot Size Source: Public Records
- Sidewalks: Yes
- Lot Features: Back Yard, Interior Lot, Irregular Lot, Lawn, Landscaped, Level, Subdivision, Sloped, Sprinkler System, Few Trees
- Fencing (Description): Wrought Iron
Financial Considerations
- For Sale/Rent/Lease: For Sale
- Association Fee: $1,000
- Assoc Fee Freq.: Annually
- Tax Amount: $12,065
- Terms: Cash, Conventional, FHA, VA Loan
Disclosures and Reports
- Legal Description: REATA WEST AT TEAM RANCH BLOCK 3R LOT 4R
- Exclusions: Refrigerator may convey with offer acceptable to seller.
- Disclosures/Rstr.: Deed Restriction
- Property ID: 41659880
- Block: 3R
- Lot Number: 4R
Listed by RE/MAX Trinity, Daniel Murphy

Get Pre-Approved Today
Schools
Schools serving 9012 Reata W Dr
School District:Fort Worth Independent School District
| Name | Grades | Distance |
|---|---|---|
Waverly Park Elementary School 3604 Cimmaron Trail, Fort Worth, TX 76116 | PK-5 | 1 mi |
Leonard Middle School 8900 Chapin Road, Fort Worth, TX 76116 | 6-8 | 1.1 mi |
Western Hills High School 3600 Boston Ave, Fort Worth, TX 76116 | 9-12 | 1.3 mi |
Disclaimer:
School attendance boundaries provided by ATTOM Data Solutions and are for reference only. Contact the school directly to verify enrollment eligibility.
Price & Sales History for 9012 Reata W Dr
Date
Details
Price
Change
Source
4/20/2026
Price Reduced
$684,900
-0.72%
MLS
4/03/2026
Listed
$689,900
—
MLS
Disclaimer: Historical sales information is derived from public records provided by the county offices. Information is not guaranteed and should be independently verified.
Tax History
Tax History for 9012 Reata W Dr
Year
Property Taxes
Change
Tax Assessment
Change
2024
$10,539
-4%
$574,631
—
2023
$10,953
—
$574,631
—
2023
$10,953
11%
$576,840
36%
2022
$9,867
2%
$423,988
8%
2021
$9,631
2%
$392,943
3%
2020
$9,479
-7%
$380,546
-7%
2019
$10,189
3%
$407,822
7%
2018
$9,879
6%
$381,934
6%
2017
$9,331
-5%
$358,830
-4%
2016
$9,780
-2%
$372,039
-1%
2015
$10,008
19%
$377,535
17%
2014
$8,431
—
$321,700
—
Disclaimer: Historical tax information is derived from public records provided by the county offices. Information is not guaranteed and should be independently verified.
Estimate the Cost
Estimate the Cost for 9012 Reata W Dr
9012 Reata West Drive, Benbrook, TX 76126 (MLS# 21227862) is a Single Family property with 3 bedrooms and 3 full bathrooms. 9012 Reata West Drive is currently listed for $684,900 and was received on April 03, 2026. Want to learn more about 9012 Reata West Drive? Do you have questions about finding other Single Family real estate for sale in Benbrook? You can browse all Benbrook real estate or contact a Coldwell Banker agent to request more information.