![[Address not provided], Benbrook, TX 76126 - Photo 2](https://m1.cbhomes.com/p/699/21383276/d636eE8dEbC14dA/pds23tp.webp)
![[Address not provided], Benbrook, TX 76126 - Photo 3](https://m.cbhomes.com/p/699/21383276/5E10a140b36143B/pds23tp.webp)
![[Address not provided], Benbrook, TX 76126 - Photo 4](https://m1.cbhomes.com/p/699/21383276/Ae840e88272C403/pds23tp.webp)
![[Address not provided], Benbrook, TX 76126 - Photo 5](https://m.cbhomes.com/p/699/21383276/1Ce21571Ae57436/pds23tp.webp)
![[Address not provided], Benbrook, TX 76126 - Photo 6](https://m1.cbhomes.com/p/699/21383276/C40aD43fE1f6441/pds23tp.webp)
![[Address not provided], Benbrook, TX 76126 - Photo 7](https://m.cbhomes.com/p/699/21383276/89EB95C8D42D48f/pds23tp.webp)
![[Address not provided], Benbrook, TX 76126 - Photo 8](https://m1.cbhomes.com/p/699/21383276/756610bB3Af04eD/pds23tp.webp)
![[Address not provided], Benbrook, TX 76126 - Photo 9](https://m.cbhomes.com/p/699/21383276/96BEF0E10B90483/pds23tp.webp)
![[Address not provided], Benbrook, TX 76126 - Photo 10](https://m1.cbhomes.com/p/699/21383276/9df0Fc072C6c488/pds23tp.webp)
![[Address not provided], Benbrook, TX 76126 - Photo 11](https://m.cbhomes.com/p/699/21383276/bF3859c5e2644f3/pds23tp.webp)
![[Address not provided], Benbrook, TX 76126 - Photo 12](https://m1.cbhomes.com/p/699/21383276/6920F571cA5A460/pds23tp.webp)
![[Address not provided], Benbrook, TX 76126 - Photo 13](https://m.cbhomes.com/p/699/21383276/71b9fA62553746F/pds23tp.webp)
![[Address not provided], Benbrook, TX 76126 - Photo 14](https://m1.cbhomes.com/p/699/21383276/eaCeA041bEa34A0/pds23tp.webp)
![[Address not provided], Benbrook, TX 76126 - Photo 15](https://m.cbhomes.com/p/699/21383276/ceF49C31816542F/pds23tp.webp)
![[Address not provided], Benbrook, TX 76126 - Photo 16](https://m1.cbhomes.com/p/699/21383276/5f0D9B52412c41e/pds23tp.webp)
![[Address not provided], Benbrook, TX 76126 - Photo 17](https://m.cbhomes.com/p/699/21383276/5a4f26EeA2624Bd/pds23tp.webp)
![[Address not provided], Benbrook, TX 76126 - Photo 18](https://m1.cbhomes.com/p/699/21383276/3F01de80B3A5496/pds23tp.webp)
![[Address not provided], Benbrook, TX 76126 - Photo 19](https://m.cbhomes.com/p/699/21383276/acf7Fa1DB71C453/pds23tp.webp)
![[Address not provided], Benbrook, TX 76126 - Photo 20](https://m1.cbhomes.com/p/699/21383276/66beADfF1Bca408/pds23tp.webp)
![[Address not provided], Benbrook, TX 76126 - Photo 21](https://m.cbhomes.com/p/699/21383276/d13a1EA02e5846B/pds23tp.webp)
![[Address not provided], Benbrook, TX 76126 - Photo 22](https://m1.cbhomes.com/p/699/21383276/D3c40CDd189F4FC/pds23tp.webp)
![[Address not provided], Benbrook, TX 76126 - Photo 23](https://m.cbhomes.com/p/699/21383276/56eEADaBF16A4B1/pds23tp.webp)
![[Address not provided], Benbrook, TX 76126 - Photo 24](https://m1.cbhomes.com/p/699/21383276/7fE3E70dAD7b4E9/pds23tp.webp)
![[Address not provided], Benbrook, TX 76126 - Photo 25](https://m.cbhomes.com/p/699/21383276/b0152D9E618a4F4/pds23tp.webp)
![[Address not provided], Benbrook, TX 76126 - Photo 26](https://m1.cbhomes.com/p/699/21383276/5f104a7356cA4e7/pds23tp.webp)
![[Address not provided], Benbrook, TX 76126 - Photo 27](https://m.cbhomes.com/p/699/21383276/DecE382Fa74148C/pds23tp.webp)
![[Address not provided], Benbrook, TX 76126 - Photo 28](https://m1.cbhomes.com/p/699/21383276/99Cc89e7238E4c0/pds23tp.webp)
![[Address not provided], Benbrook, TX 76126 - Photo 29](https://m.cbhomes.com/p/699/21383276/c7aD6C1E22e2448/pds23tp.webp)
![[Address not provided], Benbrook, TX 76126 - Photo 30](https://m1.cbhomes.com/p/699/21383276/575ED0bD4583437/pds23tp.webp)
![[Address not provided], Benbrook, TX 76126 - Photo 31](https://m.cbhomes.com/p/699/21383276/b07D496677444B9/pds23tp.webp)
![[Address not provided], Benbrook, TX 76126 - Photo 32](https://m1.cbhomes.com/p/699/21383276/5fDd7B60eda743a/pds23tp.webp)
![[Address not provided], Benbrook, TX 76126 - Photo 33](https://m.cbhomes.com/p/699/21383276/0C647Da92f9046a/pds23tp.webp)
![[Address not provided], Benbrook, TX 76126 - Photo 34](https://m1.cbhomes.com/p/699/21383276/DB0B1fed142c48d/pds23tp.webp)
![[Address not provided], Benbrook, TX 76126 - Photo 35](https://m.cbhomes.com/p/699/21383276/B373851f993f4fE/pds23tp.webp)
![[Address not provided], Benbrook, TX 76126 - Photo 36](https://m1.cbhomes.com/p/699/21383276/607a5A49b812456/pds23tp.webp)
![[Address not provided], Benbrook, TX 76126 - Photo 37](https://m.cbhomes.com/p/699/21383276/8560FB974c5F474/pds23tp.webp)
![[Address not provided], Benbrook, TX 76126 - Photo 38](https://m1.cbhomes.com/p/699/21383276/e1611c7A6B79436/pds23tp.webp)
![[Address not provided], Benbrook, TX 76126 - Photo 39](https://m.cbhomes.com/p/699/21383276/b8Cf8e1A33ed47D/pds23tp.webp)

Date
Details
Price
Change
Source
9/22/2026
Listed
$395,000
—
MLS
Disclaimer: Historical sales information is derived from public records provided by the county offices. Information is not guaranteed and should be independently verified.

This is a carousel with tiles that activate property listing cards. Use the previous and next buttons to navigate.
![[Address not provided], Benbrook, TX 76126 - Photo 1](https://m.cbhomes.com/p/699/21383276/05652e8daF1a423/pds23tp.webp)
$395,000 Just Listed
This is a carousel with tiles that activate property listing cards. Use the previous and next buttons to navigate.
![[Address not provided], Benbrook, TX 76126 - Photo 1](https://m1.cbhomes.com/p/699/21383276/05652e8daF1a423/pds23tp.webp)
Listed by RE/MAX Trinity, Jennifer Jacocks and RE/MAX Trinity, Casey Jacocks
Jennifer Jacocks
RE/MAX Trinity
Casey Jacocks
RE/MAX Trinity
817-870-1600

 NMLS#: 1598647
| Name | Grades | Distance |
|---|---|---|
Westpark Elementary School 10117 Westpark Dr, Fort Worth, TX 76126 | PK-5 | 0.2 mi |
Benbrook Middle/High School 201 Overcrest, Fort Worth, TX 76126 | 6-12 | 0.5 mi |
This is a carousel with tiles that activate property listing cards. Use the previous and next buttons to navigate.

This is a carousel with tiles that activate property listing cards. Use the previous and next buttons to navigate.

This is a carousel with tiles that activate property listing cards. Use the previous and next buttons to navigate.
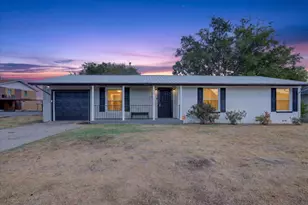
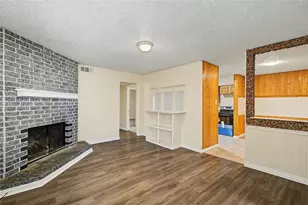
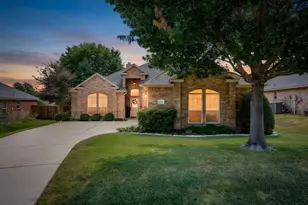
MLS# 21383276, Benbrook, TX 76126 (MLS# 21383276) is a Single Family property with 3 bedrooms, 2 full bathrooms and 1 partial bathroom. MLS# 21383276 is currently listed for $395,000 and was received on September 22, 2026. Want to learn more about MLS# 21383276? Do you have questions about finding other Single Family real estate for sale in Benbrook? You can browse all Benbrook real estate or contact a Coldwell Banker agent to request more information.
![[Address not provided], White Settlement, TX 76108 - Photo 1](https://m1.cbhomes.com/p/699/21393541/D7e4523a2a394e5/s23cc.webp)