This is a carousel with tiles that activate property listing cards. Use the previous and next buttons to navigate.
1/40
$799,990
This is a carousel with tiles that activate property listing cards. Use the previous and next buttons to navigate.
1/40
Property Description
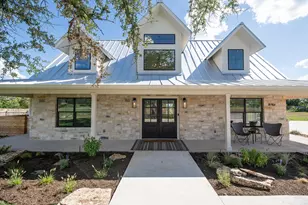
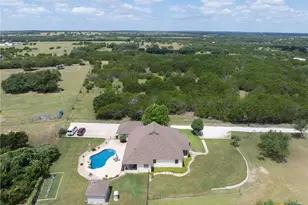
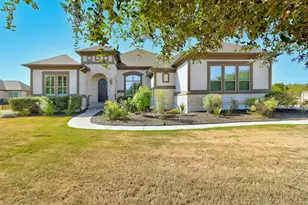
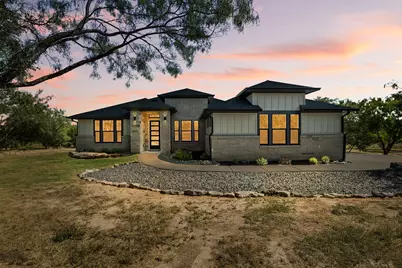
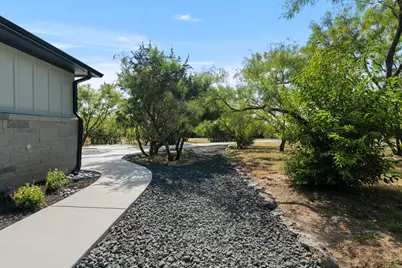
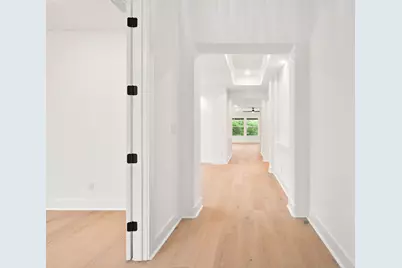
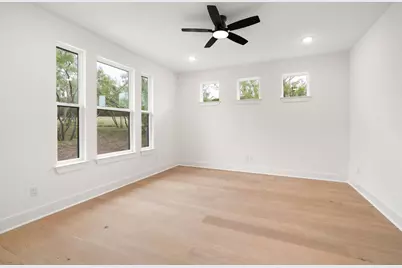
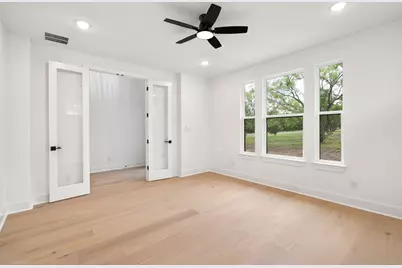
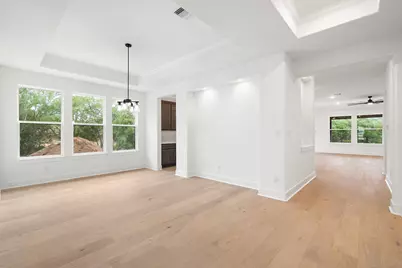
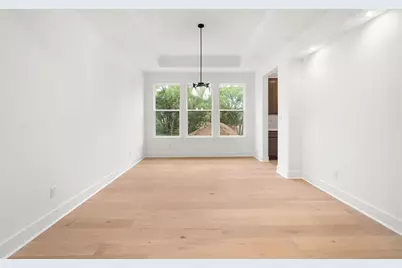
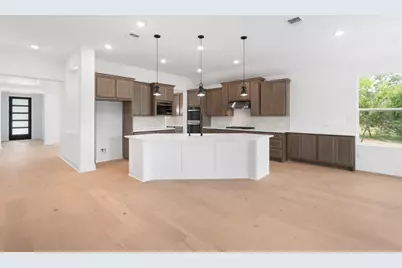
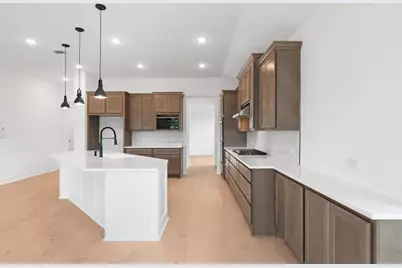
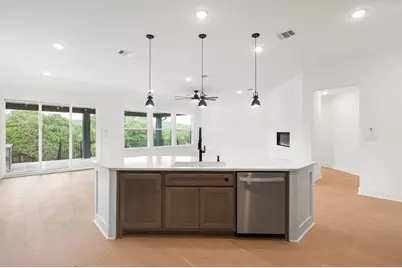
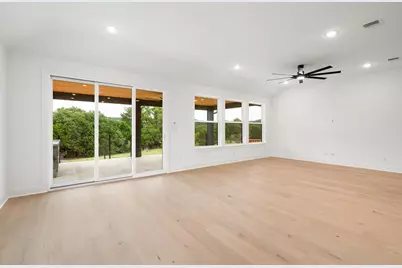
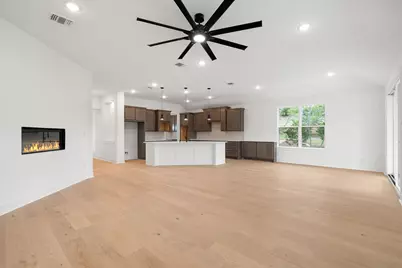
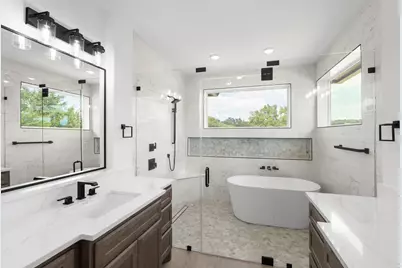
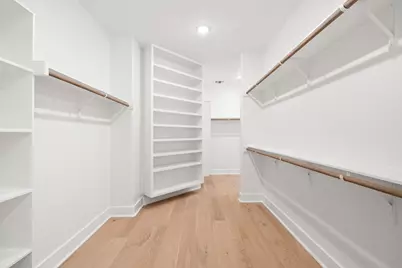
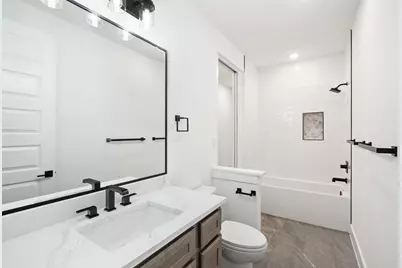
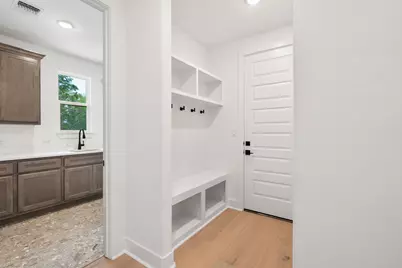
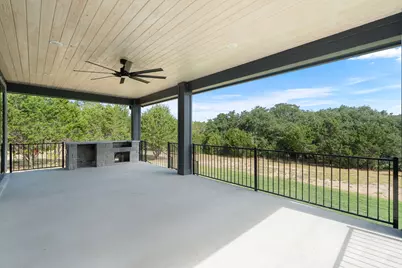
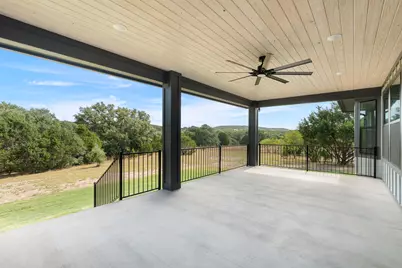
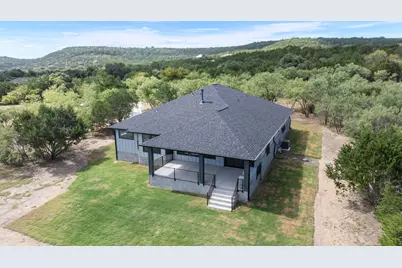
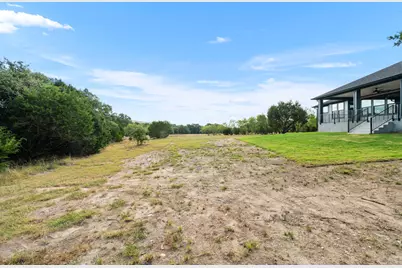
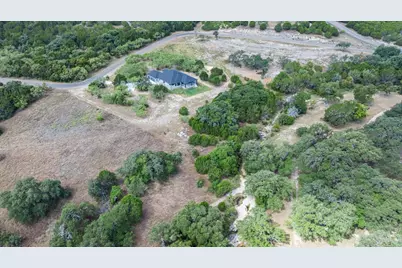
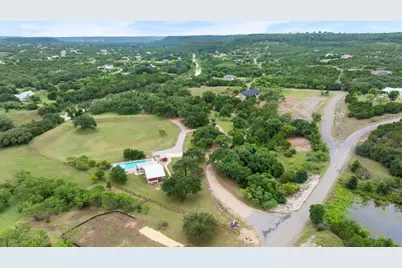
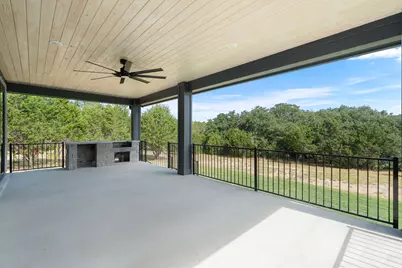
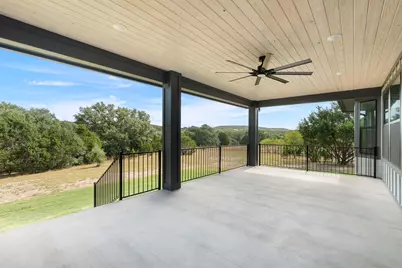
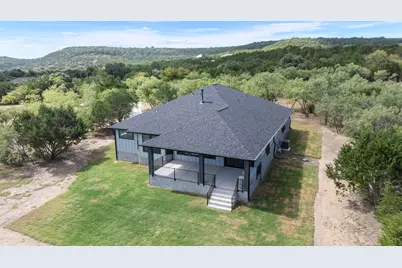
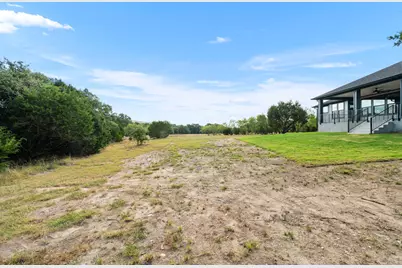
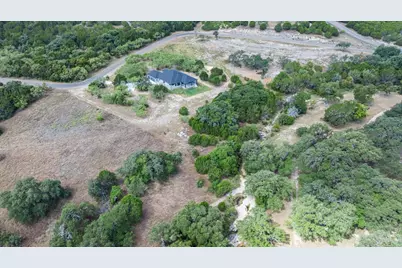
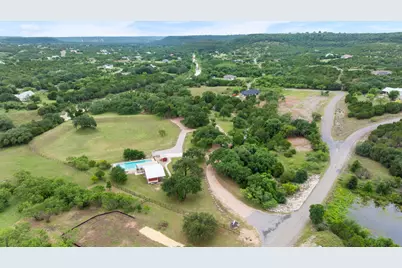
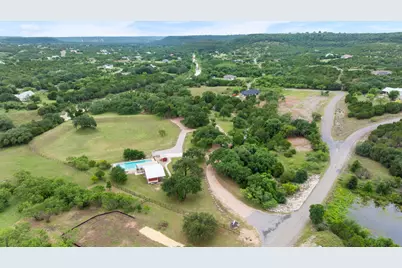
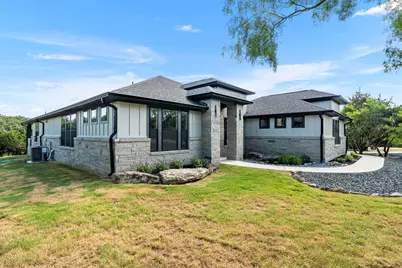
Experience the perfect blend of luxury, privacy, and nature in this stunning custom home currently under construction on a secluded 1.5-acre homesite. Nestled among towering oak trees and backing to the tranquil waters of Cow Creek, this exceptional property offers breathtaking Hill Country views with no rear neighbors-just the peaceful sights and sounds of nature. Thoughtfully designed with approximately 2,800 square feet, this custom residence features 3 spacious bedrooms, a dedicated study, and a formal dining room, creating a floor plan that is equally suited for everyday living and effortless entertaining. Expansive windows are positioned to capture the beauty of the surrounding landscape while filling the home with natural light. The open-concept design showcases quality craftsmanship, designer finishes, generous living spaces, and seamless indoor-outdoor living. Best of all, the home is located outside the floodplain, providing added confidence and peace of mind. Set well back from the road, the home's placement was intentionally designed to maximize privacy while taking full advantage of the property's mature oak canopy and picturesque creek views. Whether you're enjoying your morning coffee on the covered patio or hosting family and friends, this home offers a setting that feels like a private retreat. There is still time for buyers to personalize select finishes, depending on the stage of construction, making this a rare opportunity to create a home that reflects your own style. If you've been searching for a custom-built home with acreage, timeless design, and an unbeatable natural setting, this is one you won't want to miss. Where craftsmanship meets the Texas Hill Country, your forever home awaits.
Full Property Details
Full Property Details for 103 Westcreek Dr
General
- Price: $799,990
- HOA FEE: $48/month
- HOA FEE FREQ.: Annually
- Taxes: (2025)
- Status: Active
- Type: Single Family
- Source: Austin_MLS
- MLS ID: 4397287
- Updated: 8/25/2026
- Added to Site: 261 day(s) ago
Interior
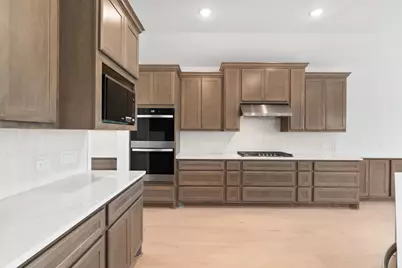
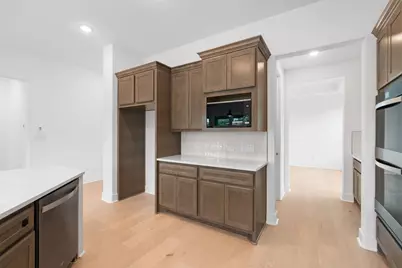
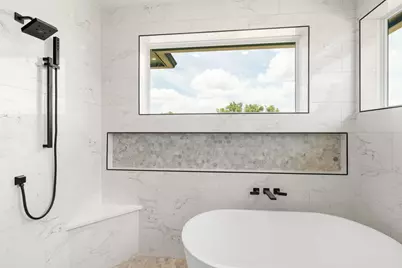
- Interior Features: Ceiling Fan(s), Separate/Formal Dining Room, Double Vanity, Eat-in Kitchen, High Ceilings, Kitchen Island, Multiple Dining Areas, Main Level Primary, No Interior Steps, Pantry, Quartz Counters, Storage, Soaking Tub, Walk-In Closet(s)
- Fireplace: Yes
- Number of Fireplaces: 1
- Fireplace(s): Living Room
- Appliances: Microwave, Range
- Flooring: Tile, Wood
Rooms
Bathrooms
- Total Bathrooms: 3
- Full Bathrooms: 2
- Half Bathrooms: 1
Bedrooms
- Total Bedrooms: 4
- Bedrooms Main: 4
Other Rooms
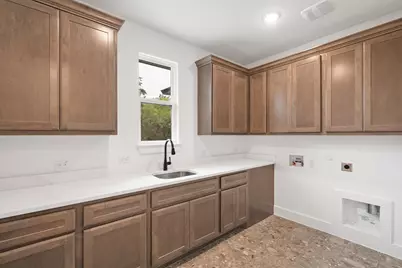
- Laundry: Laundry Room
Additional Information
- Shared Amenities: Barbecue, Common Grounds/Area, Clubhouse, Community Mailbox, Dog Park, Fishing, Gated, Playground, Park, Pool, Trails/Paths
- Shared Pool: Yes
- Pool: Yes
- Pool Description: None, Community
- Security/Safety: Prewired, Smoke Detector(s)
Exterior
- Exterior Features: Private Yard
- Porch/Patio/Deck: Covered, Front Porch, Patio
Parking
- Garage: Yes
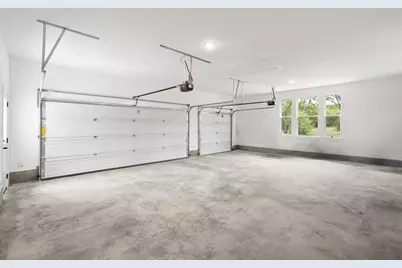
- Garage Spaces: 3
- Covered Spaces: 3
- Total Spaces: 8
- Parking Features: Garage
Location
- Area: LH
- County: Burnet
- Subdivision: Whitewater Springs
- Driving Directions: Head west on Hwy 29 from 183. Turn left on Loop 332. Turn right on 1869. Turn left on FM 1174. Turn right on Whitewater Drive. Turn left on Ash Juniper Way. Turn left on Murphy Drive. Turn left on Wagon Wheel Trail. Turn right on Westcreek Drive.
- Direction Faces: South
School Information
- Elem School District: BurnetCONSISD
- Midd School District: BurnetCONSISD
- High School District: BurnetCONSISD
- Elementary School: Bertram
- Middle School: Burnet (Burnet ISD)
- High School: Burnet
Community
- Gated community: Yes
- Association: Yes
- Assoc. Name: Whitewater Spring
- Assoc. Fees Include: Common Area Maintenance
Heating & Cooling
- Central air: Yes
- Air Conditioning: Yes
- Cooling Type: Central Air
- Heating Type: Central
Utilities
- Sewer: Septic Tank
- Water: Public
- Utility Description: Electricity Connected, Water Connected
Structural Information
- Detached/Attached: Detached
- Builder: Wildflower Custom Homes
- Construction: Frame, Stone
- Roof: Shingle
- Windows: Blinds, Double Pane Windows, Screens
- Stories/Levels: 1
- Square Feet: 2,881
- Sq. Ft. Source: Builder
- Living Area: 2,881 Sq. Ft.
- Year Built: 2026
- Year Built Source: Builder
- Property Condition: New Construction
Additional Structures
- Other Structures: None
Lot Features
- Property View: Park/Greenbelt, Hills, Creek/Stream, Trees/Woods
- Lot Size (Acres): 1.5
- Lot Size (Sq. Ft.): 65,340
- Lot Dimensions: 222 x 307
- Lot Features: Back Yard, Cleared, Front Yard, Backs to Greenbelt/Park, Level, Native Plants, Private, Many Trees, Sprinklers Automatic, Few Trees, Trees Large Size, Views
- Fencing (Description): None
Water Features
- Water Front Desc.: Creek
Financial Considerations
- Association Fee: $575
- Assoc Fee Freq.: Annually
- Assessment Amount: $965
- Tax Year: 2025
- Terms: Cash, Conventional, FHA, VA Loan
Disclosures and Reports
- Special Conditions: Standard
- Documents Avail.: Building Plans, Deed Restriction, Site Plan
- Legal Description: S8530 Whitewater Springs Lot 23B, Sec 1
- Disclosures/Reports: Home Warranty, See Remarks
- Property ID: 64079
- Lot Number: 23B
Listed by CB&A, Realtors
Get Pre-Approved Today
Schools
Schools serving 103 Westcreek Dr
School District:Burnet Consolidated Independent School District
| Name | Grades | Distance |
|---|---|---|
Bertram Elementary School 315 Main Street, Bertram, TX 78605 | PK-5 | 9.3 mi |
Burnet Middle School, Burnet, TX 1401 North Main Street, Burnet, TX 78611 | 6-8 | 13.1 mi |
Burnet High School 1000 The Green Mile, Burnet, TX 78611 | 9-12 | 13.2 mi |
Disclaimer:
School attendance boundaries provided by ATTOM Data Solutions and are for reference only. Contact the school directly to verify enrollment eligibility.
Price & Sales History for 103 Westcreek Dr
Date
Details
Price
Change
Source
8/25/2026
Price Reduced
$799,990
-3.03%
MLS
7/09/2026
Price Reduced
$825,000
-2.37%
MLS
6/23/2026
Price Reduced
$845,000
-0.59%
MLS
5/25/2026
Price Reduced
$850,000
-2.75%
MLS
2/19/2026
Price Reduced
$874,000
-1.24%
MLS
1/22/2026
Listed
$885,000
—
MLS
Disclaimer: Historical sales information is derived from public records provided by the county offices. Information is not guaranteed and should be independently verified.
Estimate the Cost
Estimate the Cost for 103 Westcreek Dr
103 Westcreek Drive, Bertram, TX 78605 (MLS# 4397287) is a Single Family property with 4 bedrooms, 2 full bathrooms and 1 partial bathroom. 103 Westcreek Drive is currently listed for $799,990 and was received on January 22, 2026. Want to learn more about 103 Westcreek Drive? Do you have questions about finding other Single Family real estate for sale in Bertram? You can browse all Bertram real estate or contact a Coldwell Banker agent to request more information.