This is a carousel with tiles that activate property listing cards. Use the previous and next buttons to navigate.
1/40
$4,295,000 Just Listed
This is a carousel with tiles that activate property listing cards. Use the previous and next buttons to navigate.
1/40
Property Description
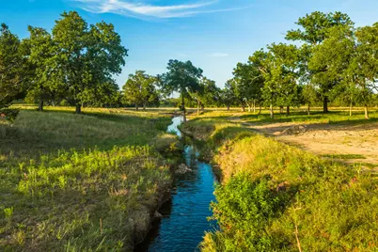
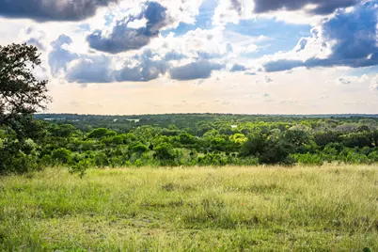
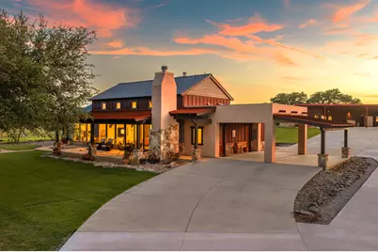
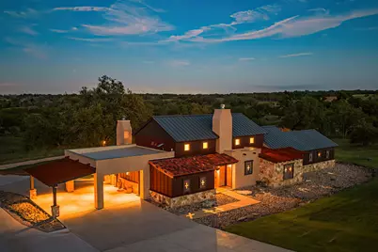
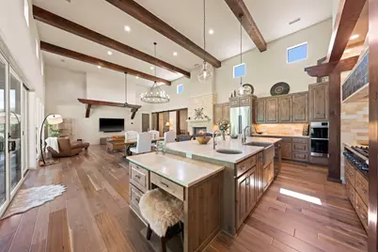
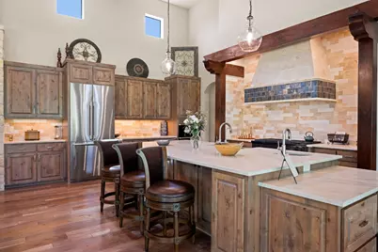
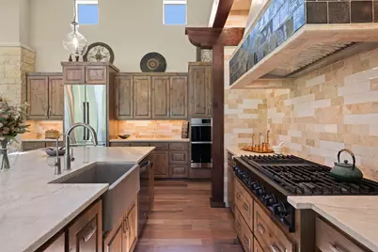
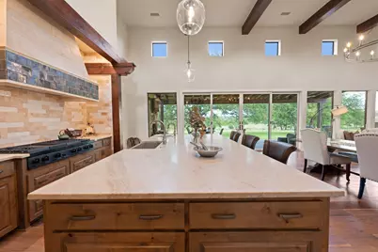
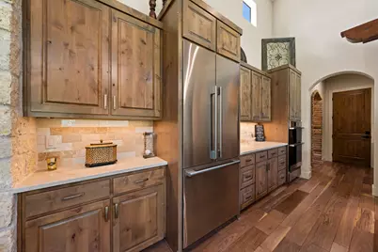
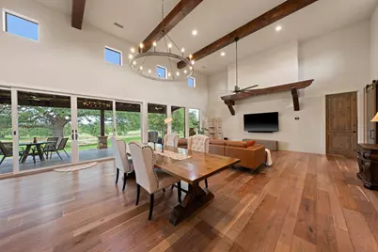
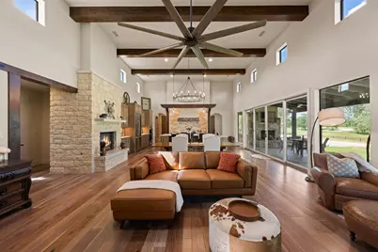
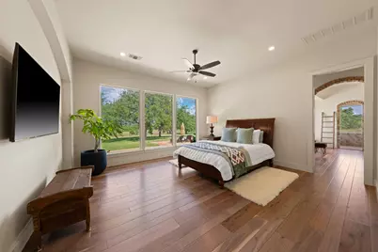
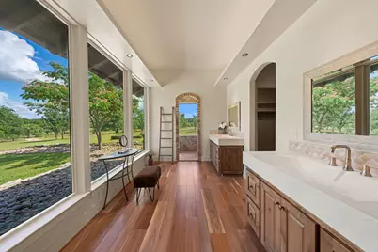
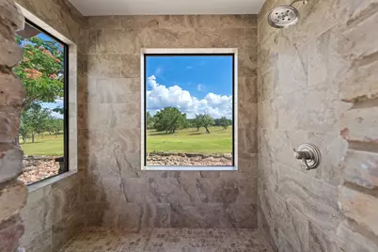
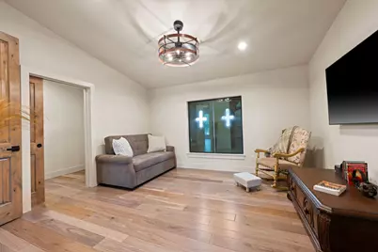
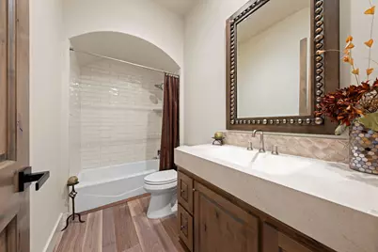
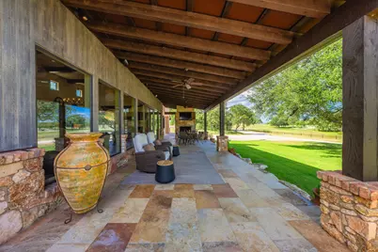
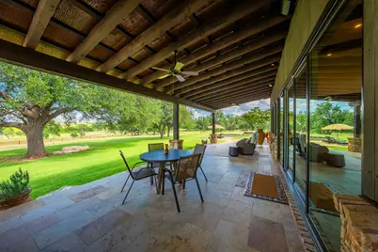
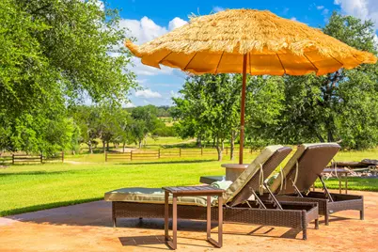
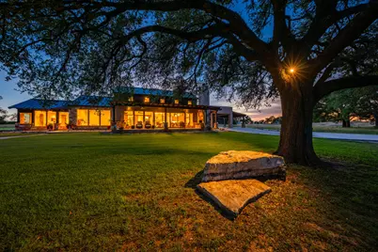
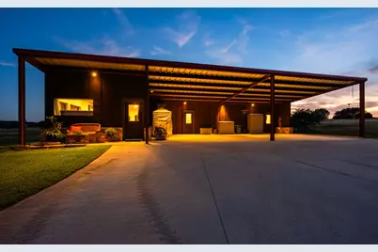
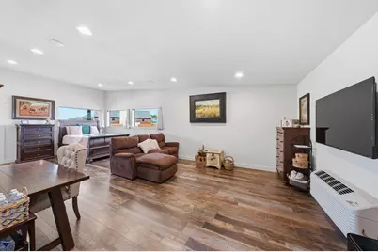
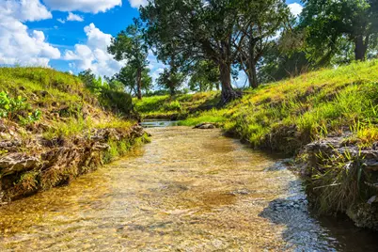
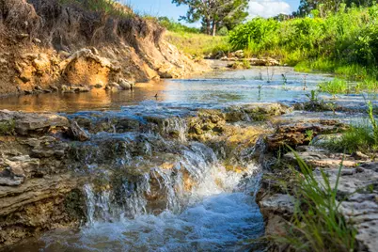
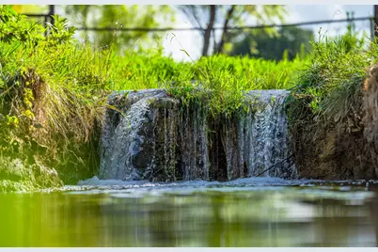
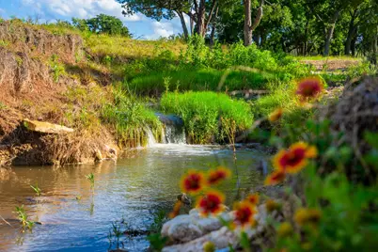
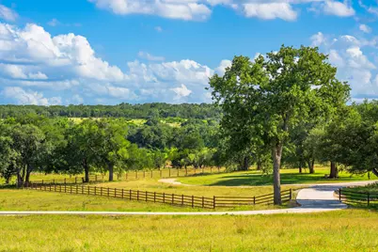
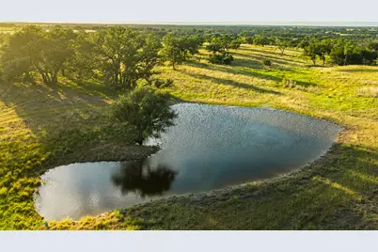
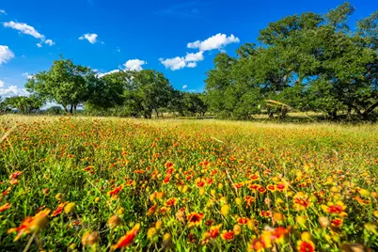
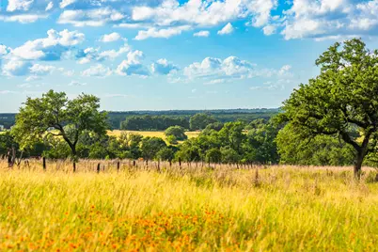
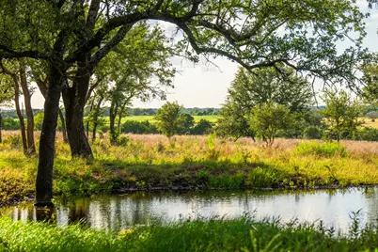
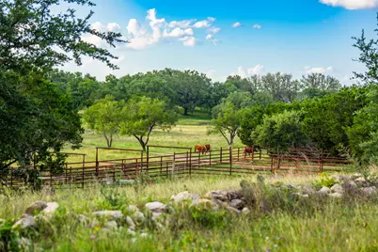
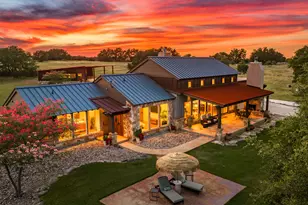
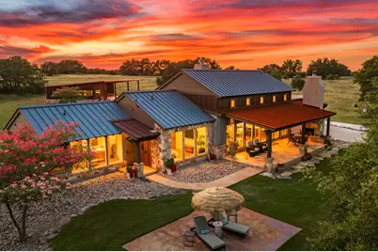
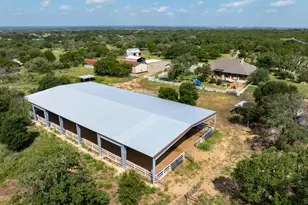
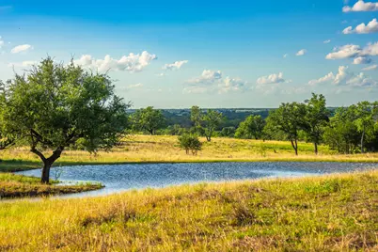
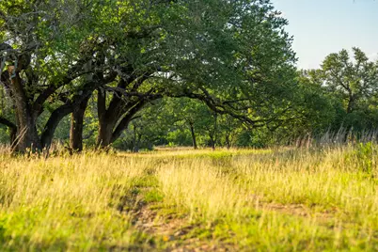
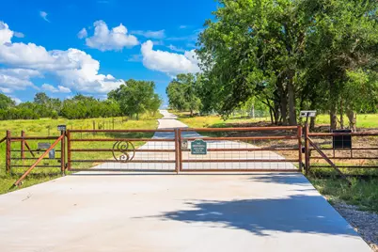
Located in Oatmeal, Texas, in one of the fastest-growing areas of the Texas Hill Country, this exceptional 98± acre ranch offers an increasingly rare combination of luxury living, live water, Hill Country views, and turnkey usability. This turnkey ranch is equally suited as a full-time residence or weekend retreat, with Burnet 20 minutes away, Liberty Hill 15 minutes away, and Horseshoe Bay 45 minutes out. At the heart of the property sits a custom 2,512± SF residence, 2 bed/2.5 bath, built with an eye for craftsmanship at every turn. The chef's kitchen centers on a single-slab Leathered Taj Mahal Quartzite island, paired with a Dacor Modernist appliance suite and a reverse osmosis water spout at the main sink. The primary suite feels like a retreat of its own, with hand-carved Crema Maya Travertine vanities, an oversized walk-in shower with picture windows, and a private outdoor shower opening to a secluded lounge. Leathered granite surrounds the fireplace, with granite counters in the pantry and laundry, and quality wood and stone finishes carried throughout. A separate 1-bed, 900± SF guest house with covered parking offers privacy for family and friends. The home is offered largely furnished and move-in ready. The land itself rolls gently near the creek and ponds before climbing toward higher elevations with sweeping panoramic views, shaded throughout by mature live oak, pecan, and ashe juniper. Water defines the ranch: ±850 ft of spring-fed creek frontage, six ponds, one stocked with bass and baitfish, all connected through an extensive distribution system. Three wells, each ±450 ft deep and producing roughly 10 GPM, supply the home, guest house, irrigation, and ponds. Whitetail deer, Rio Grande turkey, feral hogs, and dove are frequently seen throughout the property, rounding out a ranch built for both everyday living and recreation.
Full Property Details
Full Property Details for 1509 Co Rd 326
General
- Price: $4,295,000
- Taxes: $5,322 (2026)
- Status: Active
- Type: Farm Single-Family
- Source: Austin_MLS
- MLS ID: 7310130
- Updated: Today (7/8/2026)
- Added to Site: Today
Interior
- Interior Features: Beamed Ceilings, Open Beams/Beamed Ceailings, Ceiling Fan(s), Entrance Foyer, High Ceilings, High Speed Internet, Kitchen Island, Main Level Primary, Multiple Closets, Open Floorplan, Walk-In Closet(s)
- Fireplace: Yes
- Number of Fireplaces: 2
- Fireplace(s): Gas, Great Room, Masonry, Outside
- Appliances: Built-In Gas Range, Built-In Oven, Built-In Refrigerator, Double Oven, Dryer, Dishwasher, Microwave, Range Hood, Stainless Steel Appliance(s), Washer
- Flooring: Wood
Rooms
Bathrooms
- Total Bathrooms: 3
- Full Bathrooms: 2
- Half Bathrooms: 1
Bedrooms
- Total Bedrooms: 2
- Bedrooms Main: 2
Other Rooms
- Laundry: Laundry Room
Additional Information
- Shared Amenities: None
- Security/Safety: Carbon Monoxide Detector(s), Secured Garage/Parking, Smoke Detector(s)
Exterior
- Exterior Features: Lighting, Private Entrance, Private Yard, RV Hookup
- Porch/Patio/Deck: Rear Porch, Covered, Porch
Parking
- Carports: Yes
- Parking Features: Attached Carport, Additional Parking, Circular Driveway, Carport, Electric Gate, Outside, RV Access/Parking
Location
- Area: BU
- County: Burnet
- Subdivision: none
- Driving Directions: Type 1509 Cr 326, Bertram, TX, 78605 in navigation.
- Direction Faces: East
School Information
- Elem School District: BurnetCONSISD
- Midd School District: BurnetCONSISD
- High School District: BurnetCONSISD
- Elementary School: Bertram
- Middle School: Burnet (Burnet ISD)
- High School: Burnet
Heating & Cooling
- Central air: Yes
- Air Conditioning: Yes
- Cooling Type: Central Air
- Heating Type: Central, Fireplace(s)
Utilities
- Sewer: Septic Tank
- Water: Well
- Well: Yes
- Utility Description: Electricity Connected, Propane, Water Connected
Structural Information
- Detached/Attached: Detached
- Builder: Jeff Swindall
- Construction: Masonry, Metal Siding, Stucco, Wood Siding
- Roof: Metal, Tile
- Windows: Shutters
- Stories/Levels: 1
- Square Feet: 2,512
- Sq. Ft. Source: Owner
- Living Area: 2,512 Sq. Ft.
- Year Built: 2026
- Year Built Source: Owner
- Property Condition: New Construction
Additional Structures
- Other Structures: Corral(s), Guest House, Residence, RV/Boat Storage, Storage
Lot Features
- Property View: Hills, Panoramic, Pond, Pasture, Creek/Stream, Trees/Woods
- Lot Size (Acres): 97.9228
- Lot Size (Sq. Ft.): 4,265,517.17
- Fence: Yes
- Lot Features: Garden, Landscaped, Moderate Trees, Native Plants, Orchard(s), Rolling Slope, Many Trees, Sprinklers Automatic, Trees Large Size, Trees Medium Size, Trees Small Size, Views, Waterfall
- Fencing (Description): Barbed Wire, Pipe
Horse Property
- Horse Property: Yes
- Horse Facility Desc.: Pasture, Riding Trail
Water Features
- Water Front Desc.: Creek, Pond
Financial Considerations
- Assessment Amount: $541,301
- Tax Amount: $5,322
- Tax Year: 2026
- Terms: Cash, Conventional
Disclosures and Reports
- Special Conditions: Standard
- Documents Avail.: Aerial
- Legal Description: ABS A0001 D.F. OWEN, TRACT 2, 97.9228 ACRES
- Disclosures/Reports: Seller Disclosure
- Property ID: 105535
- Lot Number: NA
Listed by Keller Williams Realty
Get Pre-Approved Today
Schools
Schools serving 1509 Co Rd 326
School District:Burnet Consolidated Independent School District
| Name | Grades | Distance |
|---|---|---|
Bertram Elementary School 315 Main Street, Bertram, TX 78605 | PK-5 | 3.5 mi |
Burnet Middle School, Burnet, TX 1401 North Main Street, Burnet, TX 78611 | 6-8 | 10.3 mi |
Burnet High School 1000 The Green Mile, Burnet, TX 78611 | 9-12 | 10.3 mi |
Disclaimer:
School attendance boundaries provided by ATTOM Data Solutions and are for reference only. Contact the school directly to verify enrollment eligibility.
Price & Sales History for 1509 Co Rd 326
Date
Details
Price
Change
Source
7/08/2026
Listed
$4,295,000
—
MLS
Disclaimer: Historical sales information is derived from public records provided by the county offices. Information is not guaranteed and should be independently verified.
Tax History
Tax History for 1509 Co Rd 326
Year
Property Taxes
Change
Tax Assessment
Change
2025
$5,322
-10%
$541,301
-63%
2024
$5,937
9%
$1,471,095
3%
2023
$5,424
-12%
$1,424,590
201%
2022
$6,132
4%
$472,631
19%
2021
$5,917
5%
$395,552
11%
2020
$5,622
16%
$357,570
24%
2019
$4,863
3254%
$287,380
3383%
2018
$145
—
$8,252
—
Disclaimer: Historical tax information is derived from public records provided by the county offices. Information is not guaranteed and should be independently verified.
Estimate the Cost
Estimate the Cost for 1509 Co Rd 326
Want to learn more about 1509 County Road 326? Do you have questions about finding other Farm Single-Family real estate for sale in Bertram? You can browse all Bertram real estate or contact a Coldwell Banker agent to request more information.