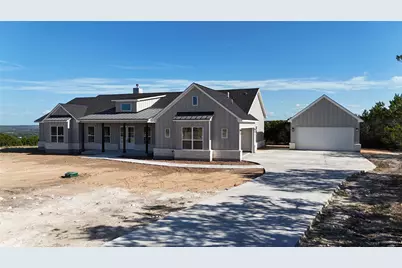
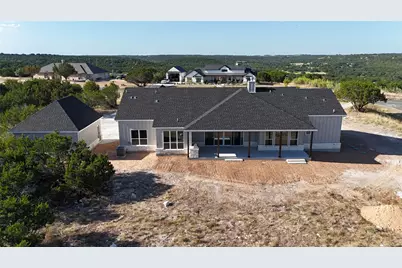
Full Property Details for 2209 Whitewater Dr
General
- Price: $968,000
- HOA FEE: $50/month
- HOA FEE FREQ.: Annually
- Taxes: $1,479 (2026)
- Status: Active
- Type: Single Family
- Source: Austin_MLS
- MLS ID: 7142213
- Updated: 9/24/2026
- Added to Site: 48 day(s) ago
Interior
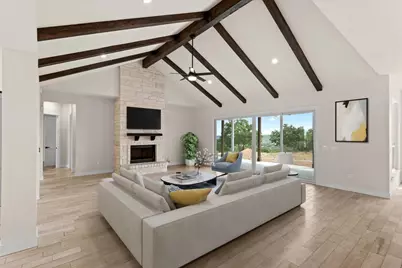
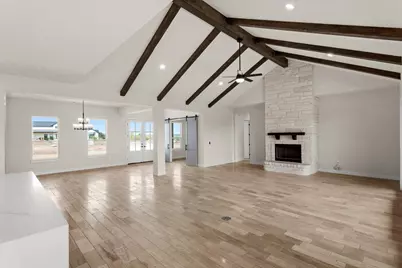
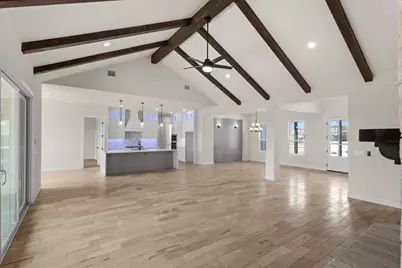
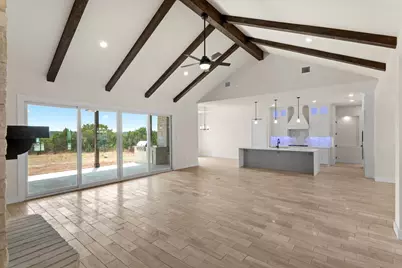
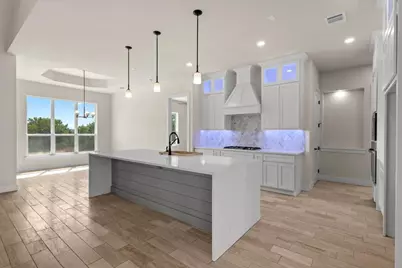
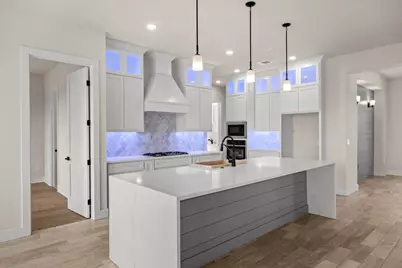
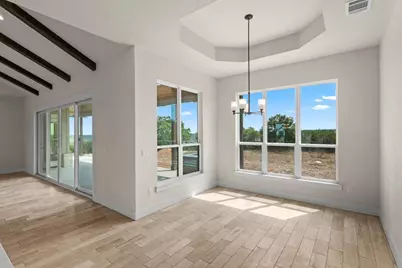
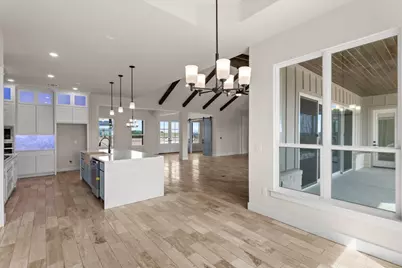
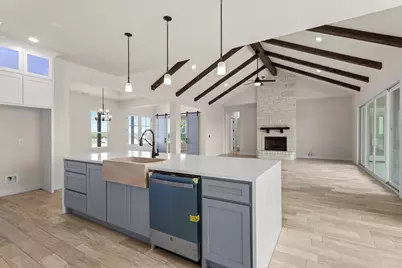
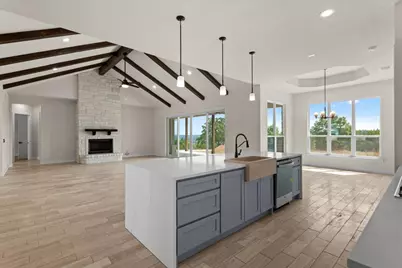
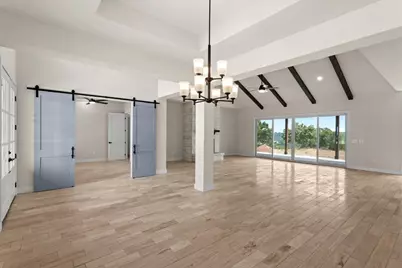
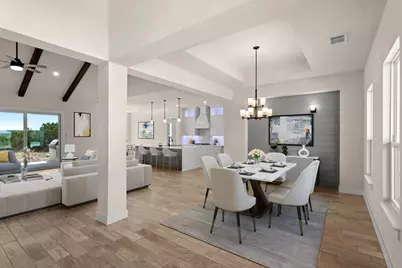
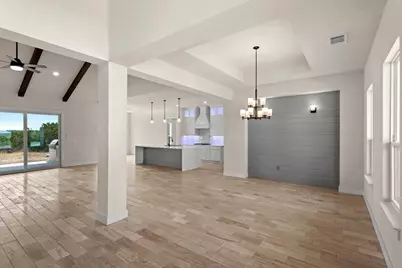
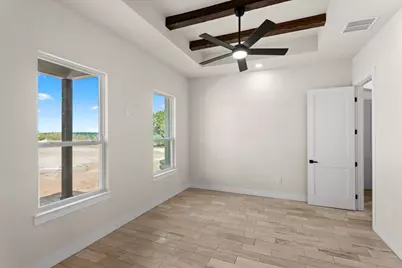
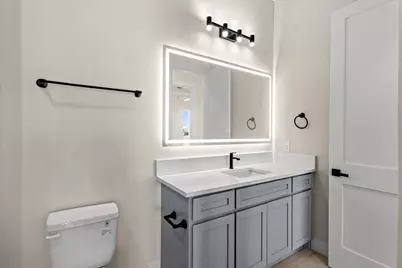
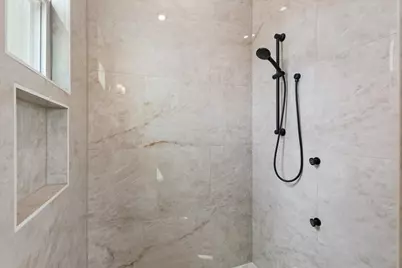
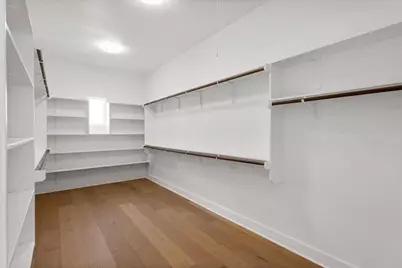
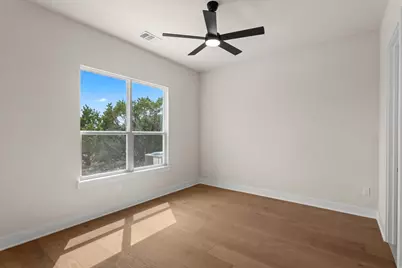
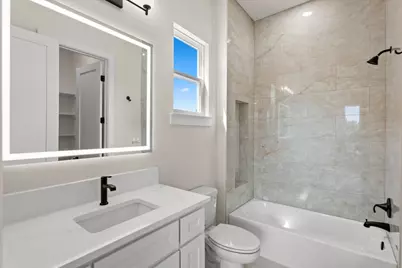
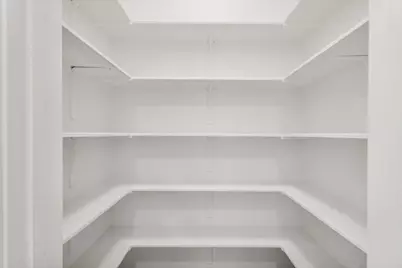
- Interior Features: Breakfast Bar, Built-in Features, Ceiling Fan(s), Cathedral Ceiling(s), Separate/Formal Dining Room, Double Vanity, French Door(s)/Atrium Door(s), High Ceilings, In-Law Floorplan, Kitchen Island, Multiple Dining Areas, Open Floorplan, Pantry, Quartz Counters, Recessed Lighting, Study, Wired for Data, Walk-In Closet(s), Wired for Sound
- Fireplace: Yes
- Number of Fireplaces: 1
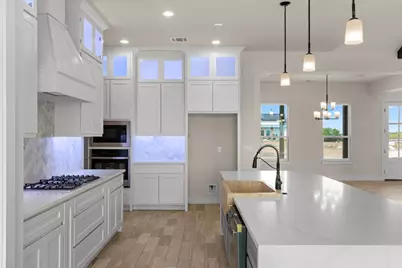
- Appliances: Built-In Electric Oven, Dishwasher, Gas Cooktop, Disposal, Microwave, Plumbed For Ice Maker, Range Hood, Self Cleaning Oven, Stainless Steel Appliance(s), Tankless Water Heater, Vented Exhaust Fan
- Flooring: See Remarks, Stone
Rooms
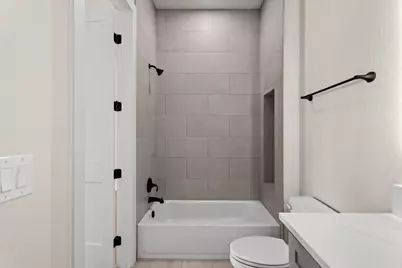
- Total Bathrooms: 3
- Full Bathrooms: 3
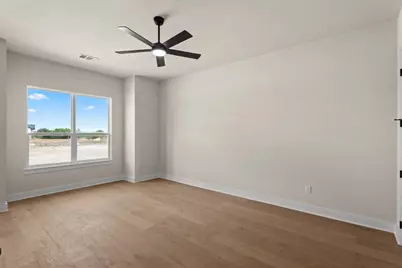
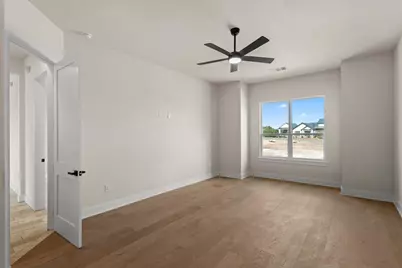
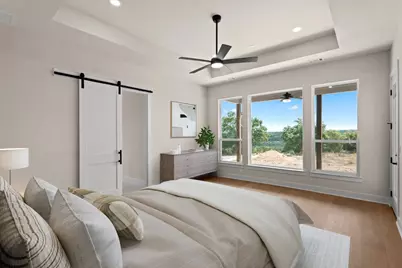
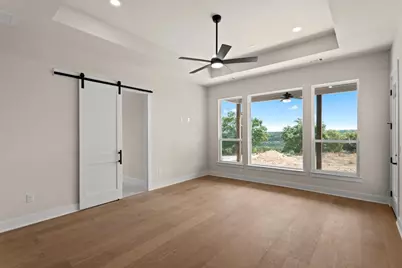
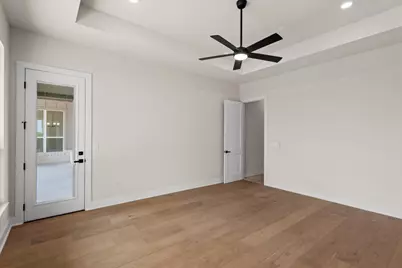
- Total Bedrooms: 3
- Bedrooms Main: 3
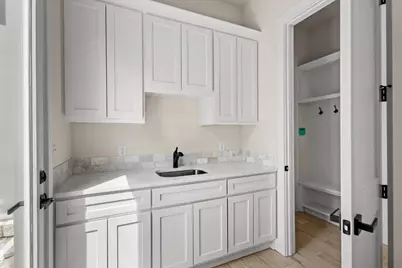
- Laundry: Laundry Room, Washer Hookup, Electric Dryer Hookup
Additional Information
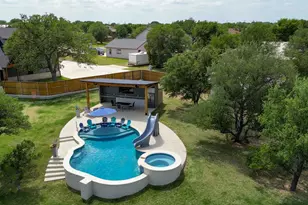
- Shared Amenities: Barbecue, Common Grounds/Area, Community Mailbox, Dog Park, Fishing, Gated, Lake, Pet Amenities, Playground, Park, Pool, Trails/Paths
- Shared Pool: Yes
- Pool: Yes
- Pool Description: None, Community
- Security/Safety: Prewired, Security System, Carbon Monoxide Detector(s), Smoke Detector(s), Security Lights
Exterior
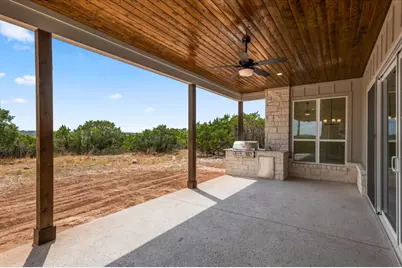
- Exterior Features: Gas Grill, Outdoor Grill, Private Yard
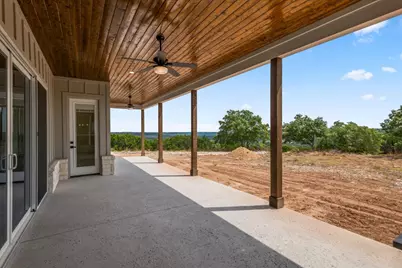
- Porch/Patio/Deck: Covered, Patio, Porch
Parking
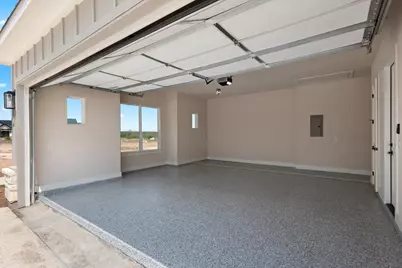
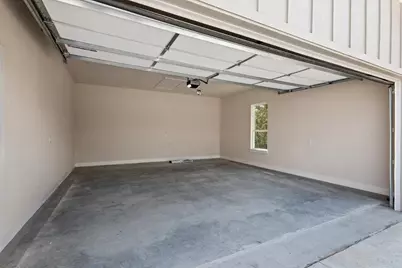
- Garage: Yes
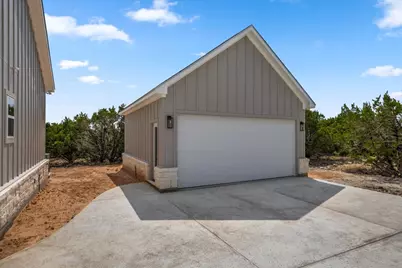
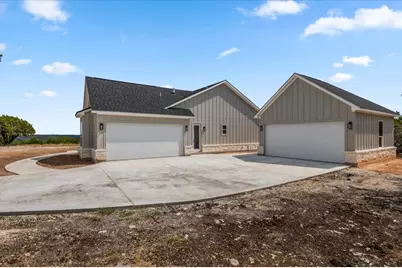
- Garage Spaces: 4
- Covered Spaces: 4
- Total Spaces: 8
- Parking Features: Attached, Door-Multi, Detached, Garage Faces Front, Garage, Garage Door Opener, Oversized, Garage Faces Side
Location
- Area: BU
- County: Burnet
- Subdivision: Whitewater Spgs
- Driving Directions: From Liberty Hill--1869 west to 1174. Turn left on 1174, go approx. 3.7 miles to the Whitewater Springs Entrance. Turn right and enter gate. Marble Falls: FM 1431 E, then left/N on FM 1174. Sub. will be on left. Bertram/Hwy29, S on FM 1174. Sub. will be on R. Once inside gate, take Whitewater Drive approximately 2 miles. Property will at the corner of Whitewater Dr. and Spring Hollow.
- Direction Faces: North
School Information
- Elem School District: BurnetCONSISD
- Midd School District: BurnetCONSISD
- High School District: BurnetCONSISD
- Elementary School: Bertram
- Middle School: Burnet (Burnet ISD)
- High School: Burnet
Community
- Gated community: Yes
- Association: Yes
- Assoc. Name: Whitewater Springs Property Owners Association
- Assoc. Fees Include: Common Area Maintenance
Heating & Cooling
- Central air: Yes
- Air Conditioning: Yes
- Cooling Type: Central Air, Ceiling Fan(s)
- Heating Type: Central, Electric, Fireplace(s)
Utilities
- Sewer: Aerobic Septic
- Water: Private, See Remarks
- Utility Description: Electricity Connected, Propane, Sewer Connected, Water Connected, Underground Utilities
Structural Information
- Detached/Attached: Detached
- Builder: Malvaiz Builders Inc.
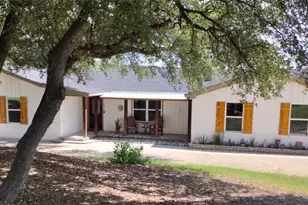
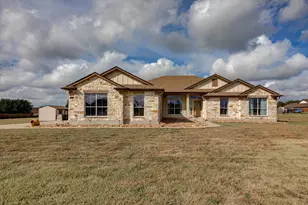
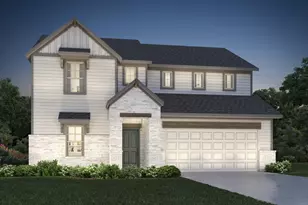
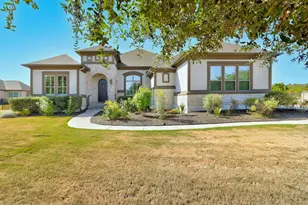
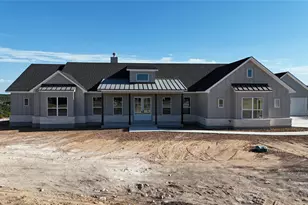
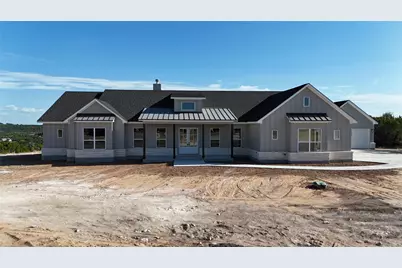
- Construction: Board & Batten Siding, Stone, Spray Foam Insulation, Vertical Siding
- Roof: Composition, Metal, Shingle
- Windows: Bay Window(s), Double Pane Windows, Insulated Windows, Vinyl
- Stories/Levels: 1
- Square Feet: 3,079
- Sq. Ft. Source: Plans
- Living Area: 3,079 Sq. Ft.
- Year Built: 2026
- Year Built Source: Builder
- Property Condition: New Construction
Additional Structures
- Other Structures: See Remarks
Lot Features
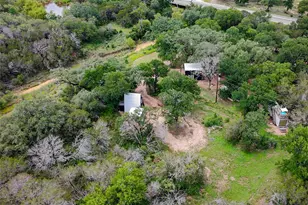
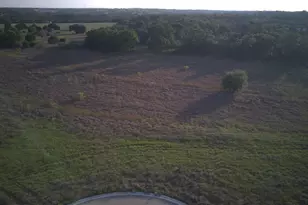
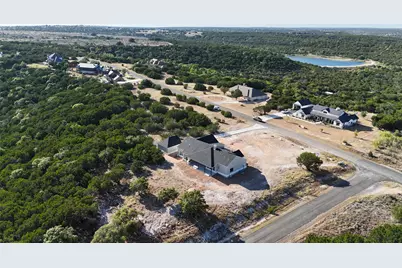
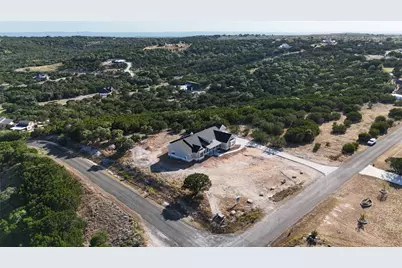
- Property View: Canyon, Lake, Panoramic, Rural, Trees/Woods
- Lot Size (Acres): 2.05
- Lot Size (Sq. Ft.): 89,298
- Lot Features: Corner Lot, Level, Trees Medium Size, Views
- Fencing (Description): None
Water Features
Financial Considerations
- Association Fee: $600
- Assoc Fee Freq.: Annually
- Assessment Amount: $108,831
- Tax Amount: $1,479.7
- Tax Year: 2026
- Terms: Cash, Conventional, VA Loan
Disclosures and Reports
- Special Conditions: Standard
- Documents Avail.: Aerial, Septic Certification, Site Plan, Survey
- Legal Description: S8530 WHITEWATER SPRINGS LOT 137 SEC 2
- Disclosures/Reports: Municipal Utility District Disclosure
- Property ID: 63641
- Lot Number: 137
Listed by Keller Williams Realty




 NMLS#: 1598647