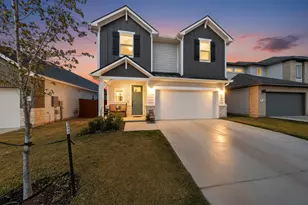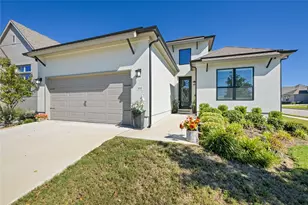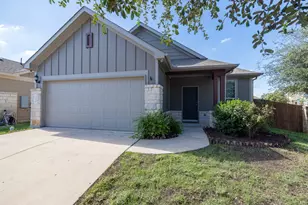
This is a carousel with tiles that activate property listing cards. Use the previous and next buttons to navigate.
1/39
$398,980
This is a carousel with tiles that activate property listing cards. Use the previous and next buttons to navigate.
1/39
Property Description
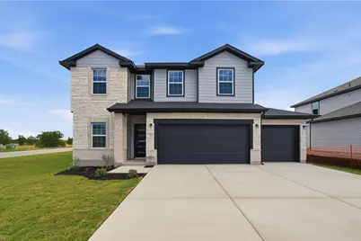
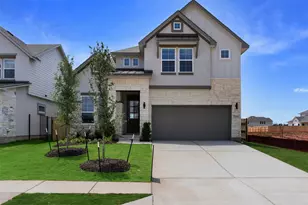
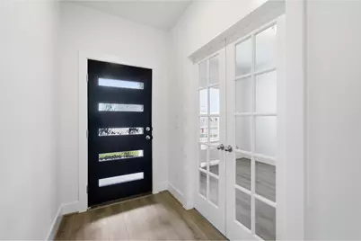
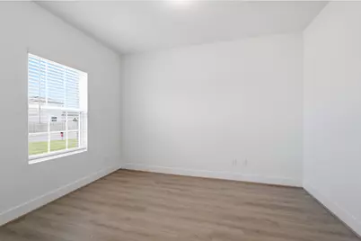
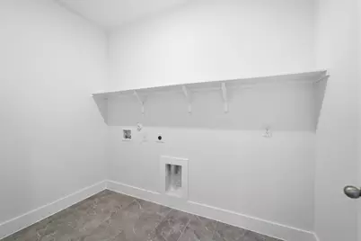
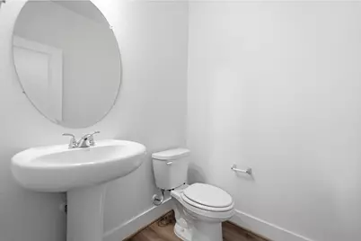
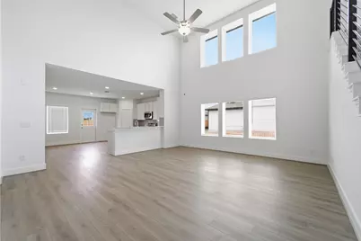
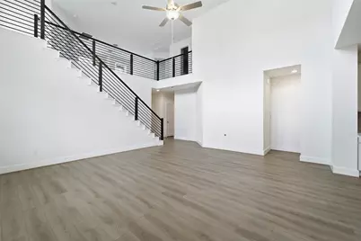
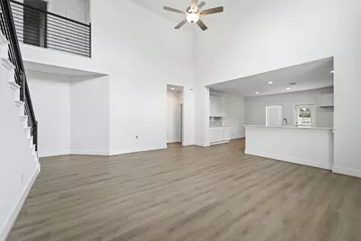
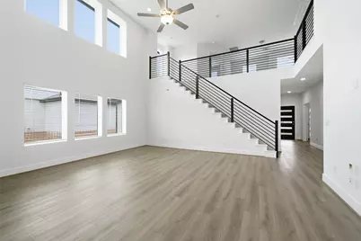
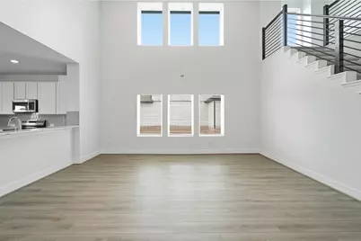
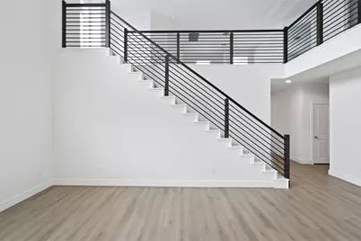
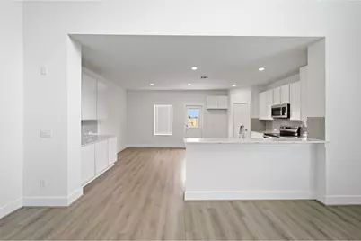
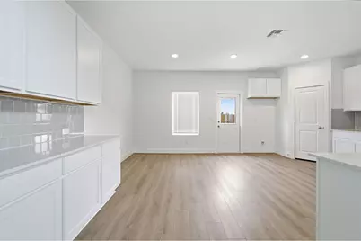
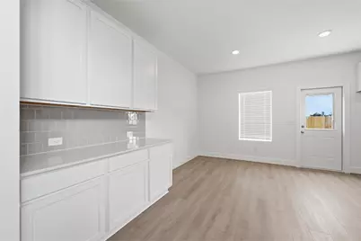
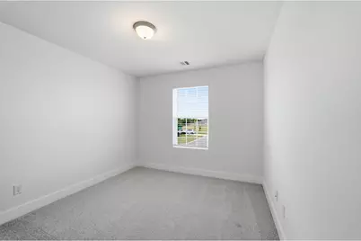
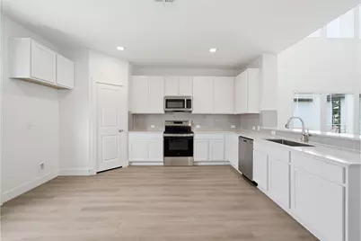
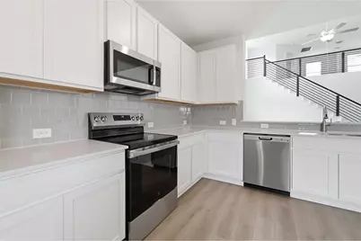
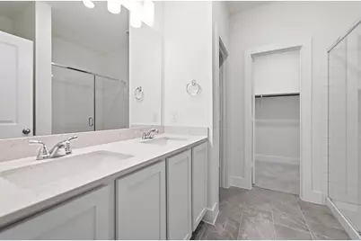
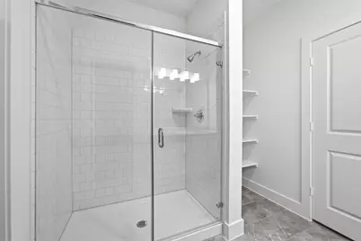
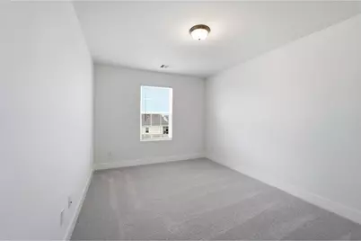
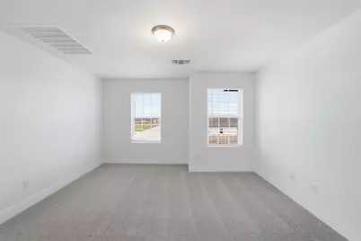
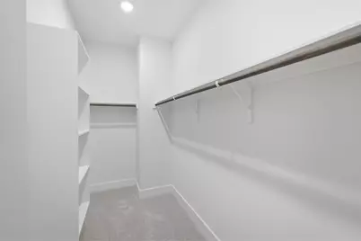
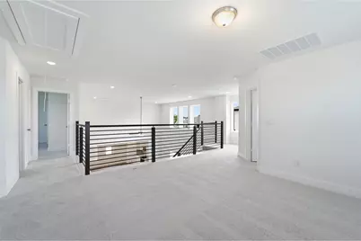
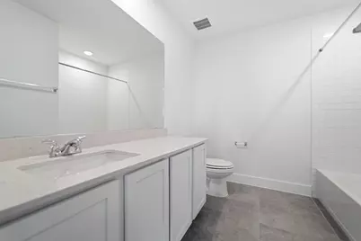
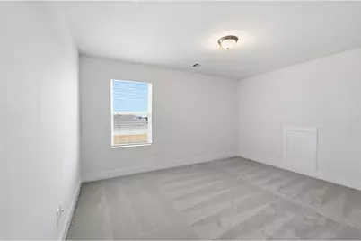
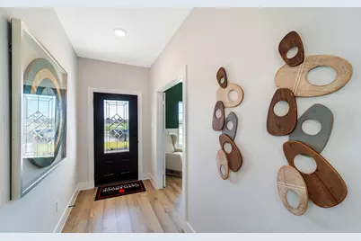
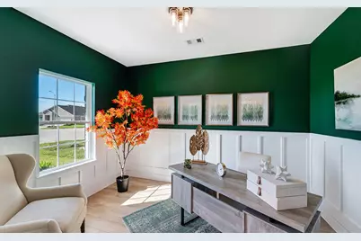
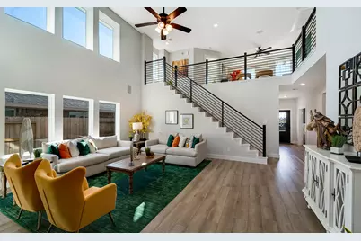
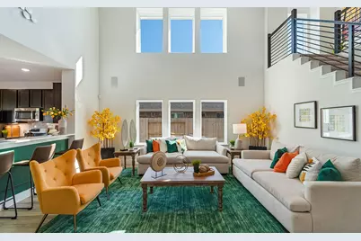
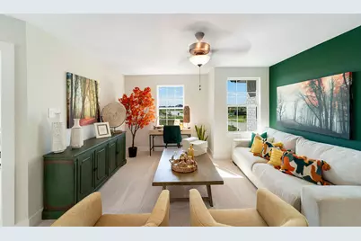
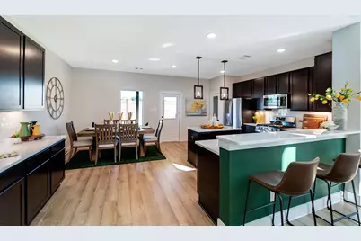
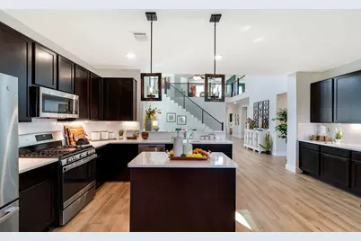
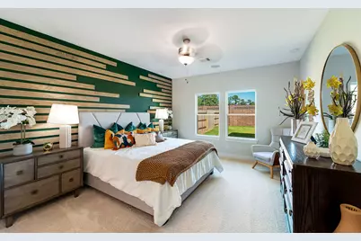
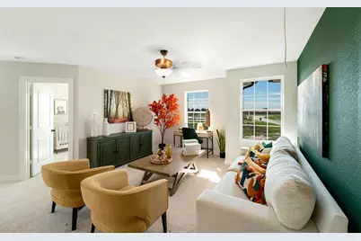
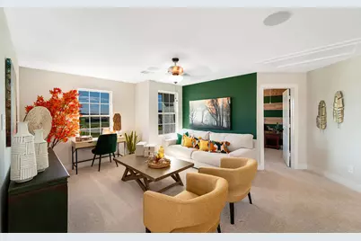
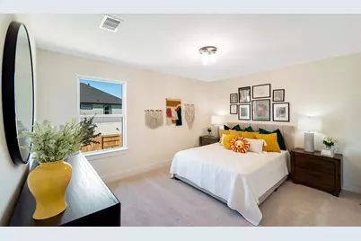
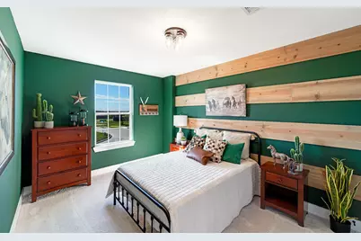
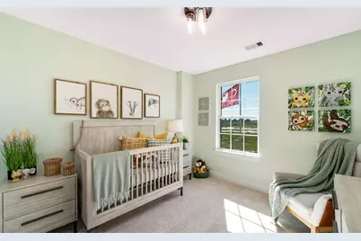
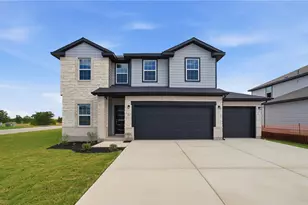
Our grandest home in the Cobalt Series, the Trinity floor plan boasts an impressive two-story floor plan that is sure to suit most any lifestyle. Upon entry, you are first greeted by the private study room that also has the option of transforming into a fifth bedroom if you would rather have the space for more guests to visit. Next, you will find the access to your convenient downstairs powder room, a walk-in utility room, as well as the entry to your two-car garage. Needing more storage for extra tools or supplies? Opt to swap your standard two-car garage for a sizable two-and-a-half-car garage! Down the hall, you will reach the heart of your home - the massive, two-story family room with soaring ceilings and consisting of plenty of natural light. Opening up to the family room is the convenient adjoined kitchen and breakfast area with access to your optional extended covered patio. Your elegant kitchen comes fully equipped with industry-leading appliances, sleek granite countertops with a ceramic tile backsplash, designer light fixtures, and the option to put in an island and extra cabinets if you desire more counterspace. With features like these, you will want to cook every meal! Completing the first floor is your secluded Master suite with your master bathroom containing the cultured marble countertops with option of dual vanities, a shower/bathtub enclosure, and a huge walk- in closet. Upgrade your bathroom space to include a master luxury bath with stand alone shower or a master super shower instead! Both options come with standard dual vanities for your convenience. Finally, up the stairs you will discover a fantastic gameroom perfect for hosting the ultimate game night, as well as the second, third, and fourth remaining bedrooms. The full secondary bathroom also lies upstairs between the second and third bedrooms. The Trinity has the perfect amount of space for the entire family. You won't compromise your comfort and functionality in the Trinity floor plan!
Full Property Details
Full Property Details for 301 Gene Ray Ave
General
- Price: $398,980
- HOA FEE: $59/month
- Taxes: (2026)
- Status: Active
- Type: Single Family
- Source: Austin_MLS
- MLS ID: 5774949
- Updated: 8/31/2026
- Added to Site: 40 day(s) ago
Interior
- Interior Features: Eat-in Kitchen, Main Level Primary, No Interior Steps, Open Floorplan, Pantry, Recessed Lighting, Smart Thermostat, Wired for Data, Walk-In Closet(s)
- Appliances: Dishwasher, ENERGY STAR Qualified Appliances, ENERGY STAR Qualified Dishwasher, Exhaust Fan, Electric Oven, Electric Range, FreeStandingElectric Oven, Disposal, Microwave, Plumbed For Ice Maker, Stainless Steel Appliance(s), VentedExhaust Fan
- Flooring: Carpet, Vinyl
Rooms
Bathrooms
- Total Bathrooms: 3
- Full Bathrooms: 2
- Half Bathrooms: 1
Bedrooms
- Total Bedrooms: 4
- Bedrooms Main: 1
Other Rooms
- Laundry: Main Level, Laundry Room, Electric Dryer Hookup
Additional Information
- Shared Amenities: Playground
- Security/Safety: Prewired
Exterior
- Exterior Features: No Exterior Steps, Private Yard, Rain Gutters
- Porch/Patio/Deck: Rear Porch
Parking
- Garage: Yes
- Garage Spaces: 3
- Covered Spaces: 3
- Total Spaces: 3
- Parking Features: Concrete, Door-Multi, Door-Single, Driveway, Garage, Garage Door Opener
Location
- Area: BU
- County: Burnet
- Subdivision: Grande Estates
- Driving Directions: Head northwest on US-183 N, then merge onto TX-29 W toward Liberty Hill. Continue west on TX-29 for about 25 miles until you reach Bertram, Texas. Once in town, turn right onto Farm to Market Road 1174, then right onto Lucky Ave, and finally left onto Judson Street. The model is located on the left at 105 Judson Street.
- Direction Faces: Northeast
School Information
- Elem School District: BurnetCONSISD
- Midd School District: BurnetCONSISD
- High School District: BurnetCONSISD
- Elementary School: Bertram
- Middle School: Burnet (Burnet ISD)
- High School: Burnet
Community
- Association: Yes
- Assoc. Name: Goodwin
- Assoc. Fees Include: Common Area Maintenance
Heating & Cooling
- Air Conditioning: Yes
- Cooling Type: Ceiling Fan(s), ENERGY STAR Qualified Equipment
- Heating Type: Central, ENERGY STAR Qualified Equipment
Utilities
- Sewer: Public Sewer
- Water: Public
- Cable Available: Yes
- Utility Description: Cable Available, Electricity Available, Electricity Connected, High Speed Internet Available, Sewer Available, Sewer Connected, Underground Utilities, Water Connected
Structural Information
- Detached/Attached: Detached
- Builder: Castlerock Communities
- Construction: Frame, HardiPlank Type
- Roof: Asphalt
- Windows: Vinyl
- Stories/Levels: 2
- Square Feet: 2,513
- Sq. Ft. Source: Builder
- Living Area: 2,513 Sq. Ft.
- Year Built: 2026
- Year Built Source: Builder
- Property Condition: New Construction
Additional Structures
- Other Structures: None
Lot Features
- Property View: Neighborhood
- Lot Size (Acres): 0.06
- Lot Size (Sq. Ft.): 2,613.6
- Fence: Yes
- Lot Features: Back Yard, Corner Lot, Front Yard, Sprinklers In Rear, Sprinklers In Front, Landscaped, Sprinkler - Rain Sensor, Sprinklers Automatic, Sprinklers In Ground, Sprinklers On Side, Few Trees
- Fencing (Description): Back Yard
Green Features
- Energy Efficient: Construction, HVAC, Materials, Thermostat, Water Heater, Appliances
Financial Considerations
- Association Fee: $59
- Assoc Fee Freq.: Monthly
- Assessment Amount: $45,862
- Tax Year: 2026
- Terms: Cash, Conventional, FHA, VA Loan
Disclosures and Reports
- Special Conditions: Standard
- Documents Avail.: Site Plan
- Legal Description: S4820 GRANDE ESTATES LOT 40 BLK F
- Disclosures/Reports: None
- Property ID: 301 Gene Ray
- Lot Number: 40
Listed by CastleRock Realty, LLC
Get Pre-Approved Today
Schools
Schools serving 301 Gene Ray Ave
School District:Burnet Consolidated Independent School District
| Name | Grades | Distance |
|---|---|---|
Bertram Elementary School 315 Main Street, Bertram, TX 78605 | PK-5 | 0.4 mi |
Burnet Middle School, Burnet, TX 1401 North Main Street, Burnet, TX 78611 | 6-8 | 11.1 mi |
Burnet High School 1000 The Green Mile, Burnet, TX 78611 | 9-12 | 10.9 mi |
Disclaimer:
School attendance boundaries provided by ATTOM Data Solutions and are for reference only. Contact the school directly to verify enrollment eligibility.
Price & Sales History for 301 Gene Ray Ave
Date
Details
Price
Change
Source
8/31/2026
Listed
$398,980
—
MLS
Disclaimer: Historical sales information is derived from public records provided by the county offices. Information is not guaranteed and should be independently verified.

Estimate the Cost
Estimate the Cost for 301 Gene Ray Ave
301 Gene Ray Avenue, Bertram, TX 78605 (MLS# 5774949) is a Single Family property with 4 bedrooms, 2 full bathrooms and 1 partial bathroom. 301 Gene Ray Avenue is currently listed for $398,980 and was received on August 31, 2026. Want to learn more about 301 Gene Ray Avenue? Do you have questions about finding other Single Family real estate for sale in Bertram? You can browse all Bertram real estate or contact a Coldwell Banker agent to request more information.