This is a carousel with tiles that activate property listing cards. Use the previous and next buttons to navigate.
1/34
$899,000 Just Listed
This is a carousel with tiles that activate property listing cards. Use the previous and next buttons to navigate.
1/34
Property Description
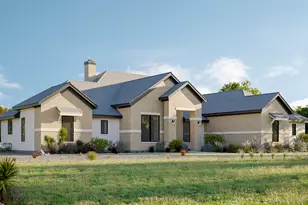
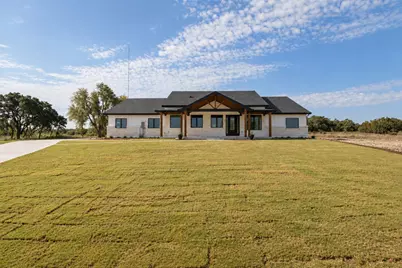
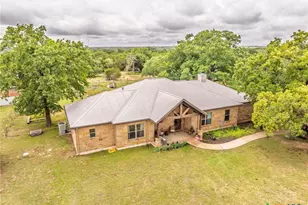
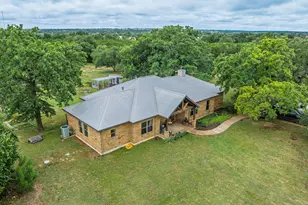
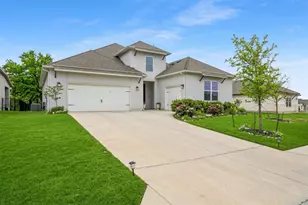
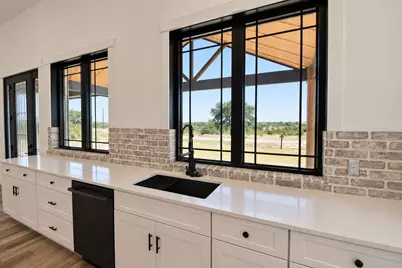
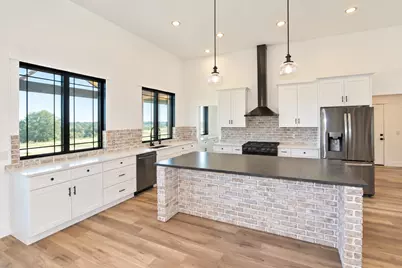
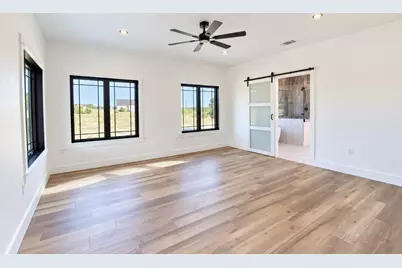
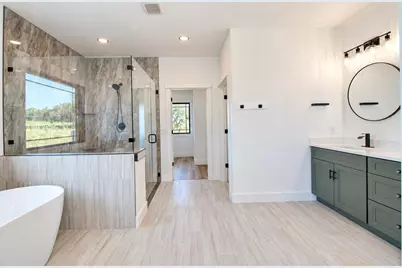
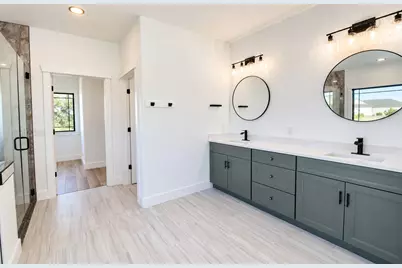
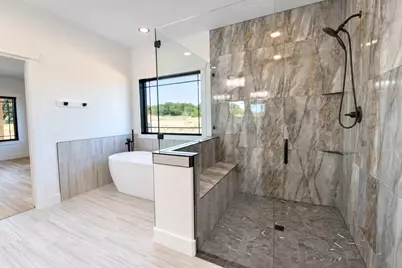
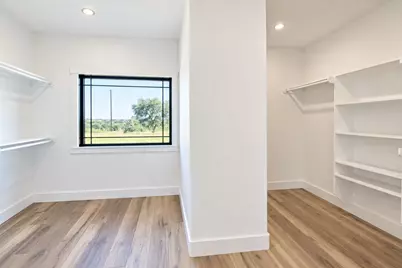
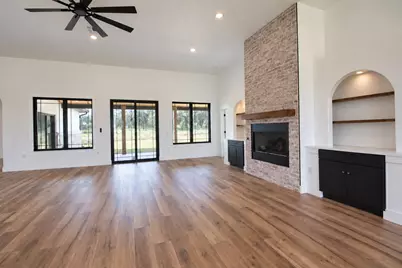
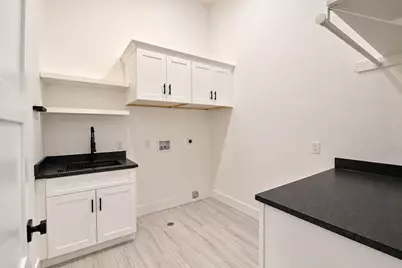
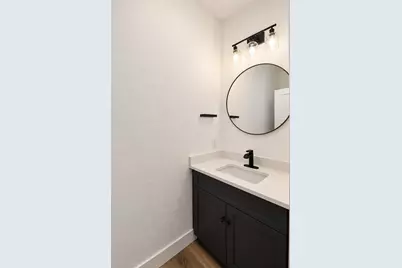
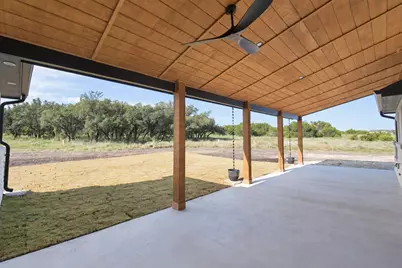
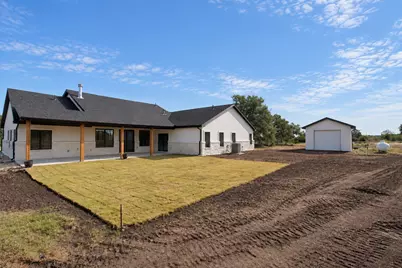
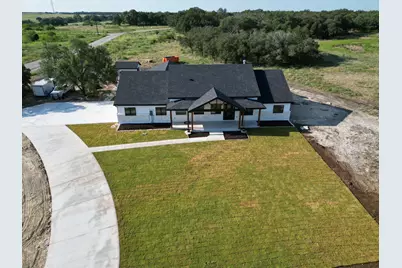
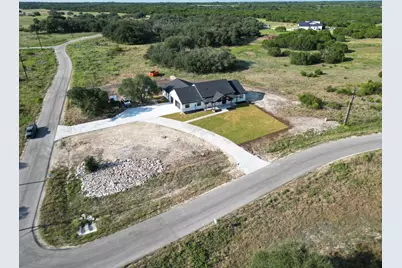
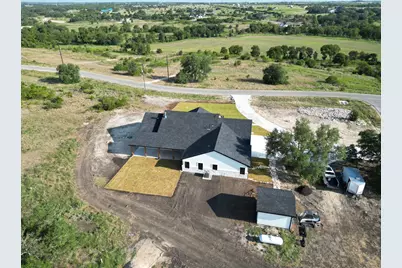
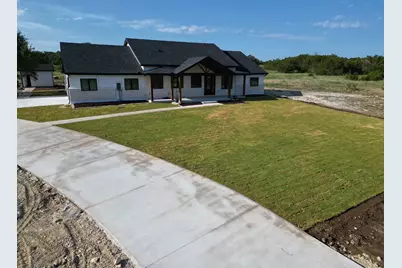
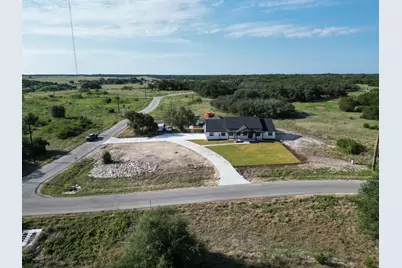
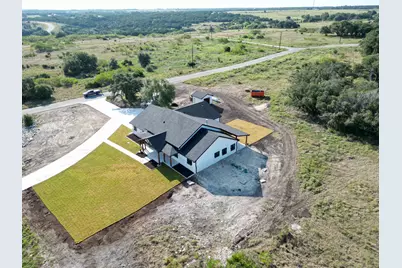
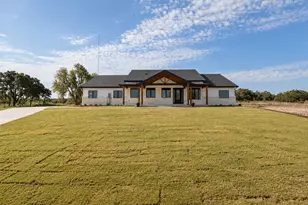
This BRAND NEW single story home is located in the gated community Serenity Springs in the Texas Hill country. Wide open spaces and panoramic views are the norm around here, and this home follows that way of country living. Situated on a 2.41 acre corner lot with a front circle drive and three car garage, this 3050 sqft 4-bedroom 2.5-bathroom home is spaciously laid out complimenting the spectacular views from this acreage homesite. Inside, you'll find attention to detail from a true craftsman, including luxury vinyl and tile flooring, a large spacious kitchen with views of the Texas skyline, a massive family room with a fireplace and built in niches on either side, and an owners suite secluded near the back. A separate insulated wellhouse sits out back, and from the back porch you'll hear the rustling leaves of the live oak trees blowing on the rear of the property. Building plans, seller's disclosure, CCR's and community plat are provided in the attached documents.
Full Property Details
Full Property Details for 301 Serenity Dr
General
- Price: $899,000
- HOA FEE: $67/month
- HOA FEE FREQ.: Annually
- Taxes: $1,261 (2026)
- Status: Active
- Type: Single Family
- Source: Austin_MLS
- MLS ID: 1169471
- Updated: 9/8/2026
- Added to Site: 2 day(s) ago
Interior
- Interior Features: Wet Bar, Ceiling Fan(s), Double Vanity, Granite Counters, High Ceilings, Kitchen Island, Multiple Living Areas, Main Level Primary, No Interior Steps, Open Floorplan, Pantry, Solid Surface Counters, Soaking Tub, Smart Thermostat, Walk-In Closet(s)
- Fireplace: Yes
- Number of Fireplaces: 1
- Fireplace(s): Family Room, Gas Log, Masonry, Propane
- Appliances: Built-In Refrigerator, Dishwasher, Free-Standing Range, Disposal, Propane Cooktop
- Flooring: Tile, Vinyl
Rooms
Bathrooms
- Total Bathrooms: 3
- Full Bathrooms: 2
- Half Bathrooms: 1
Bedrooms
- Total Bedrooms: 4
- Bedrooms Main: 4
Other Rooms
- Laundry: Laundry Room, Washer Hookup
Additional Information
- Shared Amenities: Community Mailbox, Gated
- Security/Safety: Smoke Detector(s)
Exterior
- Exterior Features: Rain Gutters, See Remarks
- Porch/Patio/Deck: Rear Porch, Covered, Front Porch
Parking
- Garage: Yes
- Garage Spaces: 3
- Covered Spaces: 3
- Total Spaces: 6
- Parking Features: Attached, Circular Driveway, Concrete, Driveway, Garage, Garage Door Opener, Garage Faces Side
Location
- Area: BU
- County: Burnet
- Subdivision: Serenity Springs Phase 2
- Driving Directions: From North on 183, head west on Hwy 29 towards Liberty Hill, Right on CR 200, Left on CR 201, gated entry to Serenity Springs is on the left a few miles down on the left side of CR 201.
- Direction Faces: North
School Information
- Elem School District: BurnetCONSISD
- Midd School District: BurnetCONSISD
- High School District: BurnetCONSISD
- Elementary School: Bertram
- Middle School: Burnet (Burnet ISD)
- High School: Burnet
Community
- Gated community: Yes
- Association: Yes
- Assoc. Name: Serenity Springs
- Assoc. Fees Include: Common Area Maintenance
Heating & Cooling
- Central air: Yes
- Air Conditioning: Yes
- Cooling Type: Central Air, Ceiling Fan(s), Electric, Zoned
- Heating Type: Ceiling, Fireplace(s), Zoned
Utilities
- Sewer: Septic Tank
- Water: Private, Well
- Well: Yes
- Utility Description: Electricity Connected, Propane, Sewer Connected, Water Connected
Structural Information
- Detached/Attached: Detached
- Builder: David Orr
- Construction: Masonry, Concrete, Stone, Spray Foam Insulation, Stucco
- Roof: Composition, Shingle
- Windows: Insulated Windows, Screens
- Stories/Levels: 1
- Square Feet: 3,050
- Sq. Ft. Source: Public Records
- Living Area: 3,050 Sq. Ft.
- Year Built: 2026
- Year Built Source: Public Records
- Property Condition: New Construction
Additional Structures
- Other Structures: Outbuilding, See Remarks, Storage
Lot Features
- Property View: City, Hills, Panoramic, Trees/Woods
- Lot Size (Acres): 2.41
- Lot Size (Sq. Ft.): 104,979.6
- Lot Features: Corner Lot, Gentle Sloping, Sprinklers In Ground, Trees Medium Size, Views
- Fencing (Description): None
Financial Considerations
- Association Fee: $800
- Assoc Fee Freq.: Annually
- Assessment Amount: $96,400
- Tax Amount: $1,261.68
- Tax Year: 2026
- Terms: Cash, Conventional, FHA, VA Loan
Disclosures and Reports
- Special Conditions: Standard
- Documents Avail.: Aerial, Building Plans, Deed Restriction
- Legal Description: S7528 SERENITY SPRINGS LOT 59, PHASE 2 2.41
- Disclosures/Reports: Seller Disclosure, See Remarks
- Property ID: 123164
- Lot Number: 59
Listed by LPT Realty, LLC
Get Pre-Approved Today
Schools
Schools serving 301 Serenity Dr
School District:Burnet Consolidated Independent School District
| Name | Grades | Distance |
|---|---|---|
Bertram Elementary School 315 Main Street, Bertram, TX 78605 | PK-5 | 3.4 mi |
Burnet Middle School, Burnet, TX 1401 North Main Street, Burnet, TX 78611 | 6-8 | 14.2 mi |
Burnet High School 1000 The Green Mile, Burnet, TX 78611 | 9-12 | 14 mi |
Disclaimer:
School attendance boundaries provided by ATTOM Data Solutions and are for reference only. Contact the school directly to verify enrollment eligibility.
Price & Sales History for 301 Serenity Dr
Date
Details
Price
Change
Source
9/08/2026
Listed
$899,000
—
MLS
Disclaimer: Historical sales information is derived from public records provided by the county offices. Information is not guaranteed and should be independently verified.

Estimate the Cost
Estimate the Cost for 301 Serenity Dr
301 Serenity Drive, Bertram, TX 78605 (MLS# 1169471) is a Single Family property with 4 bedrooms, 2 full bathrooms and 1 partial bathroom. 301 Serenity Drive is currently listed for $899,000 and was received on September 08, 2026. Want to learn more about 301 Serenity Drive? Do you have questions about finding other Single Family real estate for sale in Bertram? You can browse all Bertram real estate or contact a Coldwell Banker agent to request more information.