This is a carousel with tiles that activate property listing cards. Use the previous and next buttons to navigate.
1/48
$980,000
This is a carousel with tiles that activate property listing cards. Use the previous and next buttons to navigate.
1/48
Property Description
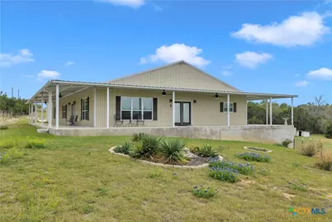
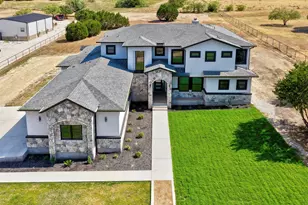
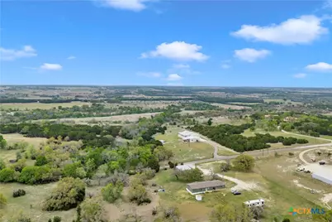
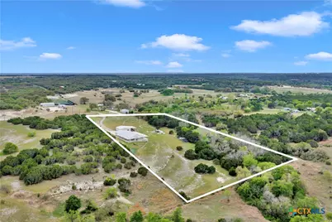
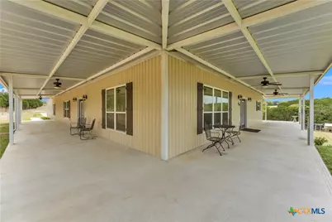
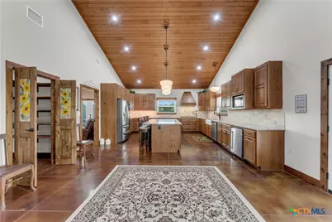
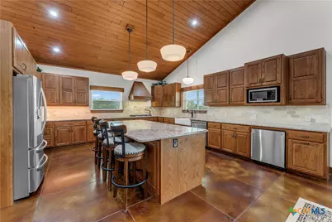
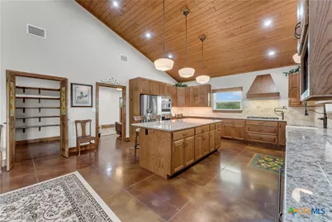
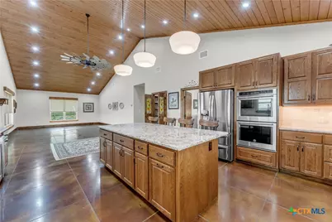
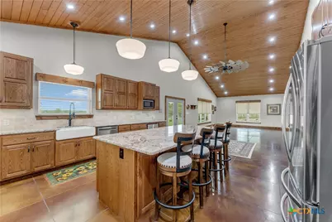
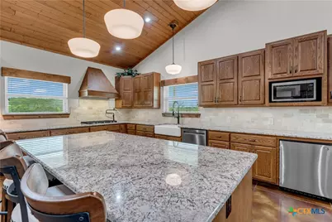
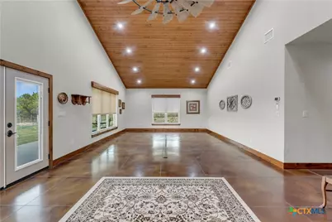
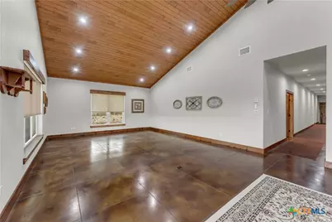
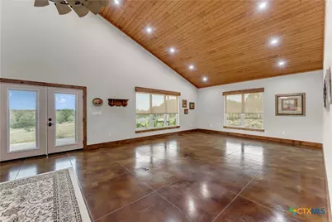
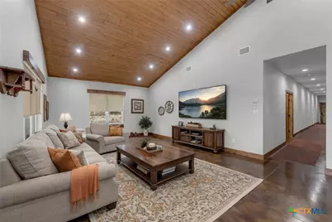
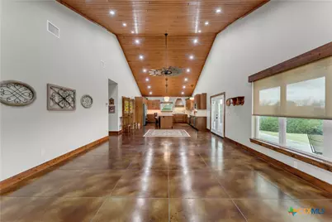
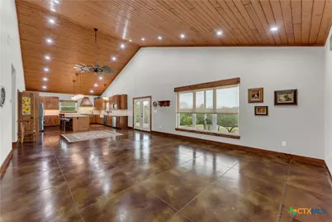
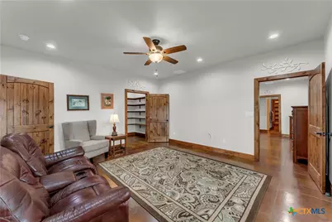
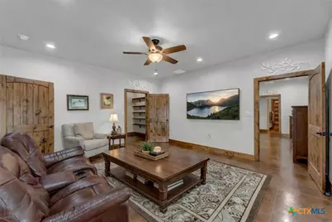
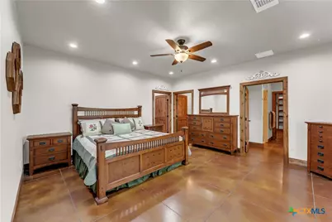
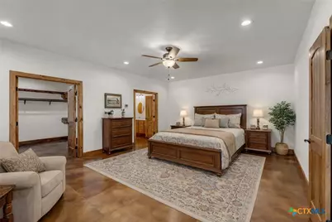
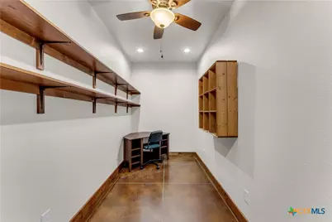
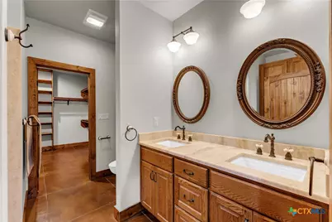
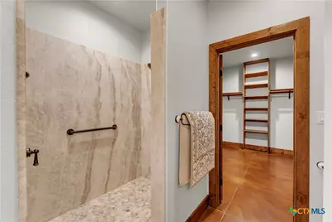
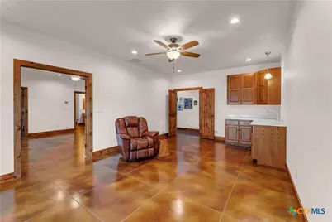
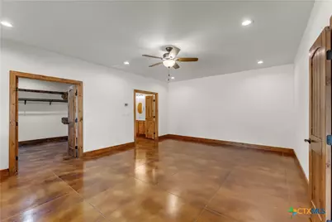
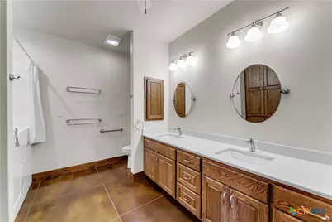
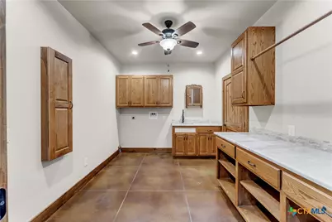
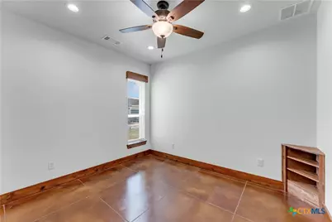
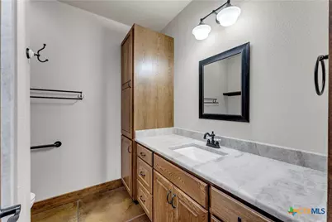
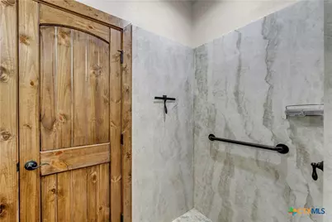
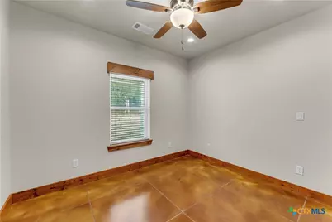
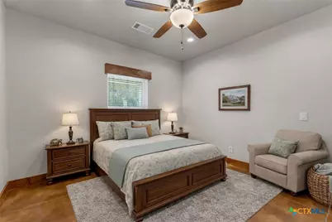
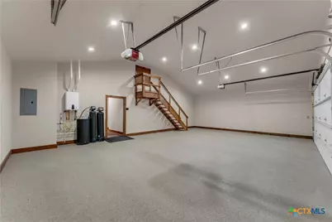
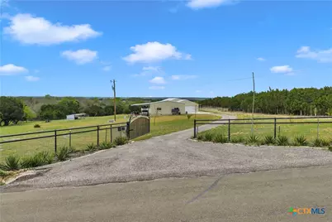
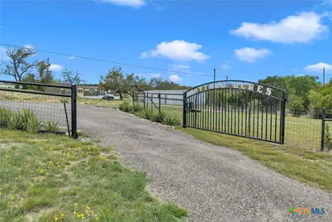
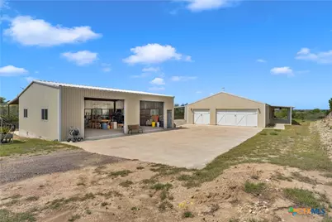
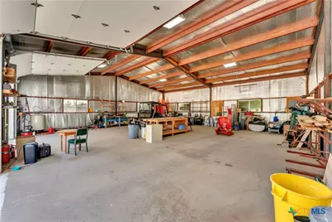
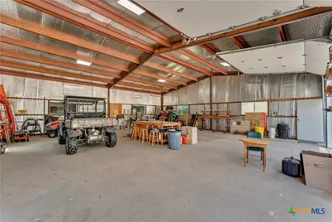
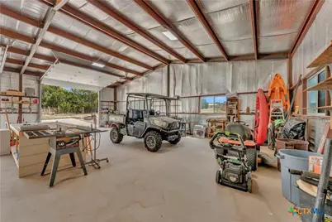
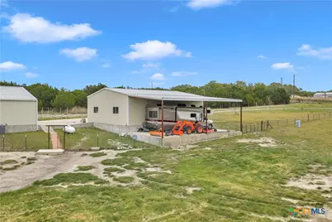
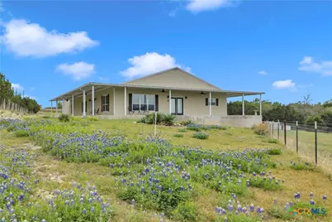
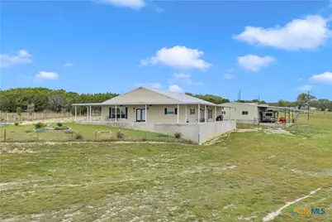
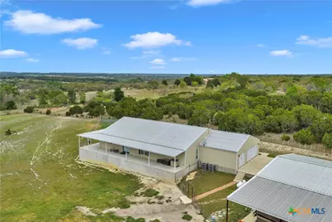
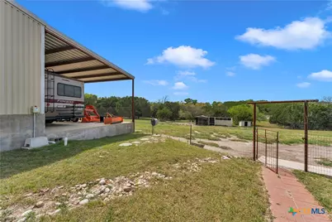
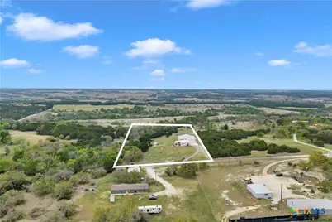
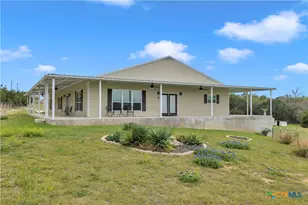
5 bed, 3 bath barndominium built in 2020 offering 3,600 sq ft on 7 ag-exempt acres with a gated entry and paved drive. The open-concept layout features high ceilings, stained concrete floors, recessed lighting, and a custom kitchen with a large granite center island, farmhouse sink, custom cabinetry, butler's pantry, stainless steel appliances, and wood ceilings that extend into the living area. The primary suite is joined by a private office and includes dual granite vanities, a large tiled surround walk-in shower, and separate his and her walk-in closets, while a fully insulated private guest suite offers its own bath with an ADA shower/tub combo, walk-in closet, sitting area, and kitchenette. Outdoor features include a covered wraparound porch with ceiling fans, a landscaped yard with sprinkler system and fountain garden, as well as sheds, livestock pens, and a poultry coop. A detached 40x40 insulated workshop includes 50-amp service, septic hookup, and an attached covered RV slab for additional parking or storage.
Full Property Details
Full Property Details for 5020 Co Rd 252
General
- Price: $980,000
- Status: Active
- Type: Single Family
- Source: Central_Texas_MLS
- MLS ID: 608407
- Updated: 4/1/2026
- Added to Site: 102 day(s) ago
Interior
- Number of Rooms: 3
- Interior Features: Built-in Features, Ceiling Fan(s), Dining Area, Separate/Formal Dining Room, Double Vanity, High Ceilings, His and Hers Closets, Home Office, In-Law Floorplan, Jetted Tub, Living/Dining Room, Multiple Living Areas, Multiple Closets, Open Floorplan, Permanent Attic Stairs, Recessed Lighting, Storage, Shower Only, Soaking Tub, Separate Shower, Tub Shower
- Fireplace(s): None
- Appliances: Double Oven, Dryer, Dishwasher, Gas Cooktop, Disposal, Gas Water Heater, Refrigerator, Range Hood, Tankless Water Heater, Vented Exhaust Fan, Washer, Some Electric Appliances, Some Gas Appliances, Built-In Oven, Cooktop, Microwave, Range, Water Softener Owned
- Flooring: Concrete, Painted/Stained
Rooms
Bathrooms
- Total Bathrooms: 3
- Full Bathrooms: 3
Bedrooms
- Total Bedrooms: 5
Other Rooms
- Laundry: Washer Hookup, Electric Dryer Hookup, Inside, Laundry in Utility Room, Main Level, Laundry Room, Laundry Tub, Sink
Additional Information
- Security/Safety: Smoke Detector(s)
Exterior
- Exterior Features: Dog Run, Other, Porch, Rain Gutters, See Remarks, Propane Tank - Owned
- Porch/Patio/Deck: Covered, Porch
Parking
- Garage: Yes
- Attached garage: Yes
- Garage Spaces: 3
- Carports: Yes
- Parking Features: Attached, Carport, Garage, Other, Garage Faces Rear, RV Access/Parking, See Remarks
Location
- County: Burnet
- Driving Directions: From Hwy 29 turn right on to CR 01 then left on CR 252 for approximately 1.9 miles, stay right on 252 for 2.4 miles and you will arrive at the property.
- Direction Faces: North
School Information
- Elem School District: Burnet Consolidated ISD
- Midd School District: Burnet Consolidated ISD
- High School District: Burnet Consolidated ISD
- Elementary School: Bertram Elementary School
- Middle School: Burnet Middle School
- High School: Burnet High School
Heating & Cooling
- Central air: Yes
- Air Conditioning: Yes
- Cooling Type: Central Air, Electric, 2 Units
- Heating Type: Central, Electric, Propane
Utilities
- Electric Available: Yes
- Sewer: Aerobic Septic
- Water: Private, Well
- Well: Yes
- Utility Description: Electricity Available, Natural Gas Available, Propane, Phone Available
Structural Information
- Architectural Style: Barndominium
- Construction: Metal Siding
- Roof: Metal
- Windows: Plantation Shutters, Window Treatments
- Stories/Levels: 1
- Square Feet: 3,600
- Sq. Ft. Source: Appraiser
- Living Area: 3,600 Sq. Ft.
- Year Built: 2020
- Year Built Source: Owner
- Property Condition: Resale
Additional Structures
- Other Structures: Outbuilding, Workshop
Lot Features
- Property View: Pond
- Lot Size (Acres): 7
- Lot Dimensions: 290 x 803 x 488 x 821
- Frontage: County Road, Private Road, Paved
- Topography: Rolling
- Fencing (Description): Barbed Wire, Gate, Wrought Iron
Horse Property
- Horse Property: Yes
Water Features
- Water Front Name: Pond/Stock Tank
Financial Considerations
- Terms: Cash, Conventional, FHA, VA Loan
Disclosures and Reports
- Documents Avail.: Aerial, Disclosure(s), Floorplan, Seller's Property Disclosure, Survey
- Legal Description: ABS A0290 WILLIS EDSON, TRACT 1, 7.0 ACRES
- Disclosures/Rstr.: Homestead Exemption, Senior Tax Exemption, Agricultural Exemption
- Property ID: 114356
Listed by eXp Realty LLC
Get Pre-Approved Today
Schools
Schools serving 5020 Co Rd 252
School District:Burnet Consolidated Independent School District
| Name | Grades | Distance |
|---|---|---|
Rj Richey Elementary School 500 East Graves Street, Burnet, TX 78611 | 3-5 | 6.4 mi |
Burnet Middle School, Burnet, TX 1401 North Main Street, Burnet, TX 78611 | 6-8 | 6.7 mi |
Burnet High School 1000 The Green Mile, Burnet, TX 78611 | 9-12 | 6.4 mi |
Disclaimer:
School attendance boundaries provided by ATTOM Data Solutions and are for reference only. Contact the school directly to verify enrollment eligibility.
Price & Sales History for 5020 Co Rd 252
Date
Details
Price
Change
Source
4/01/2026
Listed
$980,000
—
MLS
Disclaimer: Historical sales information is derived from public records provided by the county offices. Information is not guaranteed and should be independently verified.

Tax History
Tax History for 5020 Co Rd 252
Year
Property Taxes
Change
Tax Assessment
Change
2025
$3,988
-53%
$721,716
2%
2024
$8,454
79%
$707,022
-21%
2023
$4,717
-25%
$900,007
31%
2022
$6,319
—
$685,713
27%
2021
$6,347
267%
$538,433
414%
2020
$1,730
185%
$104,706
17647%
2019
$606
5960%
$590
—
2018
$10
—
$590
—
Disclaimer: Historical tax information is derived from public records provided by the county offices. Information is not guaranteed and should be independently verified.
Estimate the Cost
Estimate the Cost for 5020 Co Rd 252
5020 County Road 252, Bertram, TX 78605 (MLS# 608407) is a Single Family property with 5 bedrooms and 3 full bathrooms. 5020 County Road 252 is currently listed for $980,000 and was received on April 01, 2026. Want to learn more about 5020 County Road 252? Do you have questions about finding other Single Family real estate for sale in Bertram? You can browse all Bertram real estate or contact a Coldwell Banker agent to request more information.