This is a carousel with tiles that activate property listing cards. Use the previous and next buttons to navigate.
1/29
$628,500 -$11,250 (-1.76%) Price Reduced
This is a carousel with tiles that activate property listing cards. Use the previous and next buttons to navigate.
1/29
Property Description
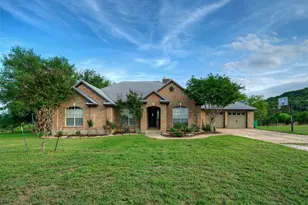
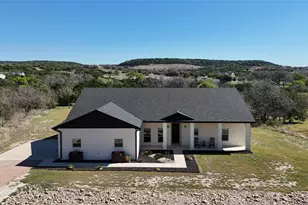
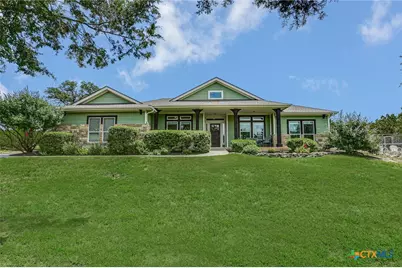
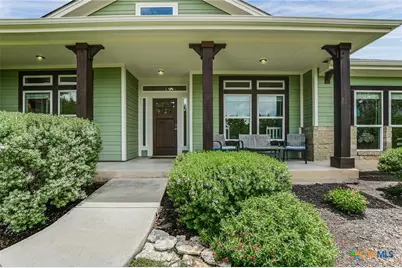
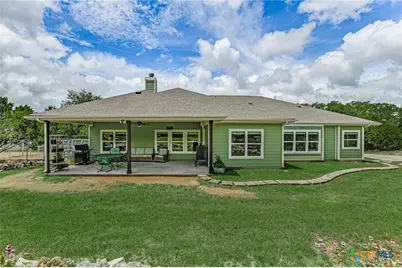
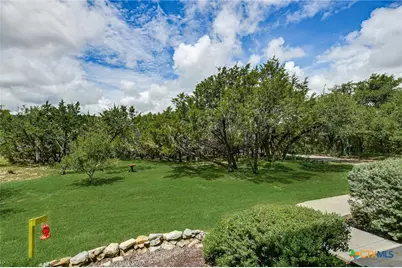
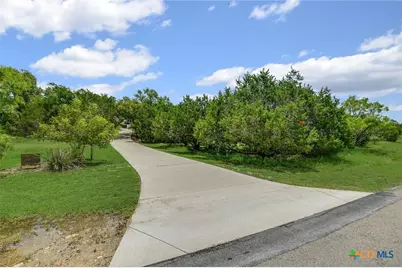
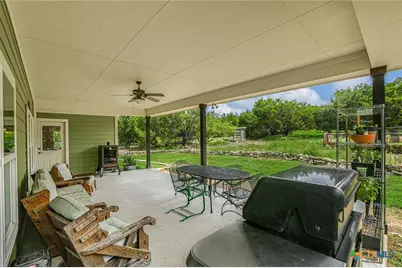
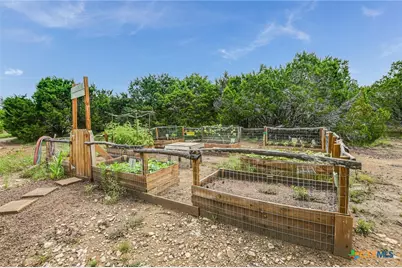
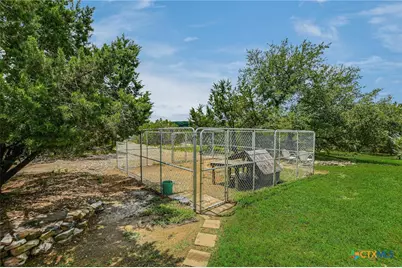
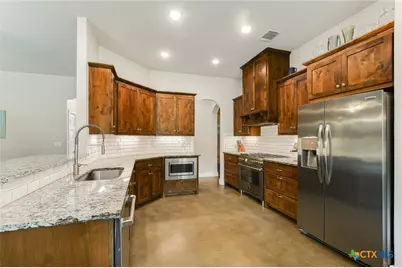
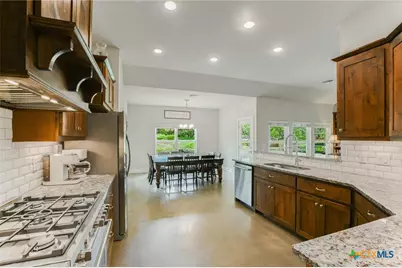
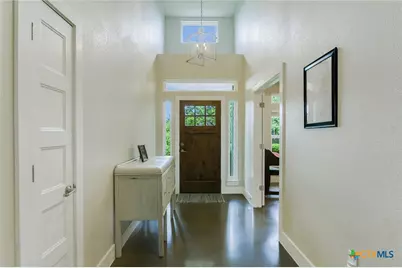
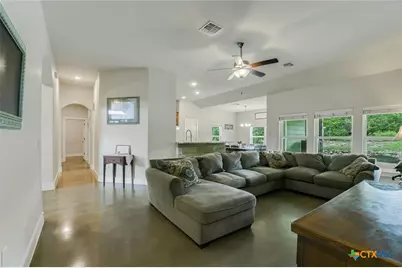
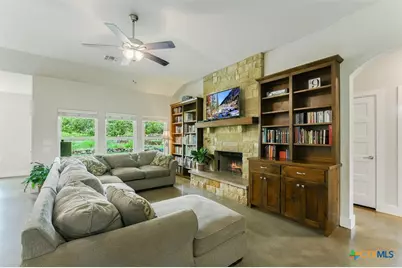
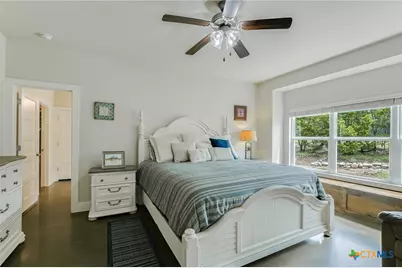
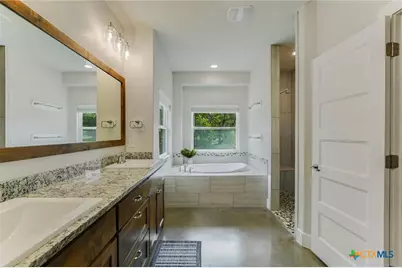
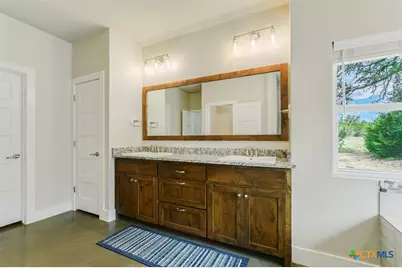
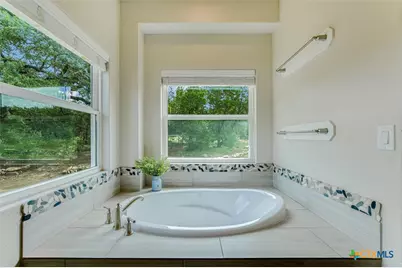
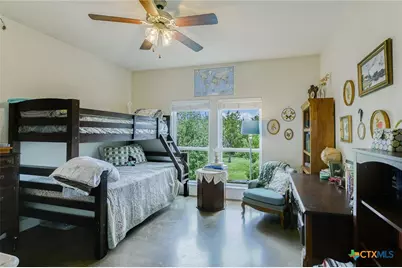
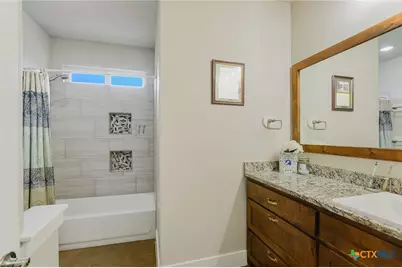
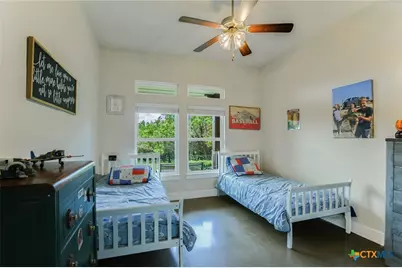
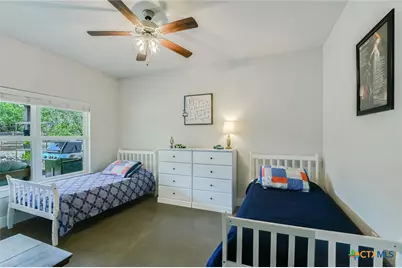
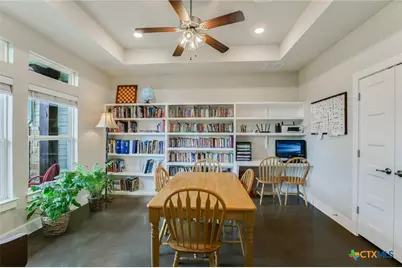
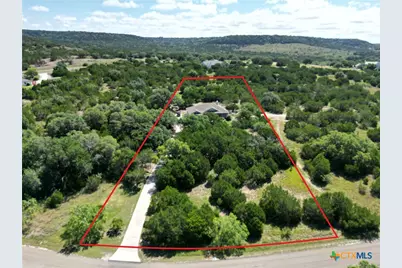
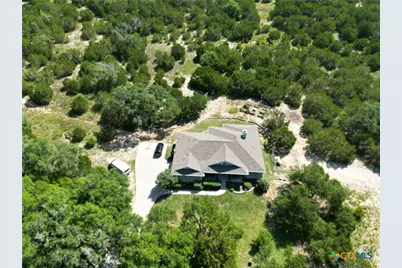
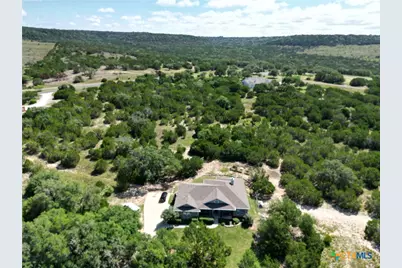
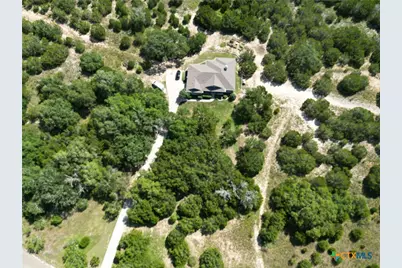
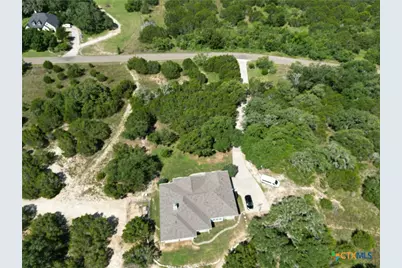
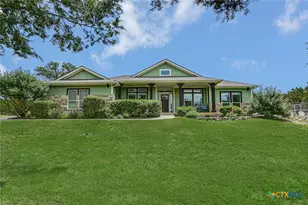
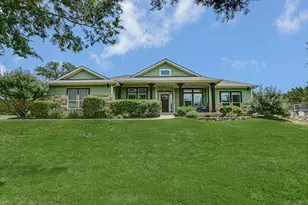
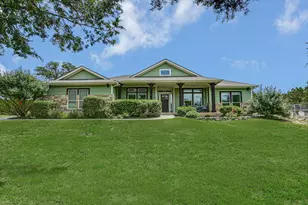
Nestled on 1.56 tree-covered acres, this custom 4-bedroom, 2-bath home with a dedicated study offers the perfect blend of comfort, functionality, and Hill Country charm. With 2,359 square feet of thoughtfully designed living space, the open-concept floor plan features polished concrete floors, soaring ceilings, abundant natural light, and a stunning floor-to-ceiling stone fireplace that anchors the spacious living room. The kitchen is designed for both everyday living and entertaining, showcasing granite countertops, custom wood cabinetry, stainless steel appliances, subway tile backsplash, and ample workspace. The dedicated study features built-in shelving and workstations, making it ideal for a home office, library, or homeschool space. The private primary suite offers peaceful views of the property and a spa-like bath with dual vanities, a soaking tub, walk-in shower, and generous storage. Three additional bedrooms provide flexibility for family, guests, or hobbies. Step outside to enjoy the oversized covered back patio overlooking mature trees and native landscaping. The property also includes a fenced raised-bed garden, dog run, and plenty of room to enjoy outdoor living. A long concrete driveway and welcoming front porch complete this beautiful acreage property, offering privacy and convenience in a serene country setting.
Full Property Details
Full Property Details for 520 Murphy Dr
General
- Price: $628,500
- HOA FEE: $61/month
- HOA FEE FREQ.: Annually
- Status: Active
- Type: Single Family
- Source: Central_Texas_MLS
- MLS ID: 617338
- Updated: 8/2/2026
- Added to Site: 50 day(s) ago
Interior
- Interior Features: Bookcases, Ceiling Fan(s), Garden Tub/Roman Tub, Pull Down Attic Stairs, Separate Shower, Walk-In Closet(s), Granite Counters, Kitchen/Dining Combo
- Fireplace: Yes
- Fireplace(s): Living Room, Masonry
- Appliances: Dishwasher, Gas Range, Range Hood, Microwave
- Flooring: Concrete
Rooms
Bathrooms
- Total Bathrooms: 2
- Full Bathrooms: 2
Bedrooms
- Total Bedrooms: 4
Other Rooms
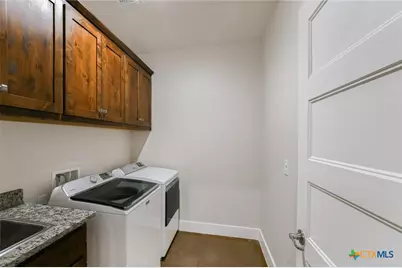
- Laundry: Laundry Room
Additional Information
- Pool: Yes
- Pool Description: Community, None
- Spa: Yes
- Security/Safety: Gated Community
Exterior
- Exterior Features: Covered Patio, Dog Run, Porch, Rain Gutters
- Porch/Patio/Deck: Covered, Patio, Porch
Parking
- Garage: Yes
- Garage Spaces: 2
Location
- County: Burnet
- Subdivision: Whitewater Spgs
- Driving Directions: Hwy 29 to FM 1174 S. Right on Whitewater Dr, right on Murphy Dr, property on right.
School Information
- Elem School District: Burnet Consolidated ISD
- Midd School District: Burnet Consolidated ISD
- High School District: Burnet Consolidated ISD
Community
- Association: Yes
- Assoc. Name: Whitewatersprings POA
Heating & Cooling
- Central air: Yes
- Air Conditioning: Yes
- Cooling Type: Central Air
- Heating Type: Central
Utilities
- Sewer: Septic Tank
- Water: Private, See Remarks
- Utility Description: Electricity Available
Structural Information
- Architectural Style: Hill Country
- Construction: HardiPlank Type, Stone Veneer
- Roof: Composition, Shingle
- Stories/Levels: 1
- Square Feet: 2,359
- Sq. Ft. Source: Appraiser
- Living Area: 2,359 Sq. Ft.
- Year Built: 2019
- Year Built Source: Assessor
- Property Condition: Resale
Lot Features
- Lot Size (Acres): 1.56
- Fencing (Description): None
Financial Considerations
- Association Fee: $730
- Assoc Fee Freq.: Annually
- Terms: Cash, Conventional
Disclosures and Reports
- Documents Avail.: Disclosure(s), Seller's Property Disclosure, Survey
- Legal Description: S8530 WHITEWATER SPRINGS LOT 611, SEC 6
- Disclosures/Rstr.: Homestead Exemption
- Property ID: 66225
- Lot Number: 611
Listed by First in Real Estate
Get Pre-Approved Today
Schools
Schools serving 520 Murphy Dr
School District:Burnet Consolidated Independent School District
| Name | Grades | Distance |
|---|---|---|
Bertram Elementary School 315 Main Street, Bertram, TX 78605 | PK-5 | 9.2 mi |
Burnet Middle School, Burnet, TX 1401 North Main Street, Burnet, TX 78611 | 6-8 | 13.2 mi |
Burnet High School 1000 The Green Mile, Burnet, TX 78611 | 9-12 | 13.3 mi |
Disclaimer:
School attendance boundaries provided by ATTOM Data Solutions and are for reference only. Contact the school directly to verify enrollment eligibility.
Price & Sales History for 520 Murphy Dr
Date
Details
Price
Change
Source
8/02/2026
Price Reduced
$628,500
-1.76%
MLS
7/30/2026
Price Reduced
$639,750
-0.04%
MLS
6/18/2026
Listed
$640,000
—
MLS
Disclaimer: Historical sales information is derived from public records provided by the county offices. Information is not guaranteed and should be independently verified.
Tax History
Tax History for 520 Murphy Dr
Year
Property Taxes
Change
Tax Assessment
Change
2025
$6,689
4%
$604,377
10%
2024
$6,442
11%
$549,434
10%
2023
$5,787
-11%
$499,485
-16%
2022
$6,489
4%
$597,624
45%
2021
$6,237
163%
$412,797
188%
2020
$2,368
1201%
$143,250
1235%
2019
$182
-4%
$10,733
—
2018
$189
—
$10,733
—
Disclaimer: Historical tax information is derived from public records provided by the county offices. Information is not guaranteed and should be independently verified.
Estimate the Cost
Estimate the Cost for 520 Murphy Dr
520 Murphy Drive, Bertram, TX 78605 (MLS# 617338) is a Single Family property with 4 bedrooms and 2 full bathrooms. 520 Murphy Drive is currently listed for $628,500 and was received on June 18, 2026. Want to learn more about 520 Murphy Drive? Do you have questions about finding other Single Family real estate for sale in Bertram? You can browse all Bertram real estate or contact a Coldwell Banker agent to request more information.