
This is a carousel with tiles that activate property listing cards. Use the previous and next buttons to navigate.
1/26
$240,000
This is a carousel with tiles that activate property listing cards. Use the previous and next buttons to navigate.
1/26
Property Description
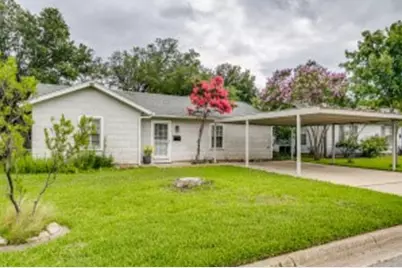
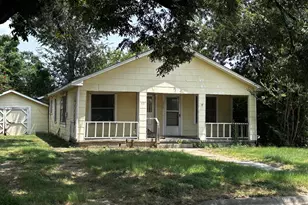
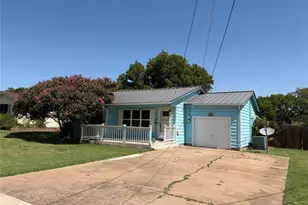
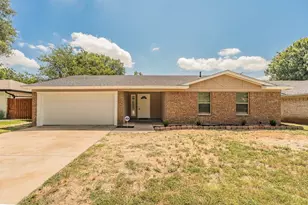
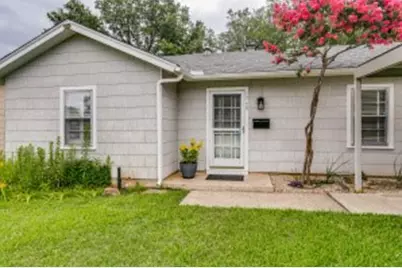
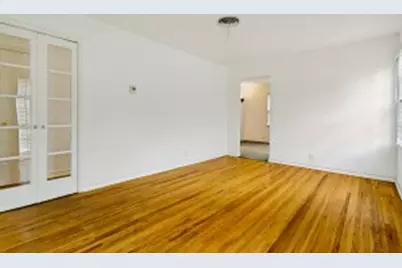
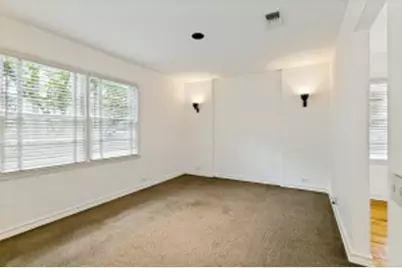
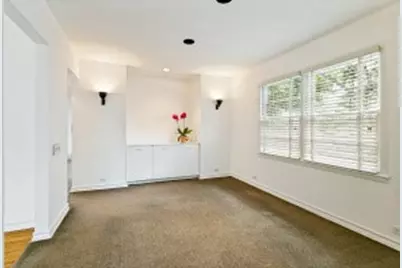
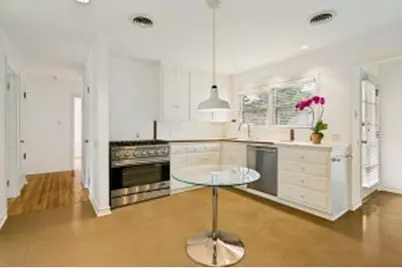
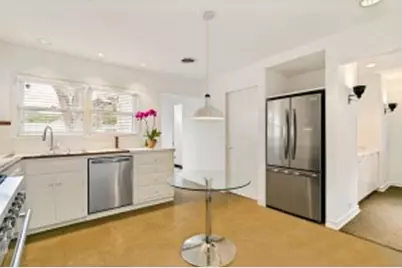
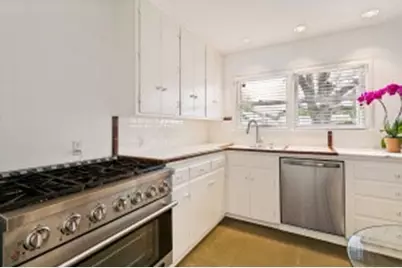
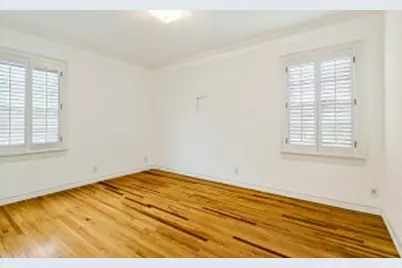
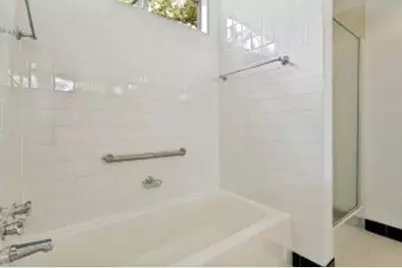
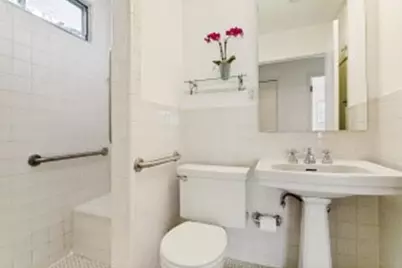
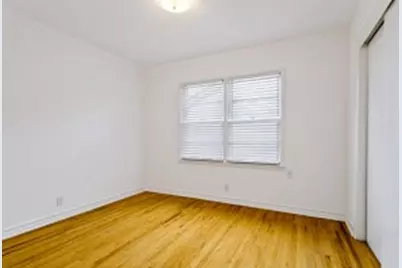
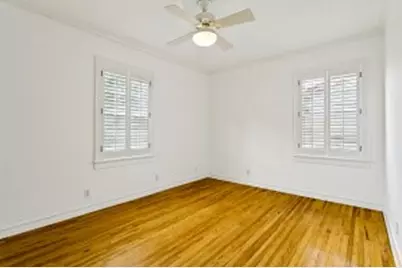
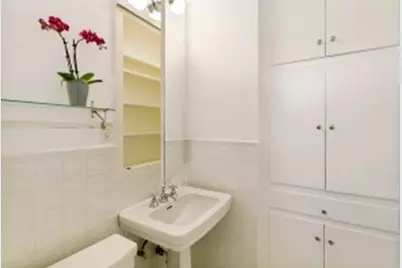
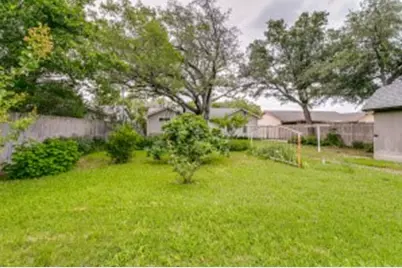
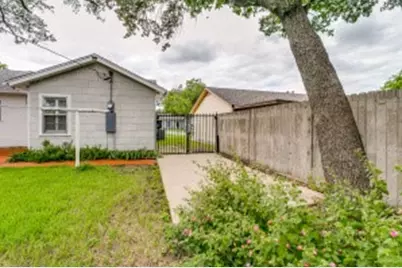
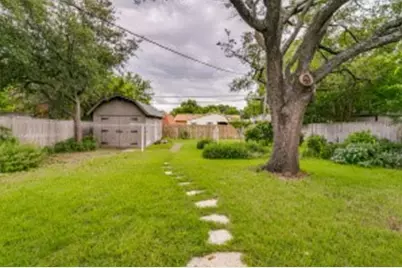
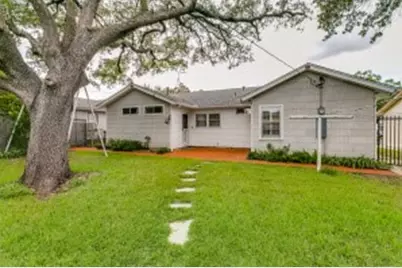
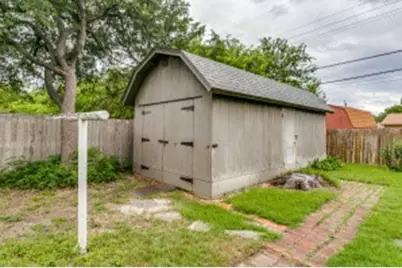
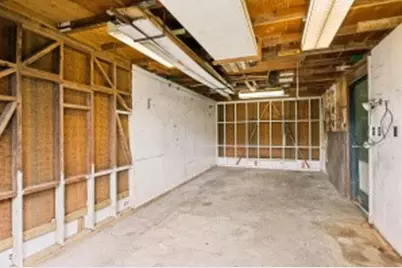
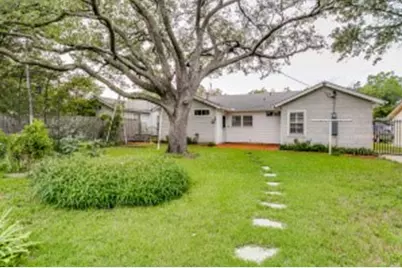
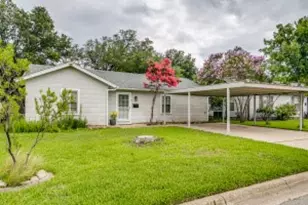
An outstanding well maintained move in ready home with many modern amenities situated on a large established landscaped yard. Outside 288 sq.ft. storage bldg is wired with electricity on slab is excellent work or storage space. Property features include original solid hardwood floors, wood windows with aluminum storm windows, crown molding, Exterior and interior fresh paint kitchen with tile and granite counter tops and all new SS appliances, recessed lights, Plantation shutters, granite vanity in the bathroom, some updated ceiling fans, light, and plumbing fixtures, dining room features a built in marble hutch. Floated walls and ceilings, Custom wooden Venetian blinds with cloth tape, Storm door and storm windows, Integrated security system, Custom built-in buffet featuring Calcutta marble, Recessed lighting equipped with dimmers, Grey wool carpet in the dining room, Ample closet space throughout. Large oversized landscaped lot with many established native plantings. Information provided is deemed reliable, but is not guaranteed and should be independently verified. Buyer or buyers agent to verify measurements , schools, tax, etc. Buyer must purchase a new Survey.
Full Property Details
Full Property Details for 1748 Fagan Dr
General
- Price: $240,000
- Taxes: $4,326
- Status: Active
- Type: Single Family
- Source: NTREIS
- MLS ID: 21284444
- Updated: 8/7/2026
- Added to Site: 50 day(s) ago
Interior
- Interior Features: Built-in Features, Decorative/Designer Lighting Fixtures, Eat-in Kitchen, High Speed Internet, Tile Counters, Cable TV, Wired for Sound
- Fireplace(s): None
- Appliances: Some Gas Appliances, Dishwasher, Electric Oven, Gas Cooktop, Disposal, Ice Maker, Plumbed For Gas, Refrigerator
- Flooring: Carpet, Ceramic Tile, Hardwood, Vinyl
Rooms
Bathrooms
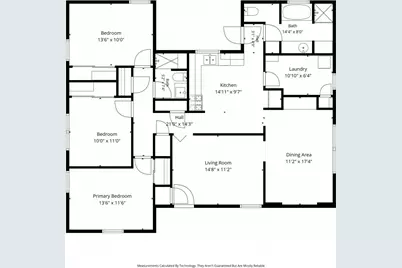
- Total Bathrooms: 2
- Full Bathrooms: 2
Bedrooms
- Total Bedrooms: 3
Other Rooms
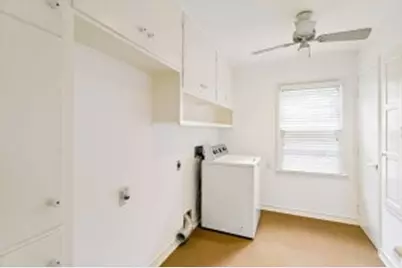
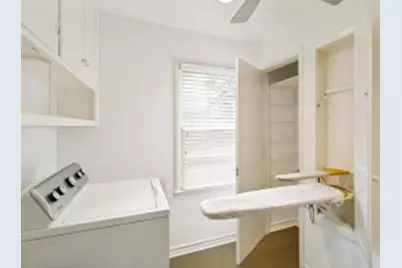
- Laundry: Washer Hookup, Dryer Hookup, ElectricDryer Hookup, Laundry in Utility Room
Additional Information
- Security/Safety: Security System Owned, Security System, Security Lights
Exterior
- Exterior Features: Garden, Storage
- Porch/Patio/Deck: Front Porch
Parking
- Carports: Yes
- Carport Spaces: 2
- Covered Spaces: 2
- Parking Features: Carport, Detached Carport, Driveway, Lighted
Location
- County: Tarrant
- Subdivision: Saginaw Park Add
- Driving Directions: Exit Robert Downing Dr. Turn R onto Western Center Blvd, Turn Left onto Watauga Smithfield Rd Left on Waggoman Rd, Turn Left onto Fagan
School Information
- Elem School District: Eagle MT-Saginaw ISD
- Midd School District: Eagle MT-Saginaw ISD
- High School District: Eagle MT-Saginaw ISD
- Elementary School: Gililland
- Middle School: Prairie Vista
- High School: Saginaw
Heating & Cooling
- Central air: Yes
- Air Conditioning: Yes
- Cooling Type: Central Air, Electric
- Heating Type: Central
Utilities
- Sewer: Public Sewer
- Water: Public
- Cable Available: Yes
- Utility Description: Electricity Available, Electricity Connected, Natural Gas Available, Phone Available, Sewer Available, Separate Meters, Water Available, Cable Available
Structural Information
- Property Detached: Yes
- Architectural Style: Traditional, Detached
- Structure Type: House
- Detached/Attached: Detached
- Roof: Composition
- Windows: Shutters, Window Coverings
- Stories/Levels: 1
- Living Area: 1,385 Sq. Ft.
- Year Built: 1959
Additional Structures
- Other Structures: Storage, Workshop
Lot Features
- Lot Size (Acres): 0.197
- Lot Size (Sq. Ft.): 8,581.32
- Lot Size Source: Assessor
- Sidewalks: Yes
- Lot Features: Back Yard, Interior Lot, Lawn, Landscaped, Subdivision, Few Trees
- Fencing (Description): Fenced, Wood
Green Features
- Energy Efficient: Appliances
- Water Conservation: Water-Smart Landscaping
Financial Considerations
- For Sale/Rent/Lease: For Sale
- Tax Amount: $4,326
- Terms: Cash, Conventional, FHA
Disclosures and Reports
- Legal Description: SAGINAW PARK ADDITION BLOCK 12 LOT 13
- Property ID: 2656434
- Block: 12
- Lot Number: 13
Listed by Dave Perry Miller Real Estate, Roya Daugherty
Get Pre-Approved Today
Schools
Schools serving 1748 Fagan Dr
School District:Eagle Mountain-Saginaw Independent School District
| Name | Grades | Distance |
|---|---|---|
L A Gililland Elementary School 701 Waggoman Rd, Fort Worth, TX 76131 | PK-5 | 0.1 mi |
Highland Middle School 1001 E Bailey Boswell Rd, Fort Worth, TX 76131 | 6-8 | 1.9 mi |
Saginaw High School 800 N Blue Mound Rd, Saginaw, TX 76131 | 9-12 | 1 mi |
Disclaimer:
School attendance boundaries provided by ATTOM Data Solutions and are for reference only. Contact the school directly to verify enrollment eligibility.
Price & Sales History for 1748 Fagan Dr
Date
Details
Price
Change
Source
6/22/2026
Listed
$240,000
—
MLS
Disclaimer: Historical sales information is derived from public records provided by the county offices. Information is not guaranteed and should be independently verified.

Tax History
Tax History for 1748 Fagan Dr
Year
Property Taxes
Change
Tax Assessment
Change
2025
$587
-1%
$171,447
-28%
2023
$594
—
$236,587
12%
2023
$594
-4%
$210,408
20%
2022
$620
5%
$174,639
13%
2021
$593
4%
$154,449
15%
2020
$570
-77%
$134,206
53%
2018
$2,491
-5%
$87,979
-9%
2019
$2,625
14%
$96,777
21%
2017
$2,311
7%
$79,981
10%
2016
$2,162
9%
$72,710
10%
2015
$1,975
4%
$66,100
—
2013
$1,891
—
$66,100
2%
2013
$1,891
—
$64,500
—
Disclaimer: Historical tax information is derived from public records provided by the county offices. Information is not guaranteed and should be independently verified.
Estimate the Cost
Estimate the Cost for 1748 Fagan Dr
1748 Fagan Drive, Blue Mound, TX 76131 (MLS# 21284444) is a Single Family property with 3 bedrooms and 2 full bathrooms. 1748 Fagan Drive is currently listed for $240,000 and was received on June 22, 2026. Want to learn more about 1748 Fagan Drive? Do you have questions about finding other Single Family real estate for sale in Blue Mound? You can browse all Blue Mound real estate or contact a Coldwell Banker agent to request more information.