This is a carousel with tiles that activate property listing cards. Use the previous and next buttons to navigate.
1/32
$419,999
This is a carousel with tiles that activate property listing cards. Use the previous and next buttons to navigate.
1/32
Property Description
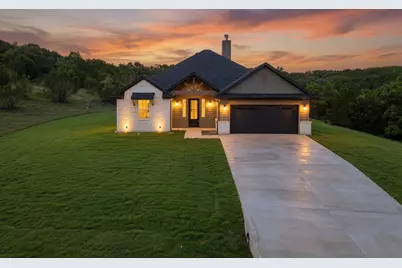
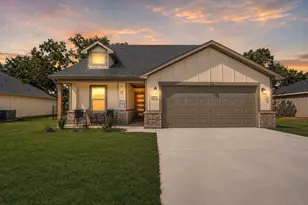
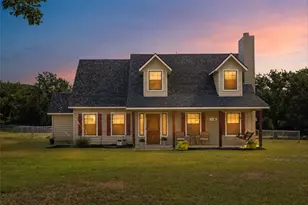
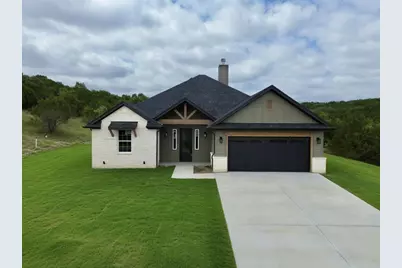
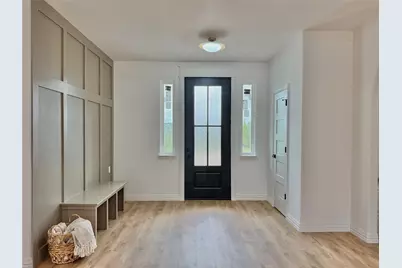
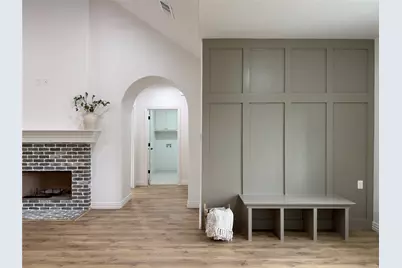
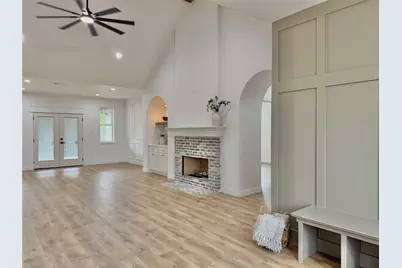

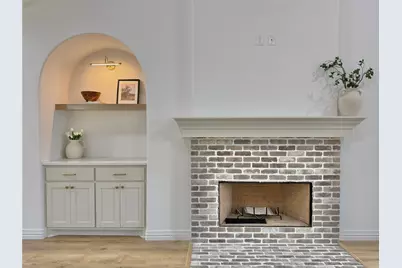
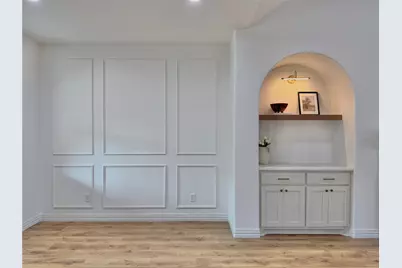
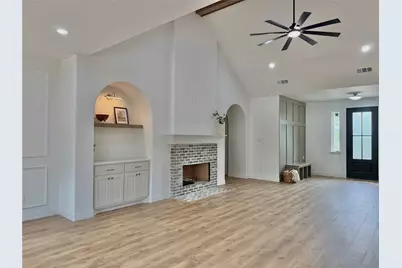
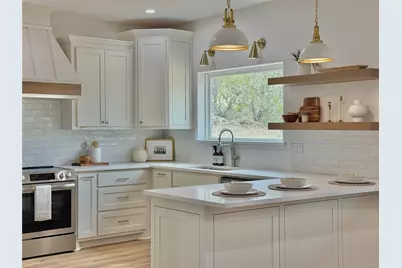
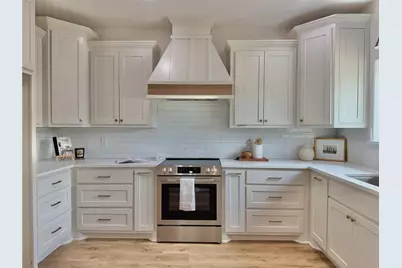
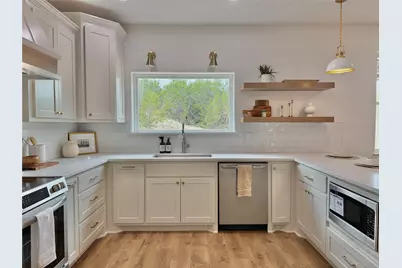
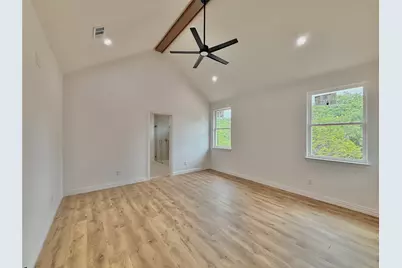
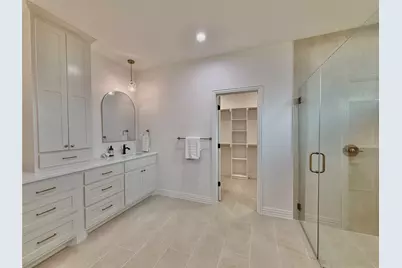
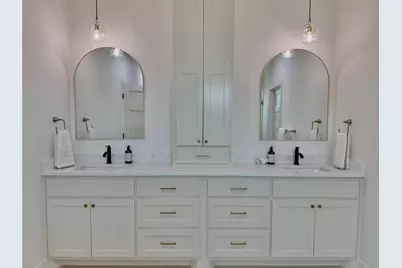
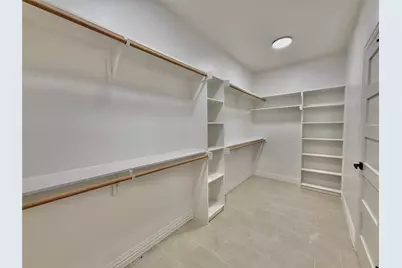
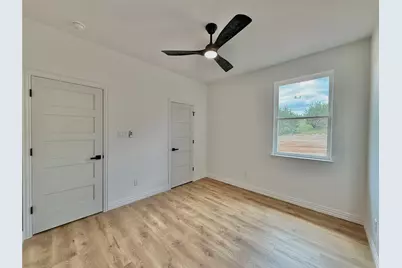
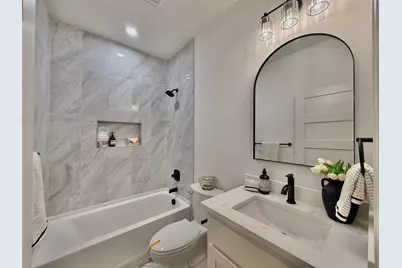
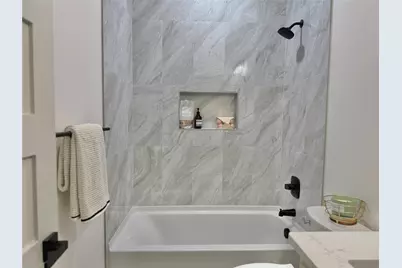
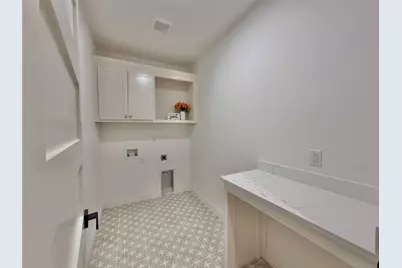
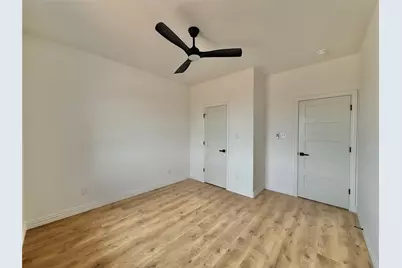
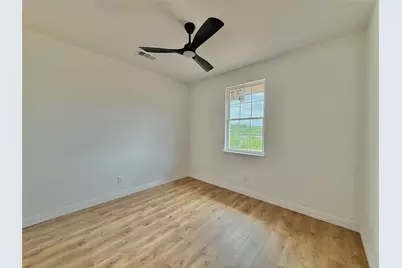
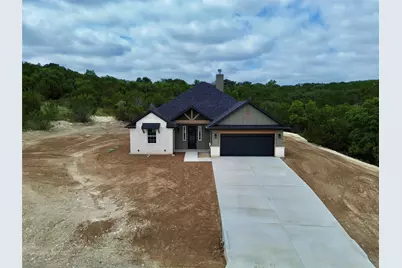
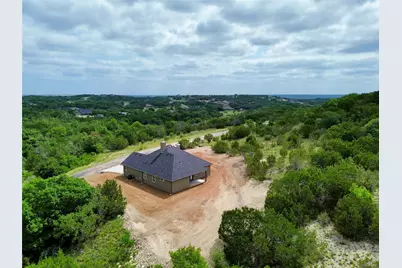
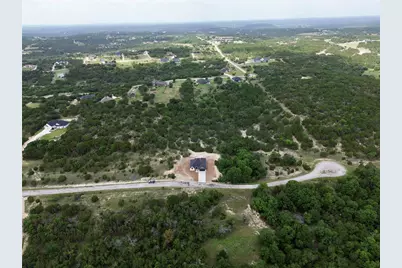
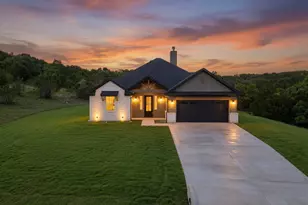
Welcome to your dream home carefully crafted by Carrera Homes. Situated on a spacious lot of just over 2 acres, this modern farmhouse radiates charm and sophistication, blending rustic warmth with sleek, contemporary design. The home offers exceptional privacy and versatility on its expansive grounds and is located near a cul-de-sac for added peacefulness. As you step inside, you'll be greeted by an open floor plan that seamlessly connects the living and dining areas, making it ideal for gatherings and everyday living. A wood-burning fireplace anchors the living area, flanked by an elegant arched built-in bookshelf for stylish storage. The elegant vaulted ceilings elevate the ambiance in both the living room and master suite, while an oversized window in the kitchen bathes the space in natural light and frames stunning views of your expansive backyard. Laminate flooring flows throughout, accented by beautifully designed decorative tile in the bathrooms and laundry room for a touch of playful elegance. The split-bedroom layout places the generous master suite-complete with an en-suite bath featuring a large walk-in shower, double vanity, and oversized walk-in closet-on the opposite side of the home from the guest rooms and bath. This home features custom cabinetry and is equipped with foam insulation throughout, significantly enhancing energy efficiency and helping to keep your utility bills low. The functional mudroom at the entry is perfect for keeping your space organized. Beyond the walls of this exquisite home lies a vibrant community filled with amenities to enhance your lifestyle. Enjoy sunny afternoons at the community pool, host gatherings at the clubhouse, or let the kids explore the playground. For outdoor enthusiasts, the community offers scenic lakes and jogging paths. Additionally, RV parking is available for those who enjoy weekend adventures. Don't miss your chance to make this your forever home! Schedule a showing today!
Full Property Details
Full Property Details for 785 Blue Marlin Ct
General
- Price: $419,999
- HOA FEE: $25/month
- HOA FEE FREQ.: Annually
- Taxes: $901
- Status: Active
- Type: Single Family
- Source: NTREIS
- MLS ID: 21305506
- Updated: 8/21/2026
- Added to Site: 62 day(s) ago
Interior
- Interior Features: Decorative/Designer Lighting Fixtures, Double Vanity, Open Floorplan, Pantry, Paneling/Wainscoting, Vaulted Ceiling(s), Walk-In Closet(s)
- Fireplace: Yes
- Number of Fireplaces: 1
- Fireplace(s): Family Room, Wood Burning
- Appliances: Dishwasher, Electric Range, Electric Water Heater, Disposal, Microwave
- Flooring: Ceramic Tile, Laminate
Rooms
Bathrooms
- Total Bathrooms: 2
- Full Bathrooms: 2
Bedrooms
- Total Bedrooms: 3
Other Rooms
- Laundry: Washer Hookup, Electric Dryer Hookup, Laundry in Utility Room
Additional Information
- Shared Pool: Yes
- Pool: Yes
- Pool Description: None, Community
- Security/Safety: Smoke Detector(s)
Exterior
- Exterior Features: Rain Gutters
- Porch/Patio/Deck: Rear Porch, Front Porch, Covered
Parking
- Garage: Yes
- Attached garage: Yes
- Garage Spaces: 2
- Covered Spaces: 2
- Parking Features: Door-Single, Driveway, Garage Faces Front, Garage, Garage Door Opener, RV Access/Parking
Location
- County: Erath
- Subdivision: Mountain Lakes Sec 02
- Driving Directions: Take 377 S towards Bluff Dale, turn left onto FM 2481, Turn left onto Mountain Lakes Blvd, turn right onto Compass Way, turn left onto Beacon Lake Dr, Turn left onto Blue Marlin Dr, turn left onto Blue Marlin CT, Home will be on your left before you reach the end of the Cul-De-Sac
School Information
- Elem School District: Bluff Dale ISD
- Midd School District: Bluff Dale ISD
- High School District: Bluff Dale ISD
- Elementary School: Bluff Dale
- Middle School: Bluff Dale
- High School: Bluff Dale
Community
- Association: Yes
- Assoc. Name: Baker Managment Company
- Assoc. Fees Include: All Facilities, Association Management, Maintenance Grounds
Heating & Cooling
- Central air: Yes
- Air Conditioning: Yes
- Cooling Type: Central Air, Ceiling Fan(s), Electric
- Heating Type: Central, Electric, Fireplace(s)
Utilities
- Sewer: Aerobic Septic
- Water: Community/Coop
- Utility Description: Electricity Connected, Septic Available, Separate Meters, Water Available
Structural Information
- Property Detached: Yes
- Architectural Style: Farmhouse, Modern, Detached
- Structure Type: House
- Detached/Attached: Detached
- Construction: Fiber Cement, Rock, Stone
- Roof: Composition
- Stories/Levels: 1
- Living Area: 1,752 Sq. Ft.
- Year Built: 2026
- Property Condition: New Construction
Lot Features
- Lot Size (Acres): 2.369
- Lot Size (Sq. Ft.): 103,193.64
- Lot Size Source: Public Records
- Lot Dimensions: 220 x 468
- Lot Features: Interior Lot, Many Trees, Subdivision
Water Features
- Boat Dock Slip: Yes
Green Features
- Energy Efficient: Appliances, Insulation
Financial Considerations
- For Sale/Rent/Lease: For Sale
- Association Fee: $295
- Assoc Fee Freq.: Annually
- Tax Amount: $901
- Terms: Cash, Conventional, FHA, VA Loan
Disclosures and Reports
- Documents Avail.: Aerial
- Legal Description: ACRES: 2.369 S6760 MOUNTAIN LAKES SECTION TWO
- Exclusions: Staging items
- Disclosures/Rstr.: Deed Restriction, Familial Relation
- Property ID: R000067701
- Lot Number: 639R
Listed by Fraser Realty, Gabriela Juarez
Get Pre-Approved Today
Schools
Schools serving 785 Blue Marlin Ct
School District:Bluff Dale Independent School District
| Name | Grades | Distance |
|---|---|---|
Bluff Dale Elementary School 710 Church Street, Bluff Dale, TX 76433 | PK-12 | 1.7 mi |
Disclaimer:
School attendance boundaries provided by ATTOM Data Solutions and are for reference only. Contact the school directly to verify enrollment eligibility.
Price & Sales History for 785 Blue Marlin Ct
Date
Details
Price
Change
Source
6/25/2026
Listed
$419,999
—
MLS
Disclaimer: Historical sales information is derived from public records provided by the county offices. Information is not guaranteed and should be independently verified.

Estimate the Cost
Estimate the Cost for 785 Blue Marlin Ct
785 Blue Marlin Court, Bluff Dale, TX 76433 (MLS# 21305506) is a Single Family property with 3 bedrooms and 2 full bathrooms. 785 Blue Marlin Court is currently listed for $419,999 and was received on June 25, 2026. Want to learn more about 785 Blue Marlin Court? Do you have questions about finding other Single Family real estate for sale in Bluff Dale? You can browse all Bluff Dale real estate or contact a Coldwell Banker agent to request more information.