This is a carousel with tiles that activate property listing cards. Use the previous and next buttons to navigate.
1/28
$639,000 Just Listed
This is a carousel with tiles that activate property listing cards. Use the previous and next buttons to navigate.
1/28
Property Description
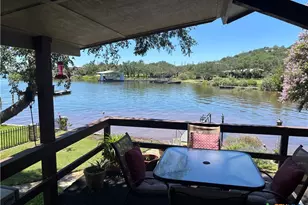
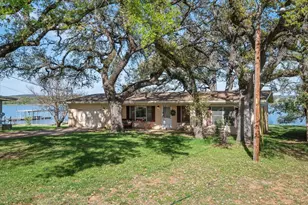
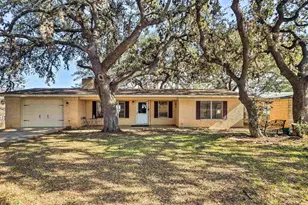
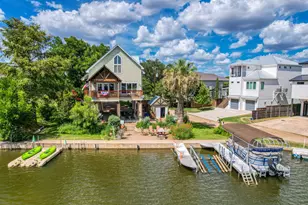
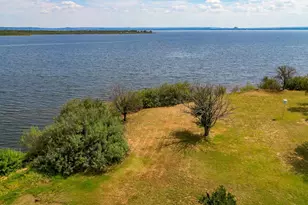
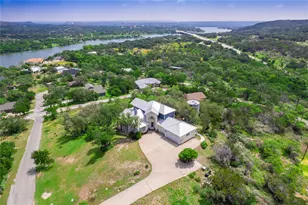
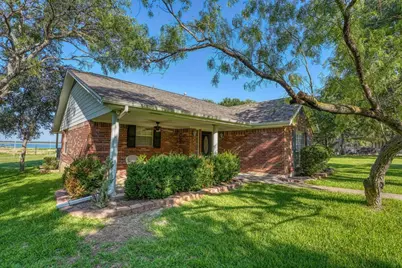
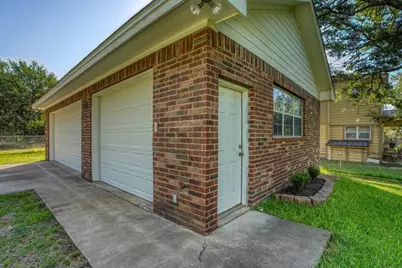
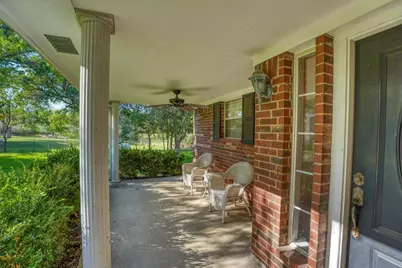
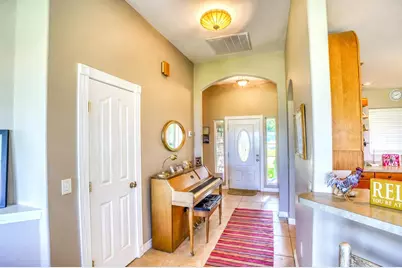
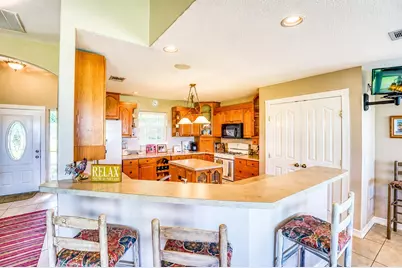
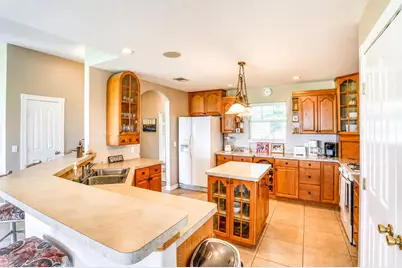
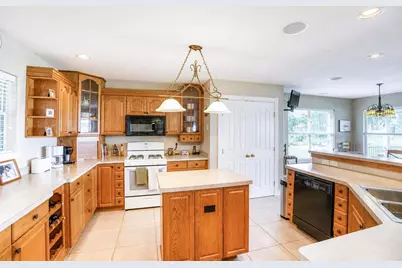
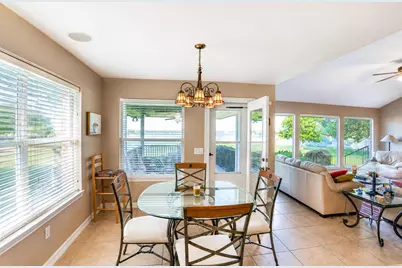
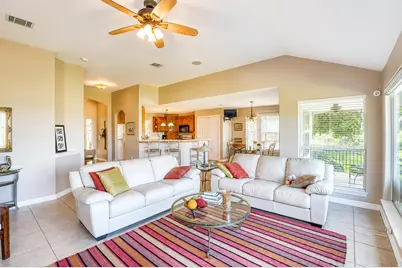
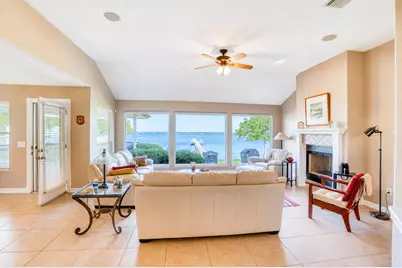
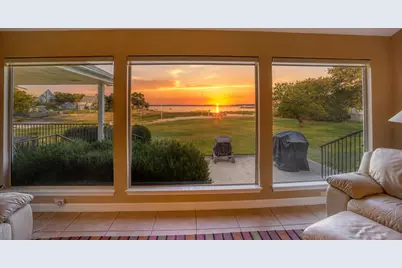
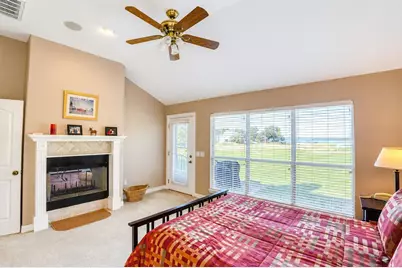
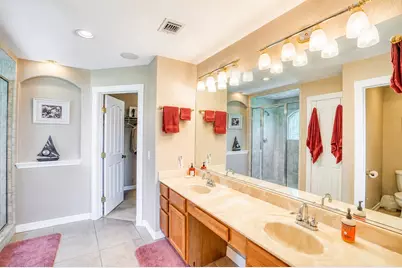
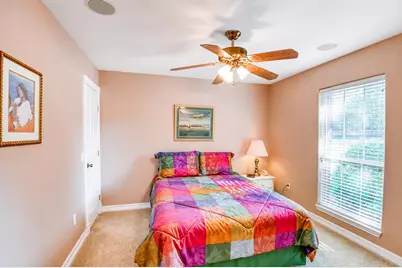
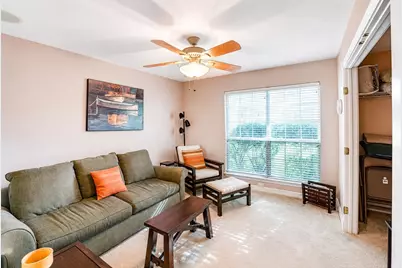
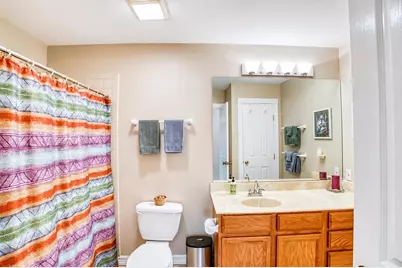
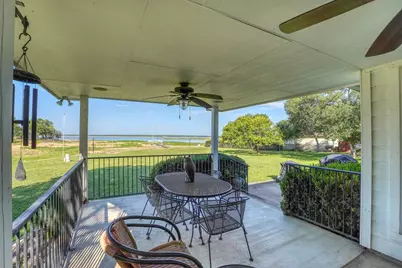
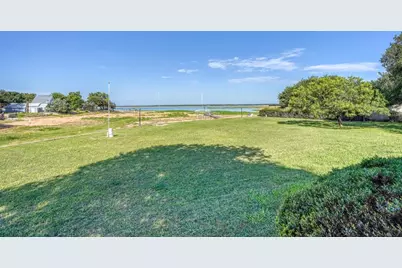
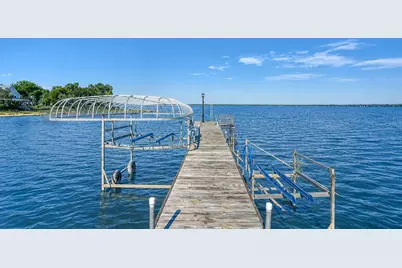
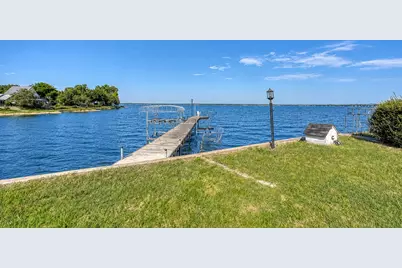
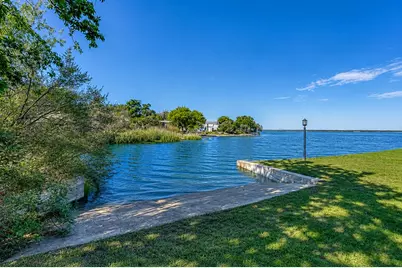
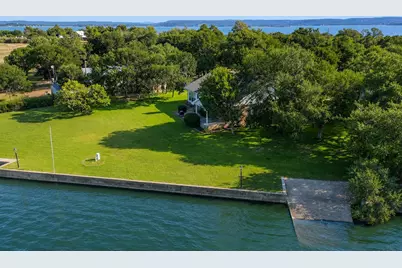
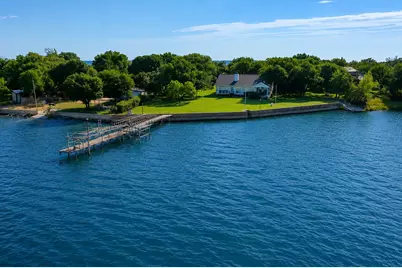
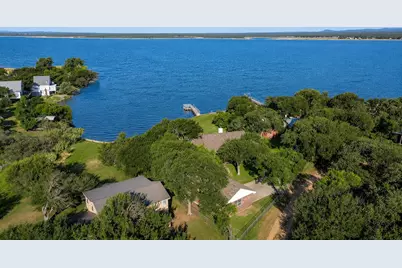
Big Price Reduction! Experience the best of Lake Buchanan with this turnkey beautifully maintained waterfront home offering 345+/- feet of shoreline on the highly desirable Shaw Island community. Whether you're searching for a full-time residence, weekend retreat, or investment property, this exceptional lakefront home delivers the perfect blend of comfort, recreation, and breathtaking views. Built in 1999, the home features 3 spacious bedrooms, 2 full bathrooms, and a thoughtfully designed open-concept split floor plan that's ideal for entertaining family and friends. Upon entering, you'll immediately be drawn to the stunning lake views showcased through expansive picture windows in the living room. The well-designed kitchen offers excellent flow with a center island for meal preparation and a breakfast bar that creates the perfect gathering space for family and guests. Outside, you'll find beautifully maintained, park-like front and back lawns, mature shade trees, and covered front and back porches designed for relaxing and enjoying the peaceful waterfront setting. The shoreline is exceptionally improved with a concrete bulkhead, private boat ramp, boat lift, jet ski lift, and fishing dock, providing everything needed to enjoy life on the lake. A detached 3-car garage offers abundant storage along with generous workshop space for hobbies, projects, or recreational equipment. This home has been meticulously cared for offering peace of mind for years to come. Short term rental allowed!!
Full Property Details
Full Property Details for 220 W Lakecrest
General
- Price: $639,000
- Status: Active
- Type: Single Family
- Source: Highland_Lakes_MLS
- MLS ID: 178852
- Updated: 7/24/2026
- Added to Site: 3 day(s) ago
Interior
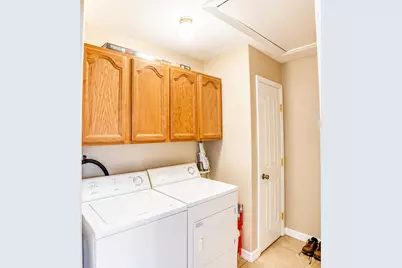
- Rooms/Areas: Utility Room Inside, Main Level Master Bdrm
- Interior Features: Counters-Solid Srfc, Walk-In Closet(s), No Steps to Entry
- Fireplace: Yes
- Fireplace(s): One, Other, One, Other
- Appliances: Dishwasher, Dryer, Microwave, Gas Range, Refrigerator, Washer, Water Softener
- Flooring: Carpet, Tile
Rooms
Bathrooms
- Total Bathrooms: 2
- Full Bathrooms: 2
Bedrooms
- Total Bedrooms: 3
Exterior
- Exterior Features: Rain Gutters, Sprinkler System
Parking
- Garage: Yes
- Garage Description: 3+ Car Detached Garage
Location
- County: Llano
- Subdivision: None
- Driving Directions: From Hwy 29, take FM 1431 to RR 261. Head North on RR 261 (5.4 miles) to CR 225. Sharp turn onto CR 225 and follow for 3.8 miles. As soon as you cross the small bridge, turn Right onto W View Dr. Home is on the Right. See signs.
School Information
- High School District: Burnet
Heating & Cooling
- Cooling Type: Central Air
- Heating Type: Propane
Utilities
- Sewer: Septic Tank
- Water: Well
Structural Information
- Construction: Wood Siding, Brick
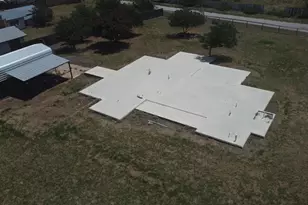
- Foundation: Slab
- Roof: Composition
- Stories/Levels: 1
- Square Feet: 1,914
- Sq. Ft. Source: County Records
- Living Area: 1,914 Sq. Ft.
- Year Built: 1999
Unit Information
- Residential Units: 1
Lot Features
- Property View: Lake
- Lot Size (Acres): 0.45
- Lot Size (Sq. Ft.): 19,602
- Lot Dimensions: irregular
- Fence: Yes
- Fencing (Description): Chain Link, Partial
Water Features
- Water View: Yes
- Water Front Type: Cove
- Water Front View: Lake Buchanan West
Green Features
- Energy Efficient: Ceiling Fan(s)
Financial Considerations
- Price Per Sq. Ft.: $333.86
Disclosures and Reports
- Legal Description: ISLAND VILLAGE SECTION 1 LTS 6-8 & .205 AC FILL AERA
- Property ID: 5787
Listed by Landmasters Real Estate, Kristy Morris
Get Pre-Approved Today
Schools
Schools serving 220 W Lakecrest
School District:Burnet Consolidated Independent School District
| Name | Grades | Distance |
|---|---|---|
Rj Richey Elementary School 500 East Graves Street, Burnet, TX 78611 | 3-5 | 12.3 mi |
Burnet Middle School, Burnet, TX 1401 North Main Street, Burnet, TX 78611 | 6-8 | 11.9 mi |
Burnet High School 1000 The Green Mile, Burnet, TX 78611 | 9-12 | 12.1 mi |
Disclaimer:
School attendance boundaries provided by ATTOM Data Solutions and are for reference only. Contact the school directly to verify enrollment eligibility.
Price & Sales History for 220 W Lakecrest
Date
Details
Price
Change
Source
7/24/2026
Listed
$639,000
—
MLS
Disclaimer: Historical sales information is derived from public records provided by the county offices. Information is not guaranteed and should be independently verified.

Tax History
Tax History for 220 W Lakecrest
Year
Property Taxes
Change
Tax Assessment
Change
2025
$8,087
-6%
$720,760
-6%
2024
$8,592
-13%
$765,800
5%
2023
$9,822
-9%
$726,080
7%
2022
$10,851
86%
$681,590
10%
2020
$5,828
—
$621,990
53%
2020
$5,828
-1%
$405,740
3%
2019
$5,896
—
$393,270
3%
2018
$5,909
—
$382,060
—
Disclaimer: Historical tax information is derived from public records provided by the county offices. Information is not guaranteed and should be independently verified.
Estimate the Cost
Estimate the Cost for 220 W Lakecrest
220 W Lakecrest, Bluffton, TX 78607 (MLS# 178852) is a Single Family property with 3 bedrooms and 2 full bathrooms. 220 W Lakecrest is currently listed for $639,000 and was received on July 24, 2026. Want to learn more about 220 W Lakecrest? Do you have questions about finding other Single Family real estate for sale in Bluffton? You can browse all Bluffton real estate or contact a Coldwell Banker agent to request more information.