This is a carousel with tiles that activate property listing cards. Use the previous and next buttons to navigate.
1/40
$399,000 Just Listed
This is a carousel with tiles that activate property listing cards. Use the previous and next buttons to navigate.
1/40
Property Description
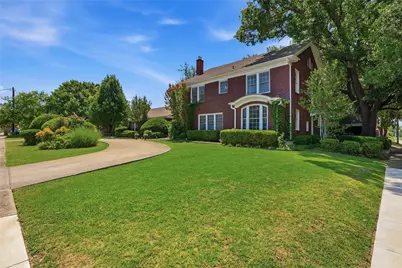
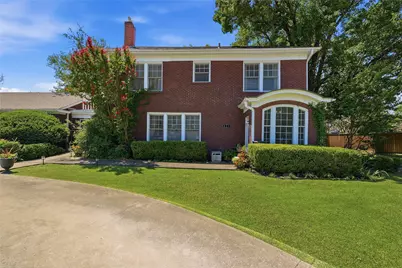
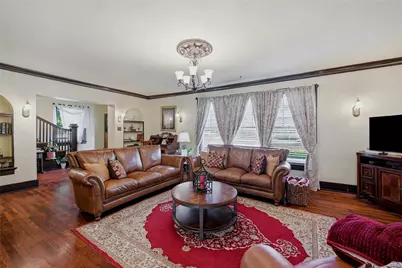
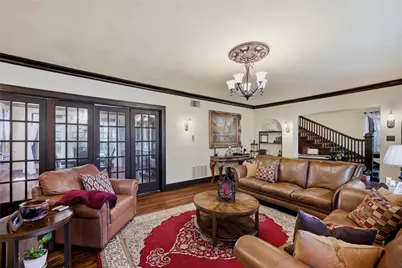
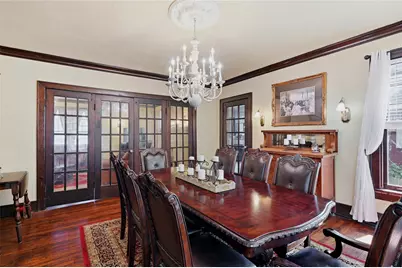
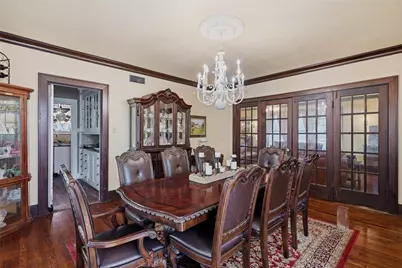
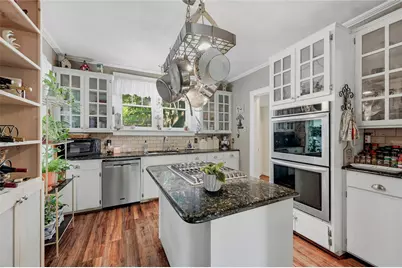
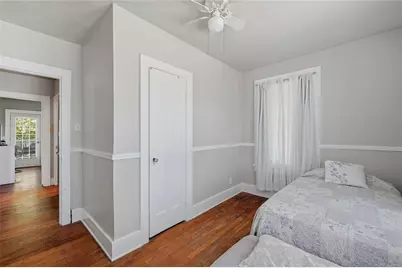
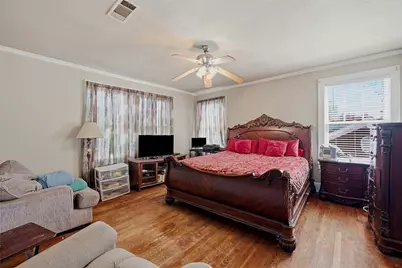
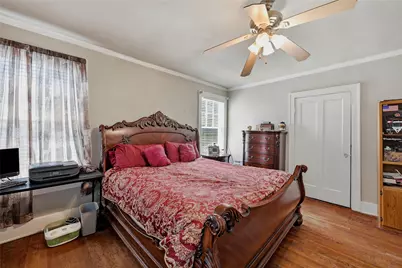
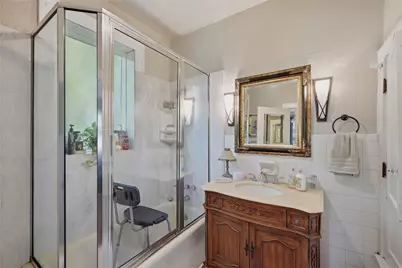
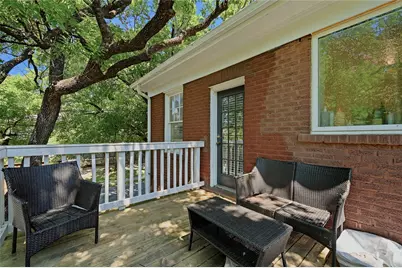
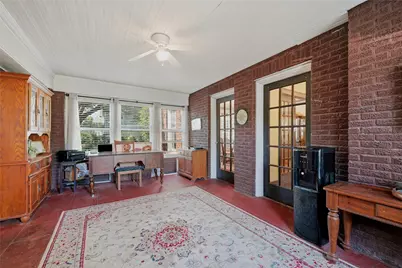
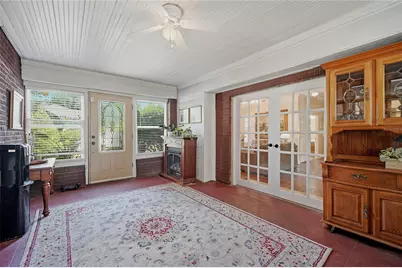
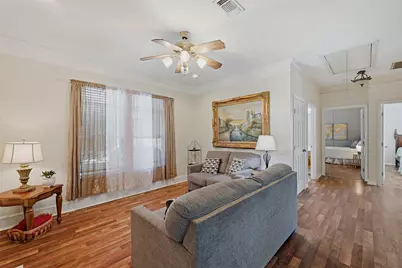
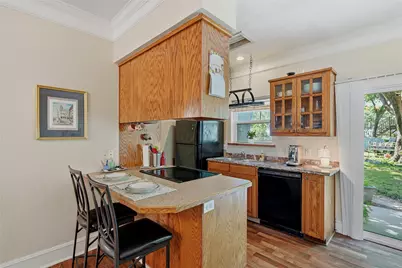
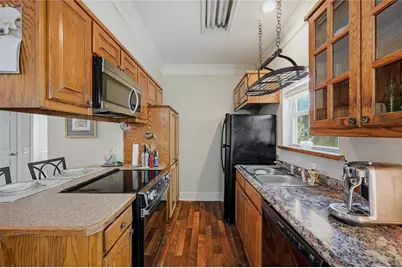
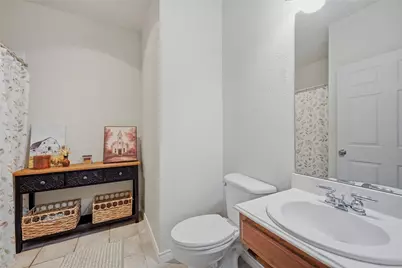
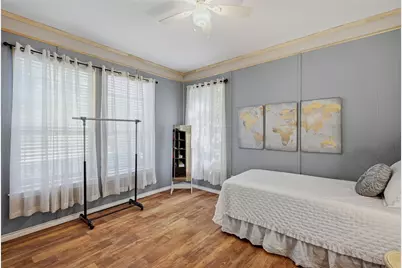
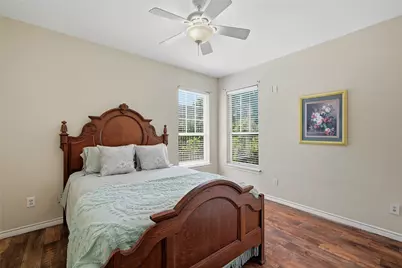
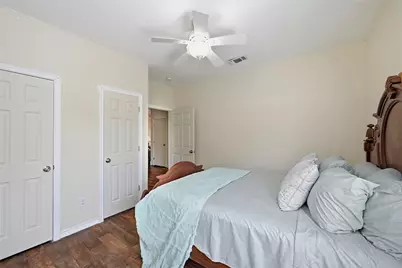
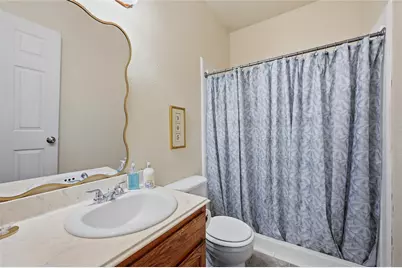
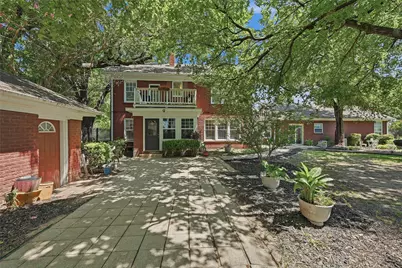
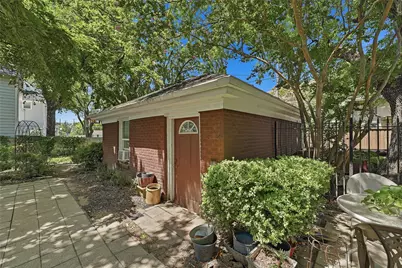
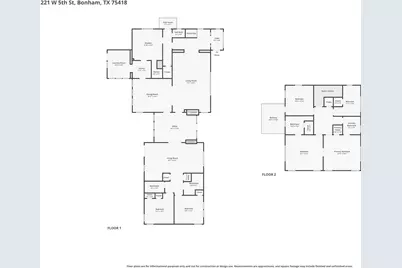
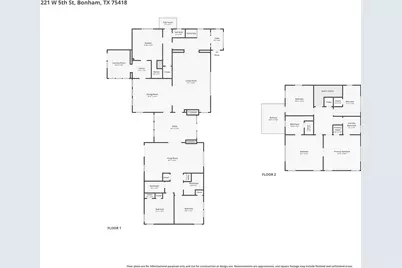
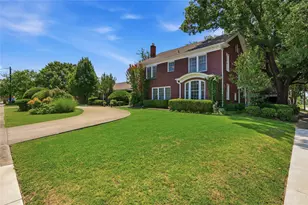
Step into the timeless charm of this historic 6-bedroom, 4.5-bathroom home located just moments from the downtown Bonham square. Rich in character and thoughtfully updated, this spacious property offers the perfect blend of classic architecture and modern comfort, making it an excellent fit for large or multi-generational families. The main portion of the residence welcomes you with generous living and dining areas that create an inviting space for everyday living and entertaining. The kitchen is conveniently located alongside a half bath on the first floor, while upstairs you'll find four spacious bedrooms and two full bathrooms. The private primary suite features its own ensuite bath, and a balcony overlooks the beautiful oversized lot, providing the perfect place to enjoy your morning coffee or unwind in the evening. Throughout the home you'll appreciate the original architectural details that give this property its unique character, complemented by tasteful modern updates that enhance everyday functionality. A standout feature of this home is the secondary wing, offering its own full kitchen, two bedrooms, and two full bathrooms. Whether you're accommodating extended family, hosting long-term guests, creating private living quarters, or simply looking for additional flexibility, this separate living space provides endless possibilities. Outside, the oversized lot offers plenty of room to enjoy, while the detached garage provides convenient storage for vehicles, tools, lawn equipment, or hobbies. Combining historic charm, an exceptional amount of living space, and a prime location just off Bonham's vibrant downtown square, this is a rare opportunity to own a truly distinctive home with room for everyone.
Full Property Details
Full Property Details for 221 W 5th St
General
- Price: $399,000
- Taxes: $7,529
- Status: Active
- Type: Single Family
- Source: NTREIS
- MLS ID: 21323499
- Updated: 7/9/2026
- Added to Site: 2 day(s) ago
Interior
- Interior Features: Decorative/Designer Lighting Fixtures, Cable TV
- Fireplace: Yes
- Number of Fireplaces: 3
- Fireplace(s): Decorative, Gas
- Appliances: Some Gas Appliances, Double Oven, Dishwasher, Electric Oven, Electric Range, Gas Range, Plumbed For Gas, Refrigerator
- Flooring: Brick, Wood
Rooms
Bathrooms
- Total Bathrooms: 5
- Full Bathrooms: 4
- Half Bathrooms: 1
Bedrooms
- Total Bedrooms: 6
Other Rooms
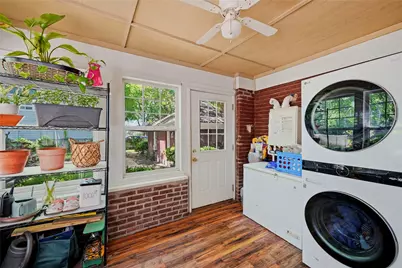
- Laundry: Washer Hookup, Dryer Hookup, Laundry in Utility Room
Additional Information
- Pool: Yes
- Pool Description: Above Ground, Pool
Exterior
- Exterior Features: Balcony
- Porch/Patio/Deck: Balcony
Parking
- Garage: Yes
- Attached garage: Yes
- Parking Features: Circular Driveway
Location
- County: Fannin
- Subdivision: Simpson Add
- Driving Directions: Home is at the corner of 5th Street and Star Street. Sign in Yard
School Information
- Elem School District: Bonham ISD
- Midd School District: Bonham ISD
- High School District: Bonham ISD
- Elementary School: Finleyoate
- Middle School: Rather
- High School: Bonham
Heating & Cooling
- Central air: Yes
- Air Conditioning: Yes
- Cooling Type: Central Air, Ceiling Fan(s), Electric
- Heating Type: Central, Natural Gas
Utilities
- Sewer: Public Sewer
- Water: Public
- Cable Available: Yes
- Utility Description: Sewer Available, Water Available, Cable Available
Structural Information
- Architectural Style: Victorian, Detached
- Structure Type: House
- Detached/Attached: Attached
- Construction: Brick
- Roof: Composition
- Stories/Levels: 2
- Living Area: 3,915 Sq. Ft.
- Year Built: 1930
Lot Features
- Lot Size (Acres): 0.486
- Lot Size (Sq. Ft.): 21,170.16
- Fencing (Description): Wrought Iron
Financial Considerations
- For Sale/Rent/Lease: For Sale
- Tax Amount: $7,529
- Terms: Cash, Conventional
Disclosures and Reports
- Legal Description: SIMPSON ADDN, BLOCK PT OF 1
- Disclosures/Rstr.: Accessory Dwelling Unit
- Property ID: 93451
- Block: 1
Listed by eXp Realty LLC, Cory Meals
Get Pre-Approved Today
Schools
Schools serving 221 W 5th St
School District:Bonham Independent School District
| Name | Grades | Distance |
|---|---|---|
Evans Elementary School 1300 North Main Street, Bonham, TX 75418 | 4-6 | 0.6 mi |
Finley-Oates Elementary School 1901 Albert Broadfoot Street, Bonham, TX 75418 | K-3 | 1.2 mi |
Rather L High School 1201 North Main Street, Bonham, TX 75418 | 7-8 | 0.5 mi |
Bonham High School 1002 Warpath Drive, Bonham, TX 75418 | 9-12 | 1.1 mi |
Disclaimer:
School attendance boundaries provided by ATTOM Data Solutions and are for reference only. Contact the school directly to verify enrollment eligibility.
Price & Sales History for 221 W 5th St
Date
Details
Price
Change
Source
7/08/2026
Listed
$399,000
—
MLS
Disclaimer: Historical sales information is derived from public records provided by the county offices. Information is not guaranteed and should be independently verified.

Tax History
Tax History for 221 W 5th St
Year
Property Taxes
Change
Tax Assessment
Change
2024
$5,465
—
$394,350
-2%
2024
$5,465
32%
$402,280
4%
2018
$4,150
—
$386,770
9%
2018
$4,150
—
$354,950
23%
2018
$4,150
—
$288,880
2%
2018
$4,150
—
$283,180
3%
2018
$4,150
—
$274,410
11%
2018
$4,150
100%
$246,580
2%
2014
100%
$240,850
10%
2014
—
$219,080
—
Disclaimer: Historical tax information is derived from public records provided by the county offices. Information is not guaranteed and should be independently verified.
Estimate the Cost
Estimate the Cost for 221 W 5th St
221 W 5th Street, Bonham, TX 75418 (MLS# 21323499) is a Single Family property with 6 bedrooms, 4 full bathrooms and 1 partial bathroom. 221 W 5th Street is currently listed for $399,000 and was received on July 08, 2026. Want to learn more about 221 W 5th Street? Do you have questions about finding other Single Family real estate for sale in Bonham? You can browse all Bonham real estate or contact a Coldwell Banker agent to request more information.