This is a carousel with tiles that activate property listing cards. Use the previous and next buttons to navigate.
1/12
$55,000
This is a carousel with tiles that activate property listing cards. Use the previous and next buttons to navigate.
1/12
Property Description
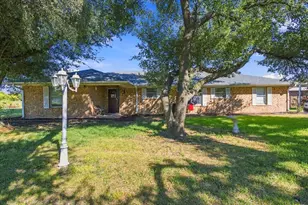
Oversized corner lot, close to schools and shopping. Could make a great location to build your dream home or multi-family units. ******* Structure is not livable, and is in poor condition. It is condemned and is not safe to go inside. The roof has large holes in it and the floors have rotted in some areas. Could be a tear down, or the right person might be able to bring it back to life.
Full Property Details
Full Property Details for 401 W Evans Ave
General
- Price: $55,000
- Taxes: $1,699
- Status: Active
- Type: Single Family
- Source: NTREIS
- MLS ID: 21243301
- Updated: 8/20/2026
- Added to Site: 128 day(s) ago
Interior
- Interior Features: Paneling/Wainscoting
Rooms
Bathrooms
- Total Bathrooms: 1
- Full Bathrooms: 1
Bedrooms
- Total Bedrooms: 3
Parking
- Carports: Yes
- Carport Spaces: 2
- Covered Spaces: 2
- Parking Features: Carport
Location
- County: Fannin
- Subdivision: Fairview Add
- Driving Directions: From Cedar St & W. Evans. East on Evans to house on the south west corner of Evans & Liberty.
School Information
- Elem School District: Bonham ISD
- Midd School District: Bonham ISD
- High School District: Bonham ISD
- Elementary School: Evans
- Middle School: Rather
- High School: Bonham
Heating & Cooling
- Cooling Type: None
- Heating Type: None
Utilities
- Sewer: Public Sewer
- Water: Public
- Utility Description: Sewer Available, Water Available
Structural Information
- Architectural Style: Detached
- Structure Type: House
- Detached/Attached: Attached
- Stories/Levels: 1
- Living Area: 1,757 Sq. Ft.
- Year Built: 1940
Lot Features
- Lot Size (Acres): 0.42
- Lot Size (Sq. Ft.): 18,295.2
Financial Considerations
- For Sale/Rent/Lease: For Sale
- Tax Amount: $1,699
Disclosures and Reports
- Legal Description: FAIRVIEW ADDN, BLOCK 9, LOT E 1/2 OF 13, 14, 15
- Property ID: 91514
- Block: 9
- Lot Number: 13
Listed by Weichert Realtors-Solid Ground, Angel Titsworth

Get Pre-Approved Today
Schools
Schools serving 401 W Evans Ave
School District:Bonham Independent School District
| Name | Grades | Distance |
|---|---|---|
Finley-Oates Elementary School 1901 Albert Broadfoot Street, Bonham, TX 75418 | K-3 | 0.3 mi |
Evans Elementary School 1300 North Main Street, Bonham, TX 75418 | 4-6 | 0.5 mi |
Rather L High School 1201 North Main Street, Bonham, TX 75418 | 7-8 | 0.6 mi |
Bonham High School 1002 Warpath Drive, Bonham, TX 75418 | 9-12 | 0.5 mi |
Disclaimer:
School attendance boundaries provided by ATTOM Data Solutions and are for reference only. Contact the school directly to verify enrollment eligibility.
Price & Sales History for 401 W Evans Ave
Date
Details
Price
Change
Source
6/16/2026
Price Reduced
$55,000
-13.39%
MLS
4/22/2026
Listed
$63,500
—
MLS
Disclaimer: Historical sales information is derived from public records provided by the county offices. Information is not guaranteed and should be independently verified.
Tax History
Tax History for 401 W Evans Ave
Year
Property Taxes
Change
Tax Assessment
Change
2025
$1,727
-7%
$89,020
-7%
2024
$1,854
89%
$95,600
4%
2018
$980
—
$92,180
40%
2018
$980
—
$65,670
51%
2018
$980
—
$43,560
23%
2018
$980
—
$35,330
-5%
2018
$980
—
$37,160
1%
2018
$980
100%
$36,880
1%
2014
100%
$36,380
2%
2014
—
$35,670
—
Disclaimer: Historical tax information is derived from public records provided by the county offices. Information is not guaranteed and should be independently verified.
Estimate the Cost
Estimate the Cost for 401 W Evans Ave
401 W Evans Avenue, Bonham, TX 75418 (MLS# 21243301) is a Single Family property with 3 bedrooms and 1 full bathroom. 401 W Evans Avenue is currently listed for $55,000 and was received on April 22, 2026. Want to learn more about 401 W Evans Avenue? Do you have questions about finding other Single Family real estate for sale in Bonham? You can browse all Bonham real estate or contact a Coldwell Banker agent to request more information.