This is a carousel with tiles that activate property listing cards. Use the previous and next buttons to navigate.
1/30
$195,000 Just Listed
This is a carousel with tiles that activate property listing cards. Use the previous and next buttons to navigate.
1/30
Property Description
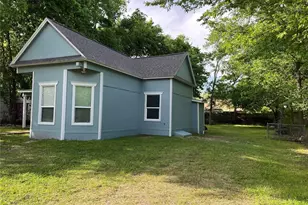

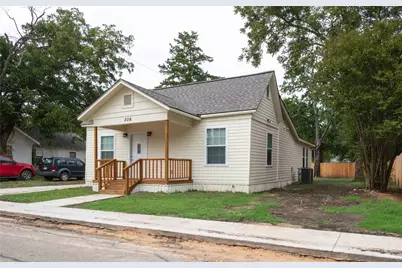
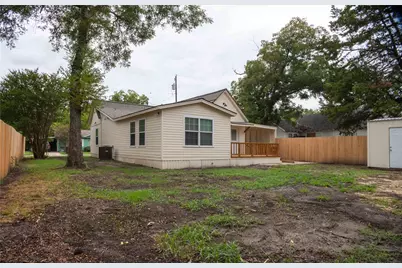
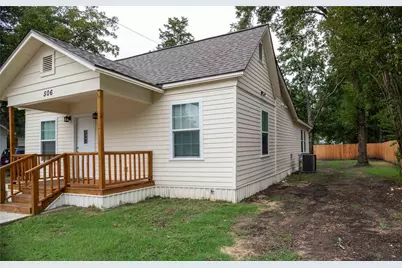
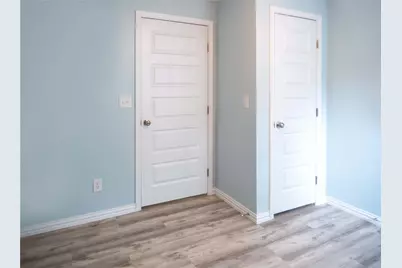
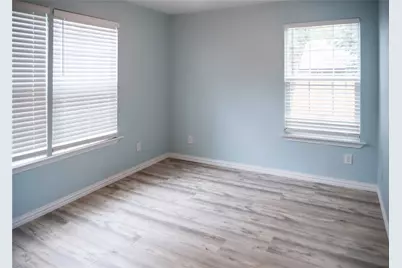
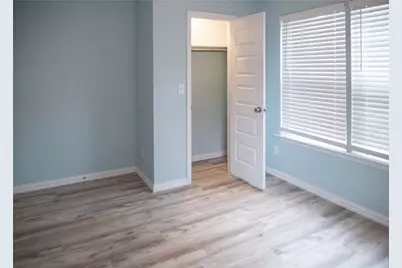
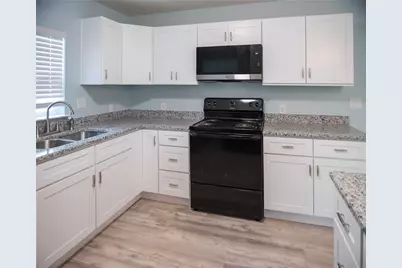
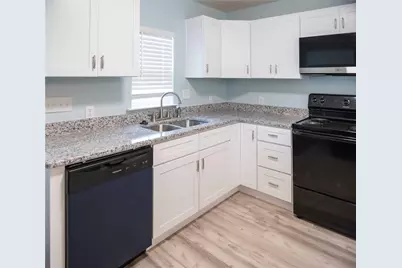
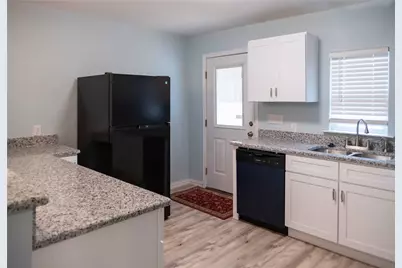
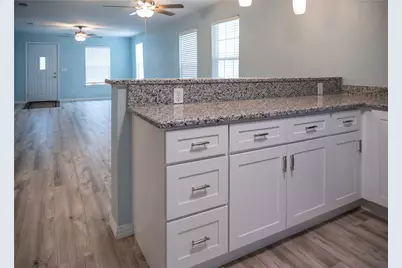
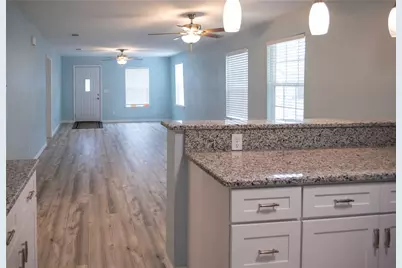
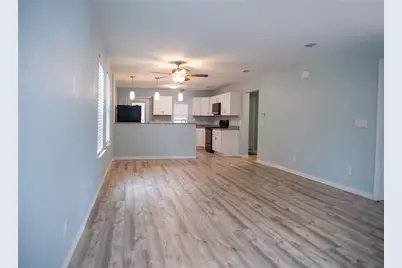
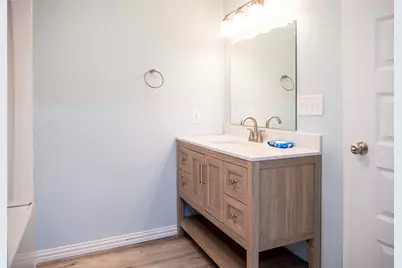
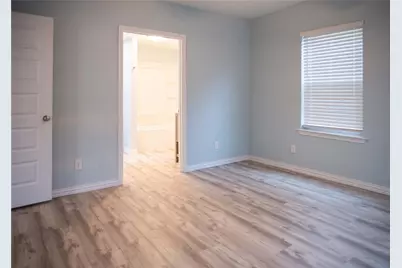
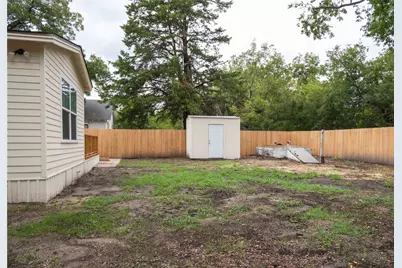
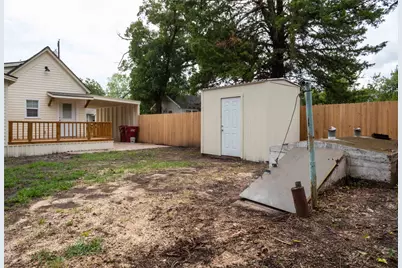
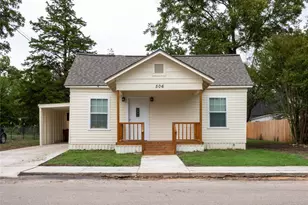
Fully Renovated 3BD-2BA Gem Near Historic Downtown Bonham - Like-New Construction! Experience the worry-free lifestyle of modern construction paired with the charm of living near historic downtown Bonham. Recently rebuilt from the studs up, this 3-bedroom, 2-bathroom home offers complete peace of mind with brand-new essential systems, including a new HVAC system, updated electrical service, new hot water heater, fresh interior and exterior paint, and stylish vinyl plank wood flooring and blinds throughout. The windows were replaced in 2024. As you step inside, you are greeted with an open, sunlit floor plan. At the heart of the home is the contemporary kitchen with shaker-style cabinetry, sleek granite countertops, and a new electric range and dishwasher. The new refrigerator and microwave will remain. Both bathrooms feature new vanities and new shower-tub enclosures. Outside, enjoy a spacious backyard equipped with a new privacy fence, a large storage shed (6x10) - perfect for a workshop or just extra storage - and a beautiful deck (14x11) that is perfect for entertaining or just enjoying your morning coffee! The home also has a 12x21 carport. Minutes from Bonhams local dining, shopping, and the town square, this turnkey property is low maintenance and ready for its new owners. Schedule your private showing today before its gone!
Full Property Details
Full Property Details for 506 W 7th St
General
- Price: $195,000
- Taxes: $1,901
- Status: Active
- Type: Single Family
- Source: NTREIS
- MLS ID: 21405010
- Updated: 10/7/2026
- Added to Site: 1 day(s) ago
Interior
- Interior Features: Open Floorplan
- Appliances: Dishwasher, Electric Range, Electric Water Heater, Disposal, Refrigerator
- Flooring: Vinyl
Rooms
Bathrooms
- Total Bathrooms: 2
- Full Bathrooms: 2
Bedrooms
- Total Bedrooms: 3
Exterior
- Exterior Features: Deck, Lighting
- Porch/Patio/Deck: Covered, Deck
Parking
- Carports: Yes
- Carport Spaces: 1
- Covered Spaces: 1
- Parking Features: Concrete, Covered, Carport
Location
- County: Fannin
- Subdivision: Williams Add
- Driving Directions: FROM 56, TURN LEFT ON 7TH STREET, HOUSE IS ON THE RIGHT 506.
School Information
- Elem School District: Bonham ISD
- Midd School District: Bonham ISD
- High School District: Bonham ISD
- Elementary School: Evans
- Middle School: Rather
- High School: Bonham
Heating & Cooling
- Central air: Yes
- Air Conditioning: Yes
- Cooling Type: Central Air, Electric
- Heating Type: Electric
Utilities
- Sewer: Public Sewer
- Water: Public
- Utility Description: Sewer Available, Water Available
Structural Information
- Property Detached: Yes
- Architectural Style: Early American, Detached
- Structure Type: House
- Detached/Attached: Detached
- Roof: Composition
- Stories/Levels: 1
- Living Area: 1,274 Sq. Ft.
- Year Built: 1930
Lot Features
- Lot Size (Acres): 0.169
- Lot Size (Sq. Ft.): 7,361.64
- Fencing (Description): Wood
Financial Considerations
- For Sale/Rent/Lease: For Sale
- Tax Amount: $1,901
- Terms: Cash, Conventional, FHA, VA Loan
Disclosures and Reports
- Legal Description: WILLIAMS ADDN, BLOCK PT OF 32
- Property ID: 93984
- Block: 32
Listed by DSDJ Real Estate, LLC, Donnie Kirk
Get Pre-Approved Today
Schools
Schools serving 506 W 7th St
School District:Bonham Independent School District
| Name | Grades | Distance |
|---|---|---|
Evans Elementary School 1300 North Main Street, Bonham, TX 75418 | 4-6 | 0.5 mi |
Finley-Oates Elementary School 1901 Albert Broadfoot Street, Bonham, TX 75418 | K-3 | 1 mi |
Rather L High School 1201 North Main Street, Bonham, TX 75418 | 7-8 | 0.4 mi |
Bonham High School 1002 Warpath Drive, Bonham, TX 75418 | 9-12 | 0.9 mi |
Disclaimer:
School attendance boundaries provided by ATTOM Data Solutions and are for reference only. Contact the school directly to verify enrollment eligibility.
Price & Sales History for 506 W 7th St
Date
Details
Price
Change
Source
10/06/2026
Listed
$195,000
—
MLS
Disclaimer: Historical sales information is derived from public records provided by the county offices. Information is not guaranteed and should be independently verified.

Tax History
Tax History for 506 W 7th St
Year
Property Taxes
Change
Tax Assessment
Change
2024
$2,027
—
$99,560
-5%
2024
$2,027
132%
$104,490
10%
2018
$872
—
$95,200
13%
2018
$872
—
$84,000
94%
2018
$872
—
$43,360
6%
2018
$872
—
$40,910
3%
2018
$872
—
$39,670
21%
2018
$872
100%
$32,810
12%
2014
100%
$29,200
5%
2014
—
$27,930
—
Disclaimer: Historical tax information is derived from public records provided by the county offices. Information is not guaranteed and should be independently verified.
Estimate the Cost
Estimate the Cost for 506 W 7th St
506 W 7th Street, Bonham, TX 75418 (MLS# 21405010) is a Single Family property with 3 bedrooms and 2 full bathrooms. 506 W 7th Street is currently listed for $195,000 and was received on October 06, 2026. Want to learn more about 506 W 7th Street? Do you have questions about finding other Single Family real estate for sale in Bonham? You can browse all Bonham real estate or contact a Coldwell Banker agent to request more information.