This is a carousel with tiles that activate property listing cards. Use the previous and next buttons to navigate.
1/27
$199,000 Just Listed
This is a carousel with tiles that activate property listing cards. Use the previous and next buttons to navigate.
1/27
Property Description
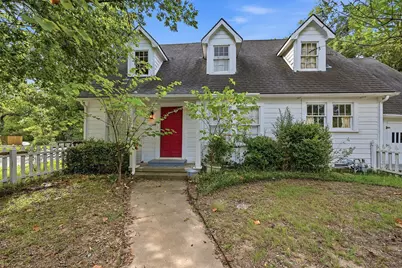
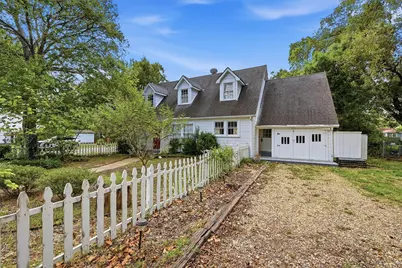
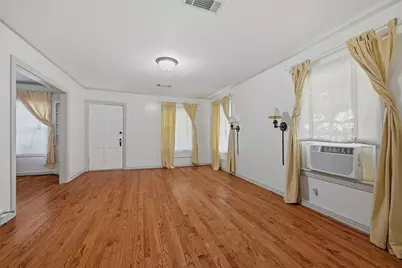
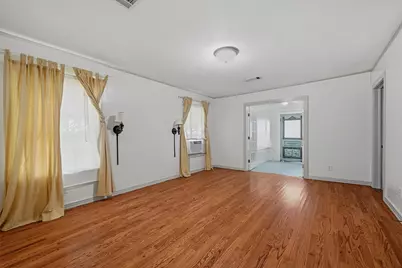
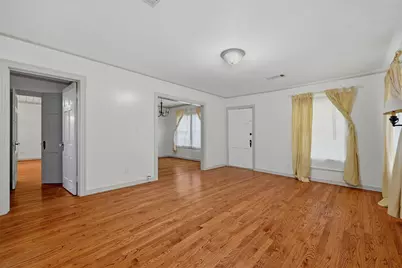
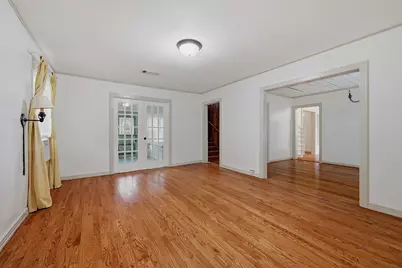
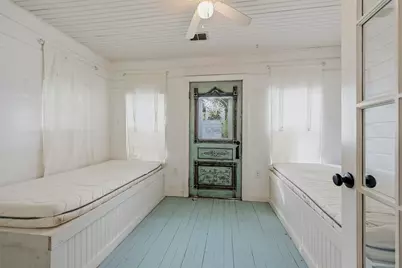
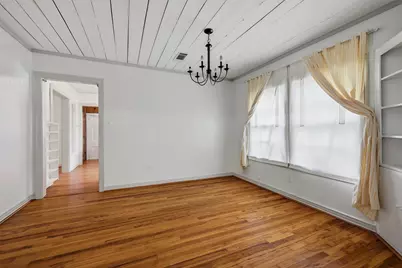
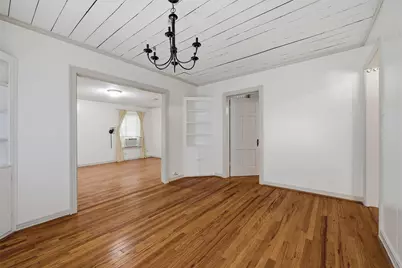
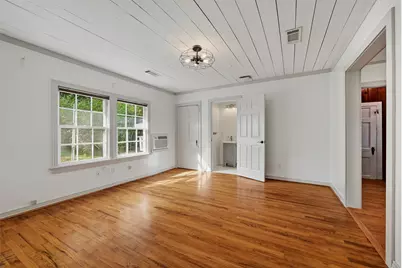
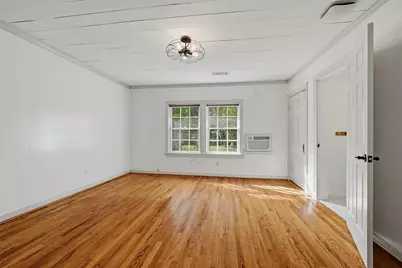
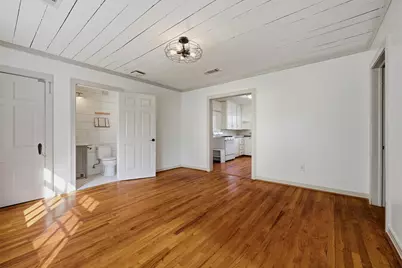
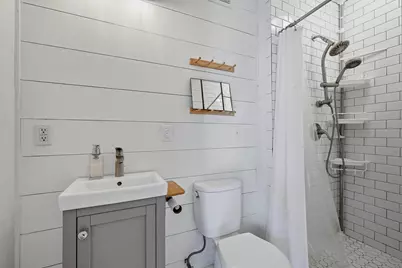
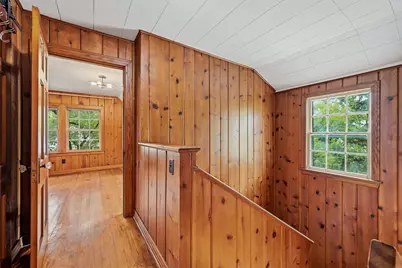
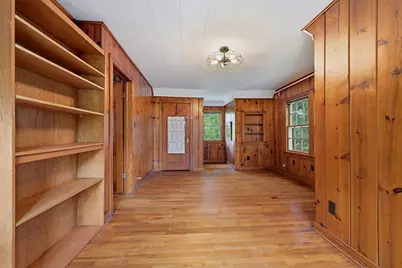
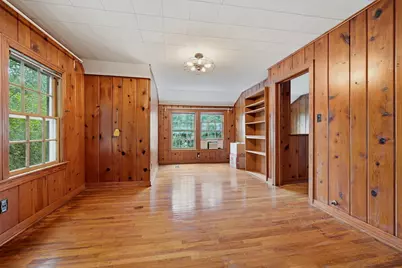
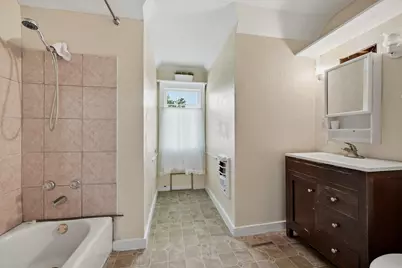
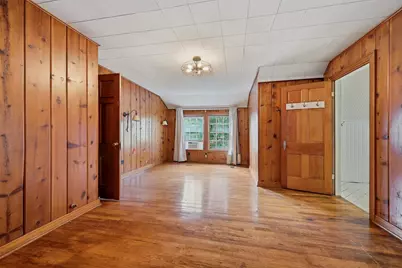
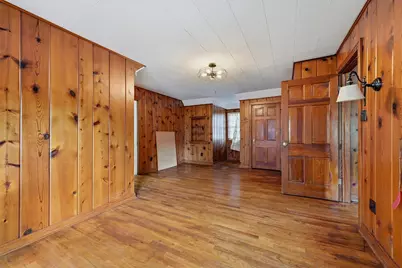
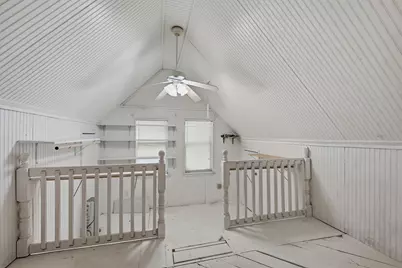
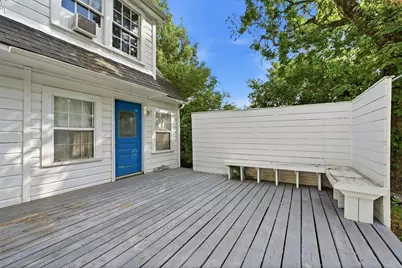
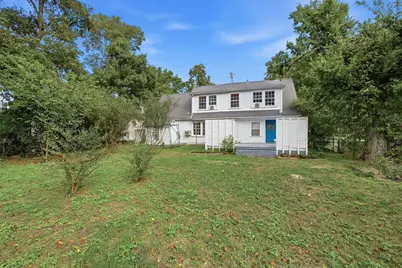
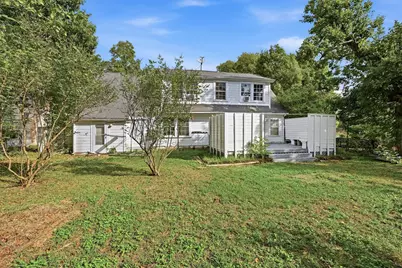
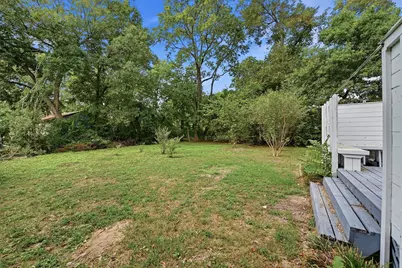
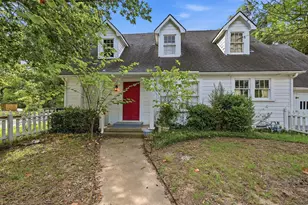
Step into classic character and endless potential with this beautiful 1933 two-story Cape Cod style home, ideally situated on an oversized corner lot along Bonham's historic 9th Street. Boasting two separate front entrances, this charming home offers a flexible layout that is perfect for multi-generational living, a home office setup, or creative floor plan options. Inside, you will find rich original hardwood floors running throughout, a formal dining room made for hosting, and a bright sunroom filled with natural light. The main level features a spacious primary suite complete with a tastefully updated en-suite bathroom. Upstairs, two additional oversized bedrooms share a full bath, providing plenty of room for family or guests. Outdoors, the expansive, tree-shaded corner lot is fully fenced, featuring a picture-perfect white picket fence in the front and a practical chain-link fence in the back. Enjoy morning coffee or weekend cookouts on the 16x20 wooden deck, or unwind on the private back patio looking out over the large backyard. Located within easy walking distance to the VA Hospital and local conveniences, this historic gem blends old-world charm with unlimited opportunity. Bring your vision and make it your own!
Full Property Details
Full Property Details for 714 E 9th St
General
- Price: $199,000
- Taxes: $3,114
- Status: Active
- Type: Single Family
- Source: NTREIS
- MLS ID: 21416006
- Updated: 10/20/2026
- Added to Site: 1 day(s) ago
Interior
- Interior Features: Paneling/Wainscoting, Natural Woodwork
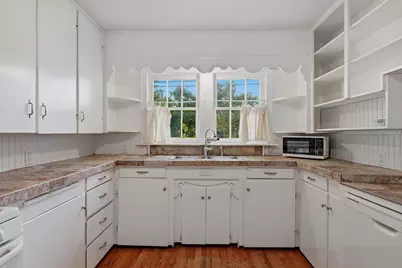
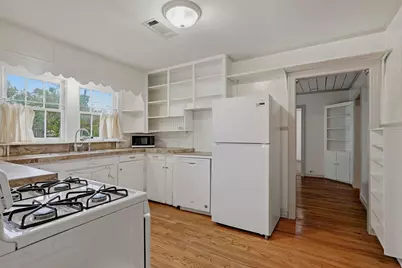
- Appliances: Gas Cooktop, Gas Oven, Microwave, Refrigerator
- Flooring: Vinyl, Wood
Rooms
Bathrooms
- Total Bathrooms: 2
- Full Bathrooms: 2
Bedrooms
- Total Bedrooms: 3
Exterior
- Porch/Patio/Deck: Deck
Parking
- Parking Features: Driveway
Location
- County: Fannin
- Subdivision: Hunt Add
- Driving Directions: See GPS
School Information
- Elem School District: Bonham ISD
- Midd School District: Bonham ISD
- High School District: Bonham ISD
- Elementary School: Evans
- Middle School: Rather
- High School: Bonham
Heating & Cooling
- Air Conditioning: Yes
- Cooling Type: Wall Unit(s)
- Heating Type: Gas
Utilities
- Sewer: Public Sewer
- Water: Public
- Cable Available: Yes
- Utility Description: Cable Available, Sewer Available, Water Available
Structural Information
- Property Detached: Yes
- Architectural Style: Traditional, Detached
- Structure Type: House
- Detached/Attached: Detached
- Construction: Wood Siding
- Roof: Composition
- Windows: Window Coverings
- Stories/Levels: 2
- Living Area: 1,808 Sq. Ft.
- Year Built: 1933
Lot Features
- Lot Size (Acres): 0.234
- Lot Size (Sq. Ft.): 10,193.04
- Lot Features: Back Yard, Corner Lot, Interior Lot, Lawn, Landscaped, Few Trees
- Fencing (Description): Wood
Financial Considerations
- For Sale/Rent/Lease: For Sale
- Tax Amount: $3,114
- Terms: Cash, Conventional, FHA, Owner Will Carry, VA Loan
Disclosures and Reports
- Legal Description: HUNT ADDN, BLOCK 20A, LOT 5
- Property ID: 91891
- Block: 20A
- Lot Number: 5
Listed by James Spece - Realtor Inc., James Spece
Get Pre-Approved Today
Schools
Schools serving 714 E 9th St
School District:Bonham Independent School District
| Name | Grades | Distance |
|---|---|---|
Evans Elementary School 1300 North Main Street, Bonham, TX 75418 | 4-6 | 0.5 mi |
Finley-Oates Elementary School 1901 Albert Broadfoot Street, Bonham, TX 75418 | K-3 | 1.3 mi |
Rather L High School 1201 North Main Street, Bonham, TX 75418 | 7-8 | 0.5 mi |
Bonham High School 1002 Warpath Drive, Bonham, TX 75418 | 9-12 | 1.3 mi |
Disclaimer:
School attendance boundaries provided by ATTOM Data Solutions and are for reference only. Contact the school directly to verify enrollment eligibility.
Price & Sales History for 714 E 9th St
Date
Details
Price
Change
Source
10/20/2026
Listed
$199,000
—
MLS
Disclaimer: Historical sales information is derived from public records provided by the county offices. Information is not guaranteed and should be independently verified.
Tax History
Tax History for 714 E 9th St
Year
Property Taxes
Change
Tax Assessment
Change
2024
$1,185
—
$177,420
12%
2024
$1,185
-28%
$159,070
1%
2018
$1,641
—
$157,130
11%
2018
$1,641
—
$142,180
22%
2018
$1,641
—
$116,290
13%
2018
$1,641
—
$102,780
11%
2018
$1,641
—
$92,710
11%
2018
$1,641
100%
$83,700
5%
2014
100%
$79,550
2%
2014
—
$77,930
—
Disclaimer: Historical tax information is derived from public records provided by the county offices. Information is not guaranteed and should be independently verified.
Estimate the Cost
Estimate the Cost for 714 E 9th St
714 E 9th Street, Bonham, TX 75418 (MLS# 21416006) is a Single Family property with 3 bedrooms and 2 full bathrooms. 714 E 9th Street is currently listed for $199,000 and was received on October 20, 2026. Want to learn more about 714 E 9th Street? Do you have questions about finding other Single Family real estate for sale in Bonham? You can browse all Bonham real estate or contact a Coldwell Banker agent to request more information.