Full Property Details for 501 Roach St
General
- Price: $350,000
- Taxes: $1,720
- Status: Active
- Type: Single Family
- Source: NTREIS
- MLS ID: 21230738
- Updated: 7/7/2026
- Added to Site: 140 day(s) ago
Interior
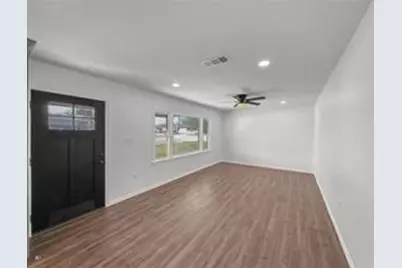
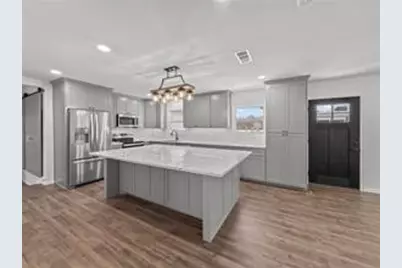
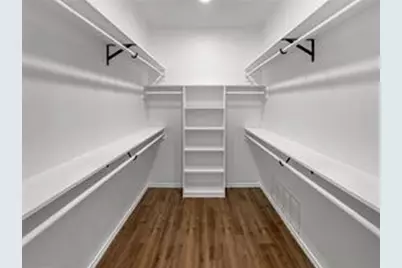
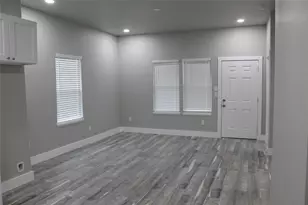
- Interior Features: Built-in Features, Decorative/Designer Lighting Fixtures, Eat-in Kitchen, Granite Counters, High Speed Internet, Kitchen Island, Open Floorplan, Pantry, Cable TV, Walk-In Closet(s), Wired for Sound
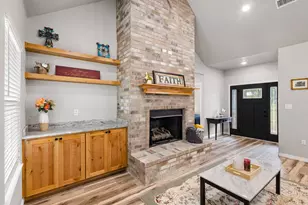
- Fireplace: Yes
- Number of Fireplaces: 1
- Fireplace(s): Living Room, Raised Hearth, Wood Burning
- Appliances: Dishwasher, Electric Oven, Microwave, Refrigerator
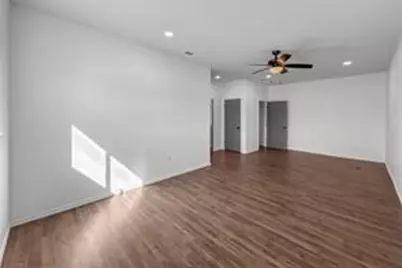
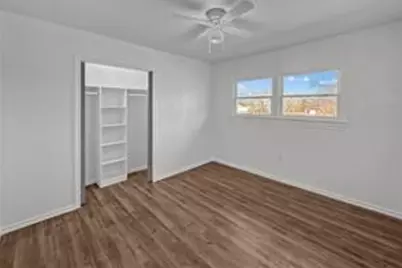
- Flooring: Ceramic Tile, Laminate
Rooms
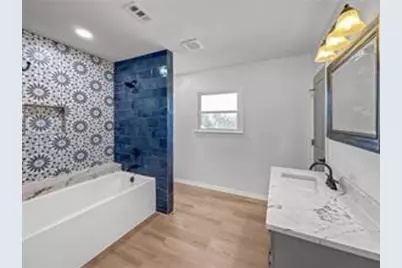
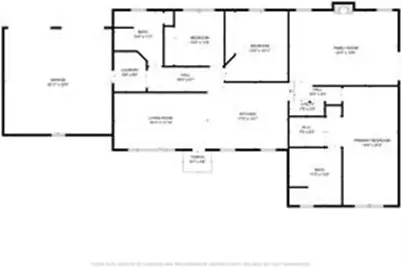
- Total Bathrooms: 2
- Full Bathrooms: 2
Exterior
- Exterior Features: Other, Storage
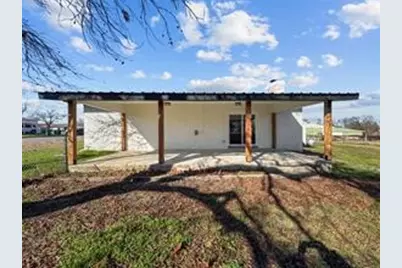
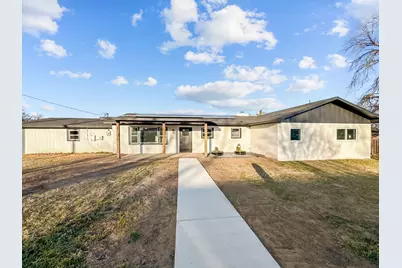
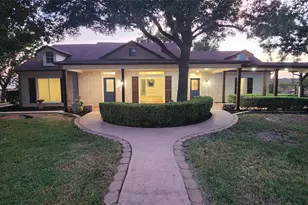
- Porch/Patio/Deck: Covered
Parking
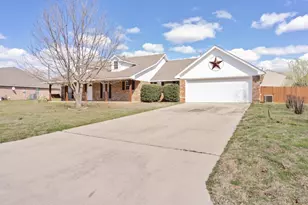
- Garage: Yes
- Attached garage: Yes
- Garage Spaces: 2
- Covered Spaces: 2
- Parking Features: Driveway, Garage, Garage Door Opener, Lighted, Oversized
Location
- County: Montague
- Subdivision: Neely Acres Sub
- Driving Directions: From 287 take Hwy 81 exit right on Pelham Street , left on Nelson Street, right on Patterson Street, left of Roach Street, property is on the right
School Information
- Elem School District: Bowie ISD
- Midd School District: Bowie ISD
- High School District: Bowie ISD
- Elementary School: Bowie
- Middle School: Bowie
- High School: Bowie
Heating & Cooling
- Central air: Yes
- Air Conditioning: Yes
- Cooling Type: Central Air, Ceiling Fan(s), Electric
- Heating Type: Central, Electric
Utilities
- Sewer: Public Sewer
- Water: Public
- Cable Available: Yes
- Utility Description: Overhead Utilities, Sewer Available, Separate Meters, Water Available, Cable Available
Structural Information
- Property Detached: Yes
- Architectural Style: Traditional, Detached
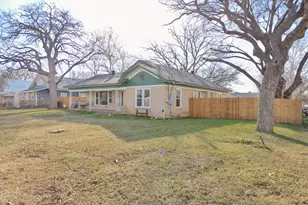
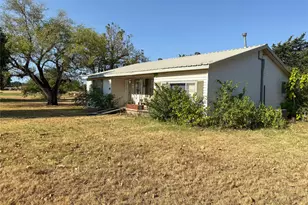
- Structure Type: House
- Detached/Attached: Detached
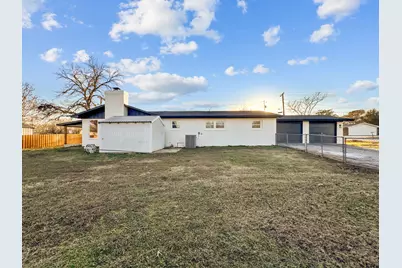
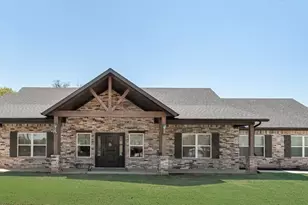
- Construction: Brick
- Roof: Asphalt, Shingle
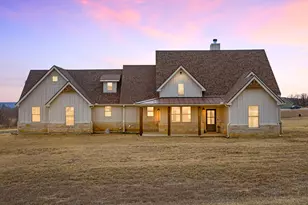
- Stories/Levels: 1
- Living Area: 2,316 Sq. Ft.
- Year Built: 1940
Additional Structures
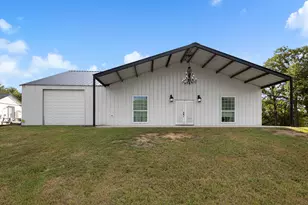
- Other Structures: Shed(s), Storage, Workshop
Lot Features
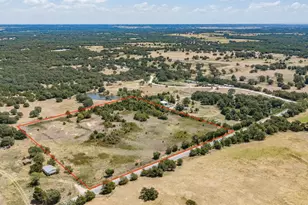
- Lot Size (Acres): 0.3976
- Lot Size (Sq. Ft.): 17,318
- Lot Size Source: Assessor
- Lot Features: Back Yard, Corner Lot, Lawn
- Trees/Vegetation: Grassed
- Fencing (Description): Back Yard, Chain Link, Metal, Pipe, Wood
Green Features
Financial Considerations
- For Sale/Rent/Lease: For Sale or Lease
- Tax Amount: $1,720
- Terms: Owner Will Carry
Disclosures and Reports
- Legal Description: LOT 2 BLK 1 ROBERTS RE-DIVISION NEELY
- Property ID: R000002269
- Block: 1
- Lot Number: 2
Listed by Team Freedom Real Estate, Jake Ascher