
This is a carousel with tiles that activate property listing cards. Use the previous and next buttons to navigate.
1/28
$1,500 Just Listed
This is a carousel with tiles that activate property listing cards. Use the previous and next buttons to navigate.
1/28
Property Description
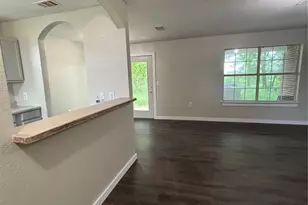
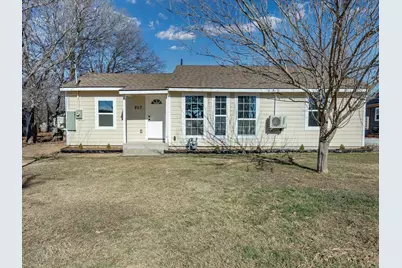
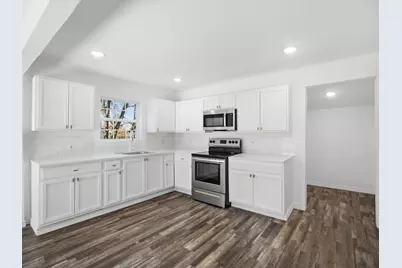
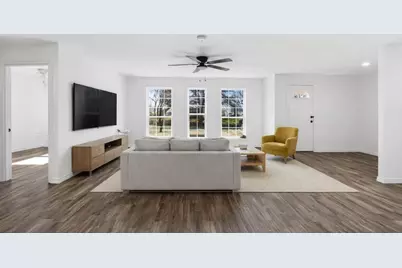
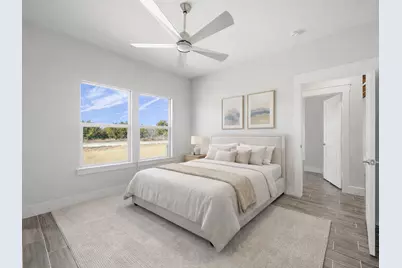
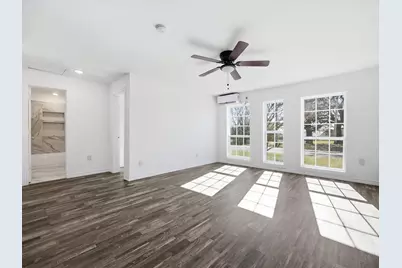
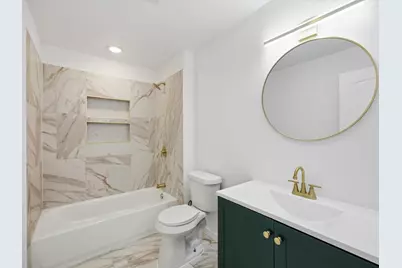
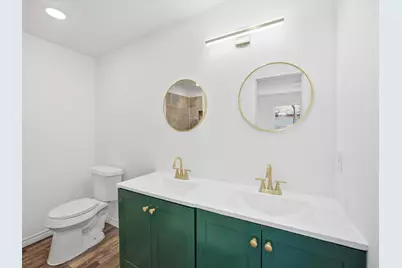
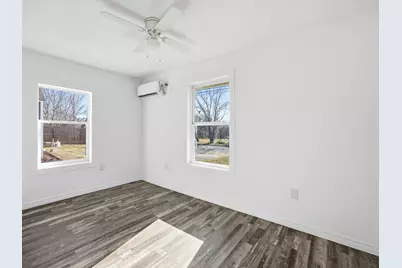
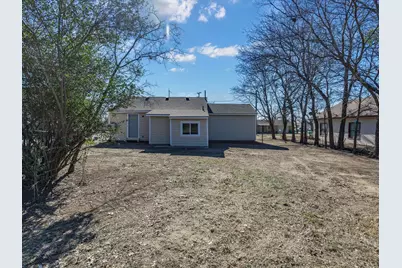
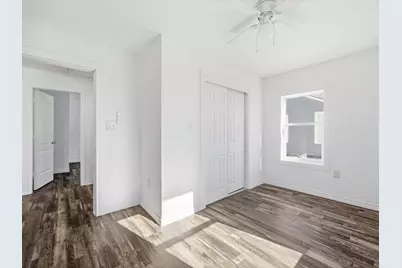
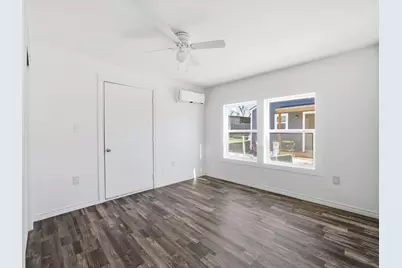
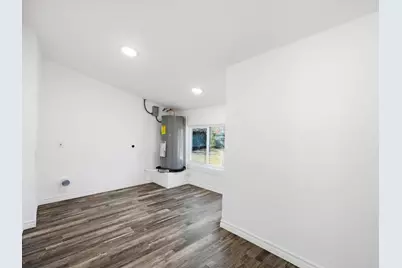
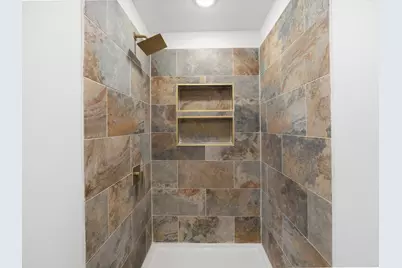
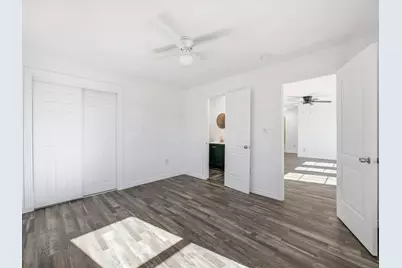
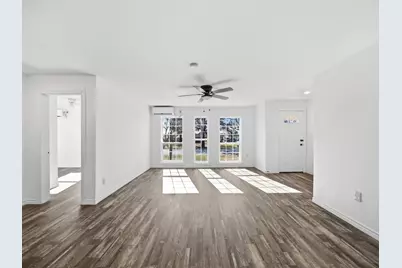
FULLY RENOVATED - MAJOR SYSTEMS UPDATED. New foundation (2025) · New roof (2025) · All-new electrical wiring + new panel · Brand-new plumbing throughout · New sewer line connected to city sewer · New subfloor · Structural wall sheathing · New windows throughout · Energy-efficient mini-split systems in each bedroom and living room. 600+ PREFERRED CREDIT SCORE. PROOF OF INCOME REQUIRED. 4 TOTAL OCCUPANTS. TENANT MUST CARRY RENTER'S INSURANCE WITH AT LEAST $300,000 LIABILITY COVERAGE. TENANT IS RESPONSIBLE FOR ALL UTILITIES, LAWN CARE, YARD MAINTENANCE, MINI SPLIT FILTER CLEANING EVERY TWO (2) MONTHS, LIGHT AND PLUMBING CLOGS CAUSED BY IMPROPER USE. TENANT MAY NOT MAKE REPAIRS, ALTERATIONS, PAINTING, DRILLING, LOCK CHANGES, INSTALLATIONS, OR ANY CHANGES TO THE PROPERTY WITHOUT PROPER EMAIL APPROVAL FROM PROPERTY MANAGER, EVGENI. MOVE IN FUNDS, INCLUDING, THE FIRST MONTH'S RENT, AND SECURITY DEPOSIT, MAY BE PAID BY CERTIFIED FUNDS, MONEY ORDER, OR CASH ONLY IF APPROVED BY PROPERTY MANAGER. ONGOING MONTLY RENT MUST BE PAID THROUGH THE PROPERTY MANAGER'S APPROVED PAYMENT SYSTEM OR OTHER TRACEABLE METHOD. The owner, property manager, and authorized agents must have the right to access the property at reasonable times and by reasonable means for inspections, repairs, maintenance, showing the property to prospective tenants or buyers, insurance, appraisal, lender, contractor, or any other legally permitted reason. Inside, the beautifully updated 3-bedroom, 2-bath home offers 1,253 square feet of bright, open living space designed for comfortable everyday living. The main living area flows naturally into the kitchen, creating a welcoming space for both daily routines and gatherings. The kitchen features white cabinetry, classic tile, clean countertops, and warm gold hardware, giving the space a timeless yet polished feel. Both bathrooms stand out with deep green vanities and gold fixtures, creating a stylish, designer-inspired look.
Full Property Details
Full Property Details for 807 Adkins St
General
- Rent: $1,500
- Status: Active
- Type: Single Family
- Source: NTREIS
- MLS ID: 21284014
- Updated: 5/28/2026
- Added to Site: 2 day(s) ago
Rental Information
- Lease/Rent Term: 12 Months
- Date Available: 6/10/2026
Interior
- Interior Features: Built-in Features, Eat-in Kitchen
- Appliances: Electric Oven, Microwave
- Furnishings: Unfurnished
Rooms
Bathrooms
- Total Bathrooms: 2
- Full Bathrooms: 2
Bedrooms
- Total Bedrooms: 3
Other Rooms
- Laundry: Laundry in Utility Room
Additional Information
- Security/Safety: Smoke Detector(s)
Parking
- Parking Features: Driveway, On Street
Location
- County: Montague
- Subdivision: TE&L
- Driving Directions: GPS Friendly. Head southwest on N Mason St toward E Wise St. Turn right at the 1st cross street onto W Wise St. Pass by O'Reilly Auto Parts. Turn right onto US-81 N. Turn right onto Adkins St. Destination will be on the left
School Information
- Elem School District: Bowie ISD
- Midd School District: Bowie ISD
- High School District: Bowie ISD
- Elementary School: Bowie
- Middle School: Bowie
- High School: Bowie
Community
- Pets Allowed: Yes
Heating & Cooling
- Air Conditioning: Yes
- Cooling Type: Ceiling Fan(s), Wall Unit(s)
- Heating Type: Other
Utilities
- Sewer: Public Sewer
- Water: Public
- Utility Description: Electricity Connected, Sewer Available, Water Available
Structural Information
- Property Detached: Yes
- Architectural Style: Detached
- Structure Type: House
- Detached/Attached: Detached
- Roof: Shingle
- Stories/Levels: 1
- Living Area: 1,253 Sq. Ft.
- Year Built: 1941
Lot Features
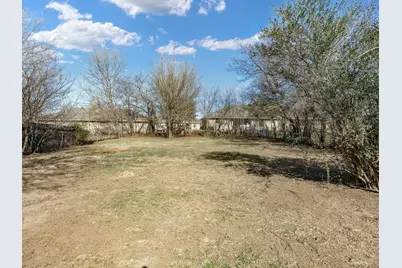
- Lot Size (Acres): 0.24
- Lot Size (Sq. Ft.): 10,454.4
- Lot Size Source: Assessor
- Lot Features: Cleared, Few Trees
Financial Considerations
- For Sale/Rent/Lease: For Lease
- Security Deposit: $1,850
- Pet Deposit: $400
- Tenant Pays: All Utilities, Cable TV, Electricity, Grounds Care, Insurance, Sewer, Water
Disclosures and Reports
- Legal Description: AB 815 BLK 3421 TE&L CO PART OF LOT 37
- Property ID: R000002718
- Block: 3421
- Lot Number: 37
Listed by Parker Properties Real Estate, Courtney Rhyne
Schools
Schools serving 807 Adkins St
School District:Bowie Independent School District
| Name | Grades | Distance |
|---|---|---|
Bowie Intermediate School 800 North Mill Street, Bowie, TX 76230 | PK-5 | 0.9 mi |
Bowie J High School 501 East Tarrant Street, Bowie, TX 76230 | 6-8 | 0.9 mi |
Disclaimer:
School attendance boundaries provided by ATTOM Data Solutions and are for reference only. Contact the school directly to verify enrollment eligibility.
Price History for 807 Adkins St
Date
Details
Price
Change
Source
5/28/2026
Listed
$1,500
—
MLS
Disclaimer: Historical sales information is derived from public records provided by the county offices. Information is not guaranteed and should be independently verified.

807 Adkins Street, Bowie, TX 76230 (MLS# 21284014) is a Single Family property with 3 bedrooms and 2 full bathrooms. 807 Adkins Street is currently listed for rent at $1,500 and was received on May 28, 2026. Want to learn more about 807 Adkins Street? Do you have questions about finding other real estate for sale or rent in Bowie? You can browse all Bowie rentals or contact a Coldwell Banker agent to request more information.