This is a carousel with tiles that activate property listing cards. Use the previous and next buttons to navigate.
1/39
$598,900
This is a carousel with tiles that activate property listing cards. Use the previous and next buttons to navigate.
1/39
Property Description
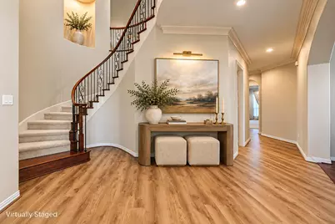
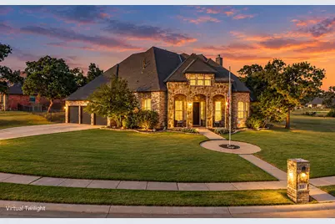
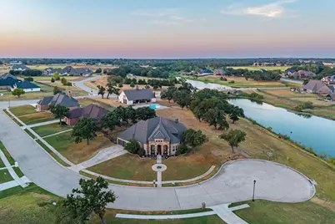
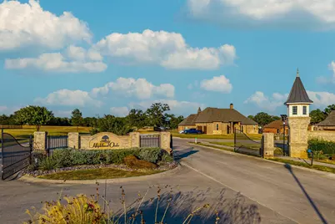
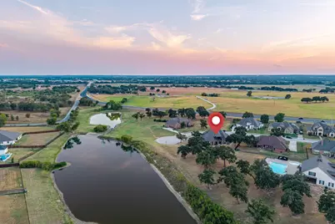
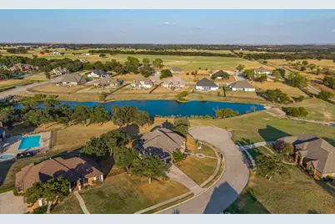
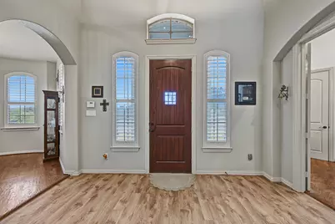
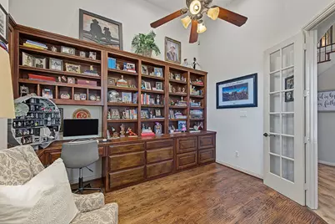
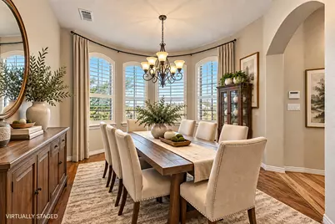
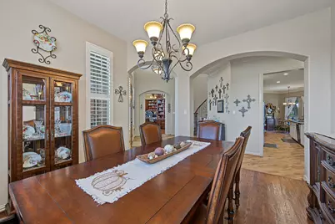
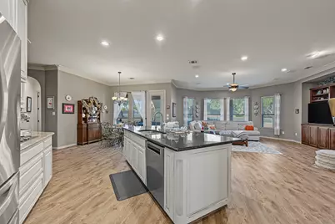
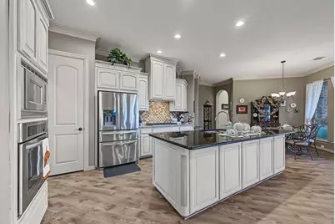
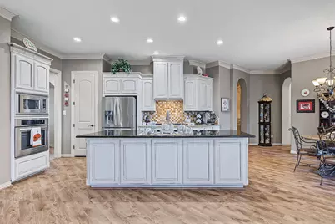
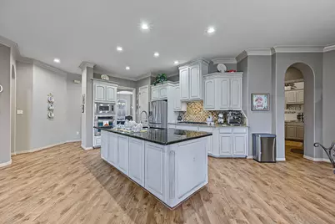
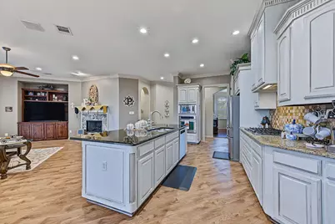
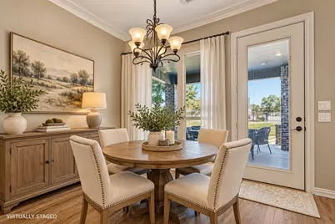
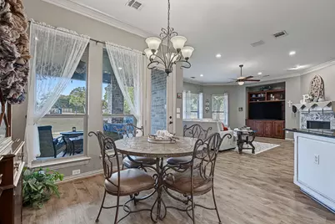
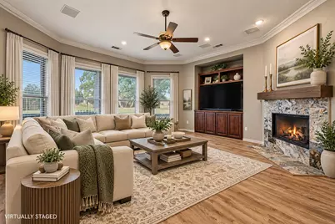
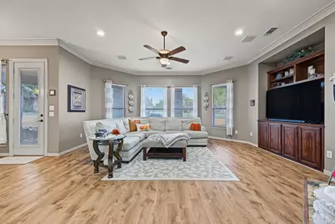
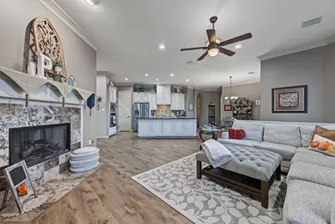
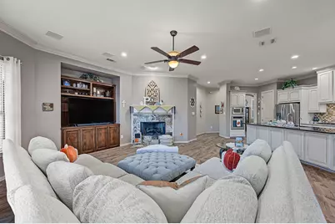
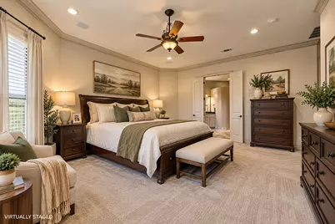
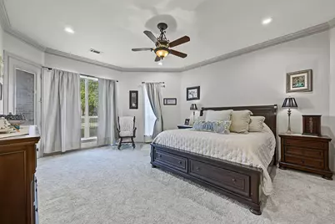
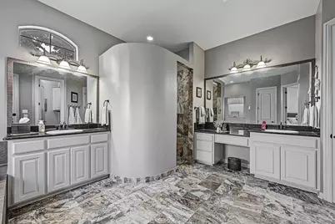
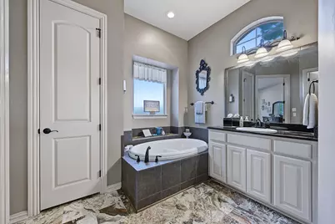
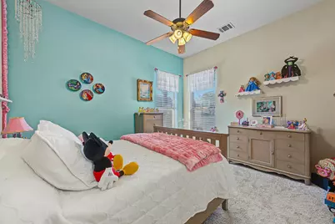
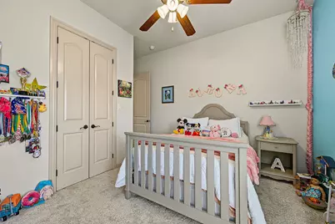
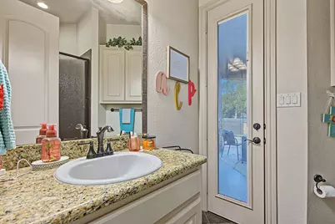
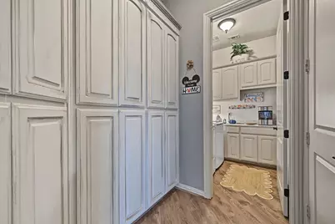
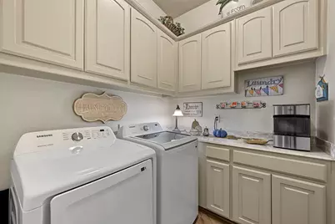
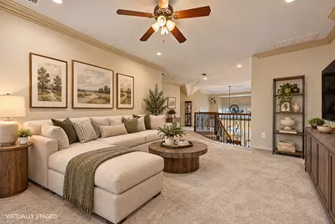
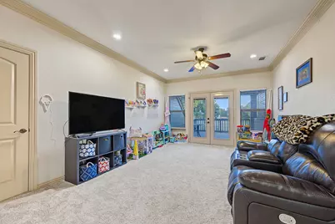
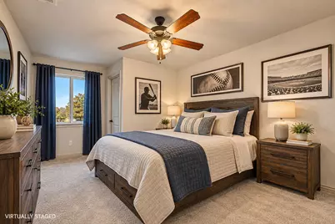
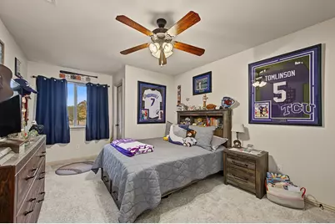
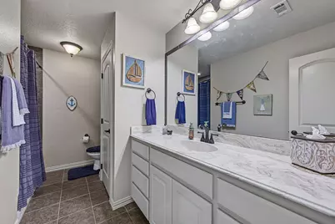
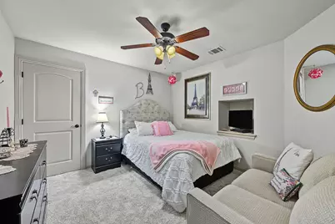
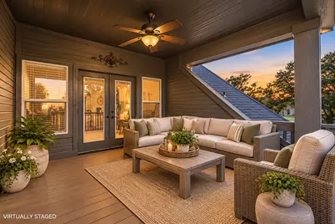
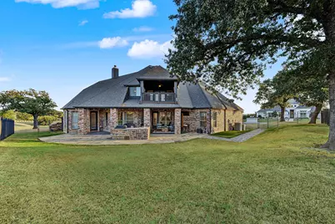
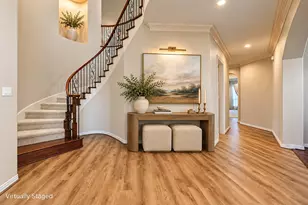
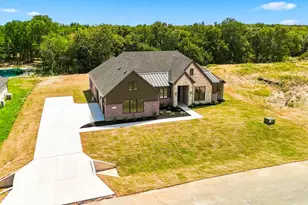
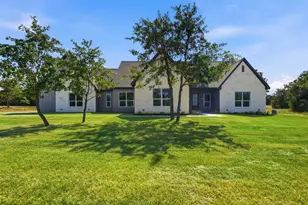
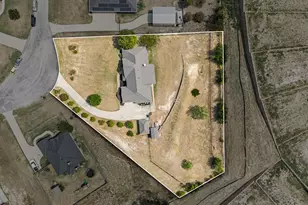
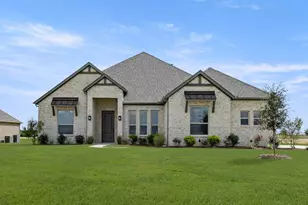
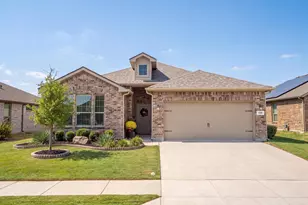
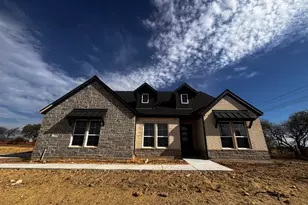
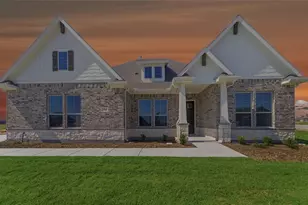
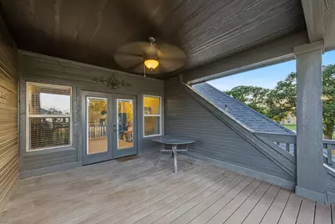
Tucked away on a quiet cul-de-sac in the gated Highland Oaks community, this custom home offers generous living space, a flexible floor plan and a beautiful setting overlooking the neighborhood pond. A standout feature is the two bedrooms located on the main level, including the private primary suite and a spacious secondary bedroom with convenient access to a full bath-ideal for guests or anyone seeking additional first-floor living space. Situated on nearly half an acre, the home features 4 bedrooms, 3 full baths, a private study, formal dining room, game room and oversized 3-car garage. The open kitchen is designed for gathering with abundant custom cabinetry, a large center island, walk-in pantry, stainless steel KitchenAid appliances and a 5-burner gas cooktop, all opening to the breakfast area and spacious living room. Upstairs, two additional bedrooms, a full bath and large game room provide plenty of flexible space. Outside, enjoy the covered patio, spacious backyard and peaceful pond views. Additional features include plantation shutters, hardwood flooring, decorative lighting, an epoxy-coated garage floor and timeless brick-and-stone exterior. Agents, see supplements for additional info on the Eden Well Springs water softening system, new carpet and exterior paint. Highland Oaks offers gated entry, a community pool, clubhouse, greenbelts, parks and neighborhood ponds, with convenient access to Hwy 114 and the greater DFW area.
Full Property Details
Full Property Details for 111 Highland Ct
General
- Price: $598,900
- HOA FEE: $108/month
- HOA FEE FREQ.: Annually
- Taxes: $10,822
- Status: Active
- Type: Single Family
- Source: NTREIS
- MLS ID: 21390465
- Updated: 10/3/2026
- Added to Site: 18 day(s) ago
Interior
- Interior Features: Decorative/Designer Lighting Fixtures, Double Vanity, Eat-in Kitchen, Granite Counters, Kitchen Island, Open Floorplan, Pantry, Natural Woodwork, Walk-In Closet(s)
- Fireplace: Yes
- Number of Fireplaces: 1
- Fireplace(s): Decorative, Family Room, Gas Log, Living Room
- Appliances: Some Gas Appliances, Built-In Gas Range, Convection Oven, Dishwasher, Disposal, Plumbed For Gas, Vented Exhaust Fan, Water Purifier
- Flooring: Carpet, Ceramic Tile, Luxury Vinyl Plank
Rooms
Bathrooms
- Total Bathrooms: 3
- Full Bathrooms: 3
Bedrooms
- Total Bedrooms: 4
Additional Information
- Security/Safety: Prewired, Security System Owned, Security System, Gated Community, Smoke Detector(s)
Exterior
- Exterior Features: Balcony, Private Yard, Rain Gutters
- Porch/Patio/Deck: Balcony, Covered
Parking
- Garage: Yes
- Attached garage: Yes
- Garage Spaces: 3
- Covered Spaces: 3
- Parking Features: Driveway, Epoxy Flooring, Garage, Garage Door Opener, Garage Faces Side
Location
- County: Wise
- Subdivision: Highland Oaks Ph 1a
- Driving Directions: GPS Friendly. From Fort Worth - take 287 north, take the Hwy 114 W exit to Bridgeport. Stay Hwy 114 for aprox 5 miles, turn right on to FM 730N. Community will be ahead 1.5 miles on your right.
School Information
- Elem School District: Boyd ISD
- Midd School District: Boyd ISD
- High School District: Boyd ISD
- Elementary School: Boyd
- Middle School: Boyd
- High School: Boyd
Community
- Gated community: Yes
- Association: Yes
- Assoc. Name: Highland Oaks HOA
- Assoc. Fees Include: All Facilities, Association Management, Security
Heating & Cooling
- Central air: Yes
- Air Conditioning: Yes
- Cooling Type: Central Air, Electric
- Heating Type: Electric
Utilities
- Sewer: Public Sewer
- Water: Public
- Utility Description: Electricity Available, Sewer Available, Water Available
Structural Information
- Architectural Style: French Provincial, Traditional, Detached
- Structure Type: House
- Detached/Attached: Attached
- Construction: Brick, Rock, Stone
- Roof: Composition
- Stories/Levels: 2
- Living Area: 3,271 Sq. Ft.
- Year Built: 2009
- Property Condition: Resale
Lot Features
- Lot Size (Acres): 0.431
- Lot Size (Sq. Ft.): 18,774.36
- Lot Features: Corner Lot, Cul-De-Sac, Landscaped, Subdivision, Sprinkler System
- Fencing (Description): Back Yard, Fenced, Wrought Iron
Financial Considerations
- For Sale/Rent/Lease: For Sale
- Association Fee: $1,300
- Assoc Fee Freq.: Annually
- Tax Amount: $10,822
- Terms: Cash, FHA, VA Loan
Disclosures and Reports
- Legal Description: LT: 6 BLK: A HIGHLAND OAKS PH 1A 0.4310 ACRES
- Exclusions: Cabinetry located in the garage.
- Property ID: S12000A0600
- Block: A
- Lot Number: 6
Listed by Fathom Realty, LLC, Wendy Biondolillo

Get Pre-Approved Today
Schools
Schools serving 111 Highland Ct
School District:Boyd Independent School District
| Name | Grades | Distance |
|---|---|---|
Boyd Elementary School 500 East Morton Avenue, Boyd, TX 76023 | K-4 | 1.7 mi |
Boyd Intermediate School 550 Knox Avenue, Boyd, TX 76023 | 5-6 | 1.9 mi |
Boyd Middle School 550 Knox Avenue, Boyd, TX 76023 | 7-8 | 1.9 mi |
Boyd High School 700 Knox Avenue, Boyd, TX 76023 | 9-12 | 1.9 mi |
Disclaimer:
School attendance boundaries provided by ATTOM Data Solutions and are for reference only. Contact the school directly to verify enrollment eligibility.
Price & Sales History for 111 Highland Ct
Date
Details
Price
Change
Source
9/24/2026
Price Reduced
$598,900
-0.02%
MLS
9/18/2026
Listed
$599,000
—
MLS
Disclaimer: Historical sales information is derived from public records provided by the county offices. Information is not guaranteed and should be independently verified.
Tax History
Tax History for 111 Highland Ct
Year
Property Taxes
Change
Tax Assessment
Change
2025
$10,964
—
$583,000
-11%
2025
$10,964
18%
$654,711
18%
2021
$9,259
—
$554,758
10%
2021
$9,259
-3%
$504,325
10%
2021
$9,591
5%
$458,480
5%
2020
$9,156
-3%
$436,700
3%
2019
$9,428
1%
$422,190
4%
2018
$9,295
5%
$404,440
7%
2017
$8,840
6%
$379,560
9%
2016
$8,374
6%
$349,650
-1%
2015
$7,918
20%
$352,900
18%
2014
$6,574
—
$299,490
-1%
2013
$6,568
—
$302,200
—
Disclaimer: Historical tax information is derived from public records provided by the county offices. Information is not guaranteed and should be independently verified.
Estimate the Cost
Estimate the Cost for 111 Highland Ct
111 Highland Court, Boyd, TX 76023 (MLS# 21390465) is a Single Family property with 4 bedrooms and 3 full bathrooms. 111 Highland Court is currently listed for $598,900 and was received on September 18, 2026. Want to learn more about 111 Highland Court? Do you have questions about finding other Single Family real estate for sale in Boyd? You can browse all Boyd real estate or contact a Coldwell Banker agent to request more information.