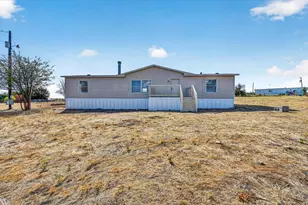
This is a carousel with tiles that activate property listing cards. Use the previous and next buttons to navigate.
1/26
$260,000 -$5,000 (-1.89%) Price Reduced
This is a carousel with tiles that activate property listing cards. Use the previous and next buttons to navigate.
1/26
Property Description
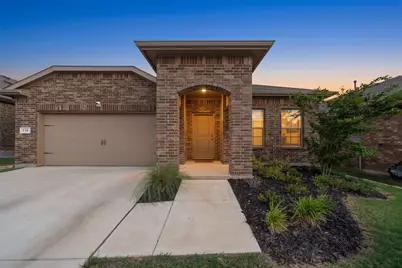
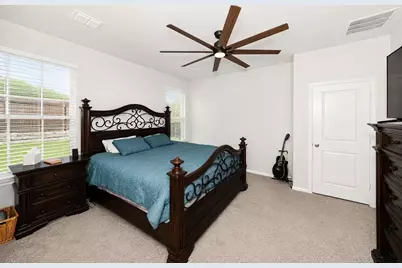
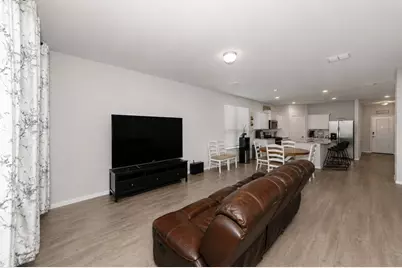
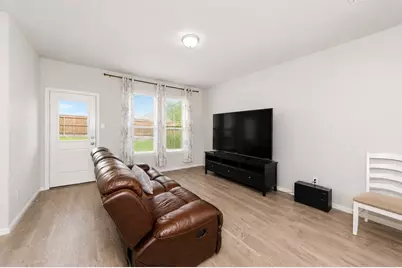
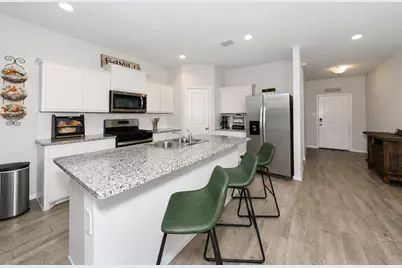
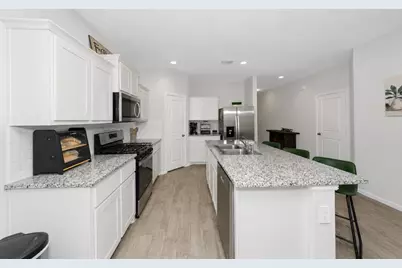
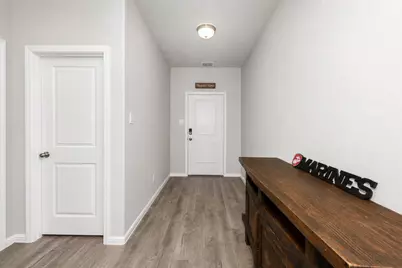
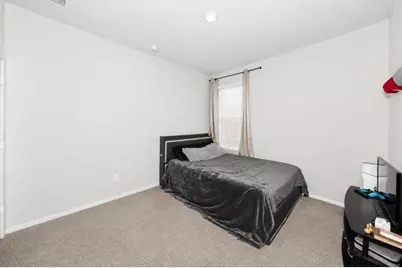
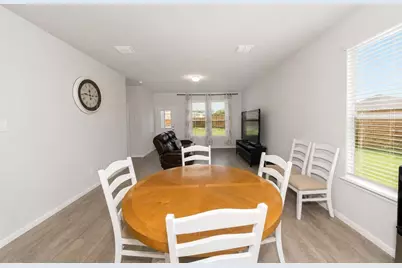
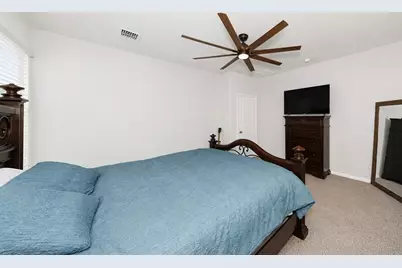
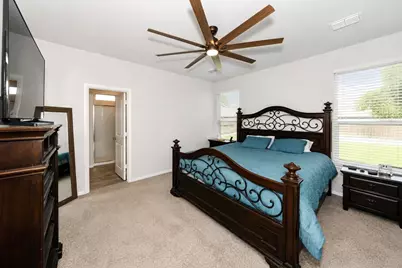
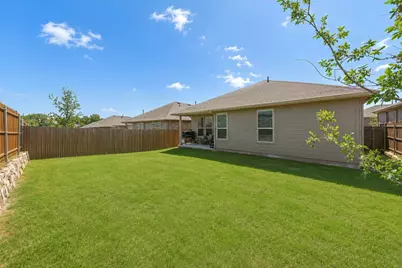
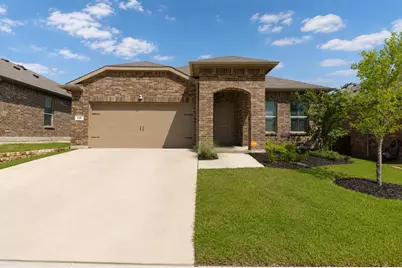
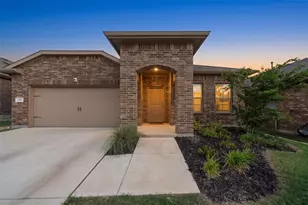
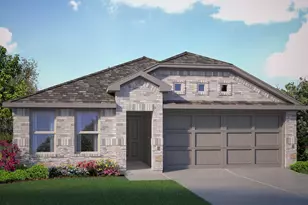
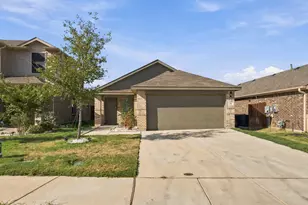
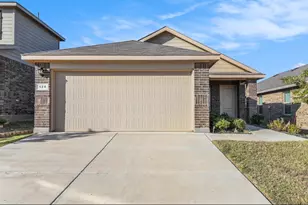
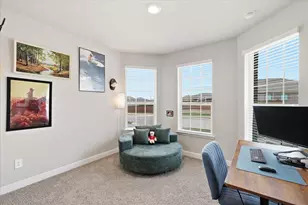
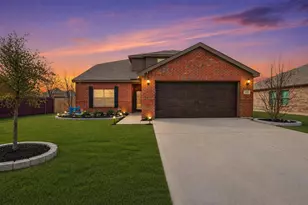
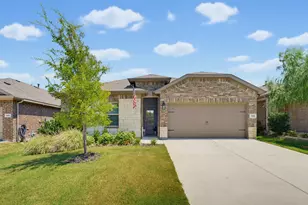
Welcome to 116 Birch Street in Boyd, Texas, located in the desirable Springhill South community! This gently lived-in new construction home offers the perfect blend of modern design, energy efficiency, and low-maintenance living. Step inside to a bright open-concept floor plan featuring abundant natural light, spacious living and dining areas, and a beautifully appointed kitchen with elegant backsplash, gas range, ample cabinetry, and generous counter space that is ideal for entertaining or everyday living. The private primary suite provides a relaxing retreat, while the thoughtfully designed layout maximizes comfort and functionality throughout the home. Whether you're a first-time homebuyer, downsizing, relocating to Wise County, or searching for a turnkey investment property, this home is move-in ready and waiting for its next owner. Residents of Springhill South enjoy access to outstanding neighborhood amenities including a resort-style community pool, parks, playgrounds, walking areas, and basketball courts. Conveniently located near Highway 114, you'll enjoy easy access to Decatur, Fort Worth, and the greater Dallas-Fort Worth Metroplex. Outdoor enthusiasts will appreciate the proximity to Lake Bridgeport, LBJ National Grasslands, hiking, camping, fishing, and boating opportunities. You'll also love being just minutes from Historic Downtown Decatur Square, local dining, shopping, entertainment, and Medical City Decatur.
Full Property Details
Full Property Details for 116 Birch St
General
- Price: $260,000
- HOA FEE: $48/month
- HOA FEE FREQ.: Annually
- Taxes: $5,885
- Status: Active
- Type: Single Family
- Source: NTREIS
- MLS ID: 21285266
- Updated: 7/9/2026
- Added to Site: 37 day(s) ago
Interior
- Interior Features: Eat-in Kitchen, Granite Counters, High Speed Internet, Kitchen Island, Open Floorplan, Pantry, Smart Home, Cable TV
- Appliances: Some Gas Appliances, Dishwasher, Disposal, Gas Range, Microwave, Plumbed For Gas, Tankless Water Heater, Vented Exhaust Fan
- Flooring: Carpet, Ceramic Tile
Rooms
Bathrooms
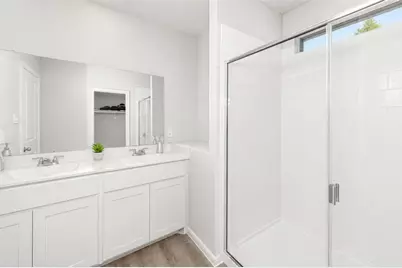
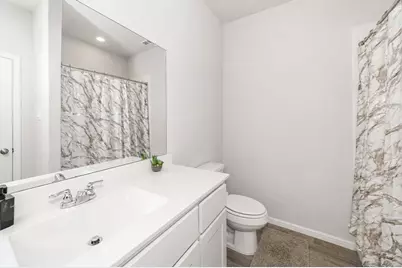
- Total Bathrooms: 2
- Full Bathrooms: 2
Bedrooms
- Total Bedrooms: 4
Other Rooms
- Laundry: Washer Hookup, Electric Dryer Hookup, Laundry in Utility Room
Additional Information
- Shared Pool: Yes
- Pool: Yes
- Pool Description: None, Community
- Security/Safety: Smoke Detector(s)
Exterior
- Exterior Features: Rain Gutters
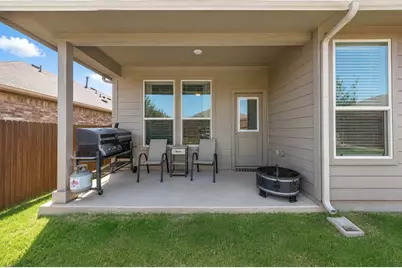
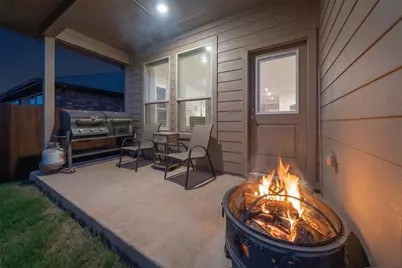
- Porch/Patio/Deck: Rear Porch, Covered
Parking
- Garage: Yes
- Attached garage: Yes
- Garage Spaces: 2
- Covered Spaces: 2
- Parking Features: Garage Faces Front, Garage, Garage Door Opener
Location
- County: Wise
- Subdivision: Springhill Add Ph 2
- Driving Directions: Please use GPS.
School Information
- Elem School District: Boyd ISD
- Midd School District: Boyd ISD
- High School District: Boyd ISD
- Elementary School: Boyd
- Middle School: Boyd
- High School: Boyd
Community
- Association: Yes
- Assoc. Name: Springhill Vision Communities
- Assoc. Fees Include: All Facilities, Association Management
Heating & Cooling
- Central air: Yes
- Air Conditioning: Yes
- Cooling Type: Central Air, Electric
- Heating Type: Central, Natural Gas
Utilities
- Sewer: Public Sewer
- Water: Public
- Cable Available: Yes
- Utility Description: Electricity Available, Electricity Connected, Natural Gas Available, Phone Available, Sewer Available, Separate Meters, Water Available, Cable Available
Structural Information
- Property Detached: Yes
- Architectural Style: Detached
- Structure Type: House
- Detached/Attached: Detached
- Roof: Composition
- Stories/Levels: 1
- Living Area: 1,838 Sq. Ft.
- Year Built: 2024
Lot Features
- Lot Size (Acres): 0.132
- Lot Size (Sq. Ft.): 5,749.92
- Sidewalks: Yes
- Lot Features: Interior Lot, Landscaped, Subdivision, Sprinkler System, Few Trees
Financial Considerations
- For Sale/Rent/Lease: For Sale
- Association Fee: $575
- Assoc Fee Freq.: Annually
- Tax Amount: $5,885
- Terms: Cash, Conventional, FHA, VA Loan
Disclosures and Reports
- Legal Description: LOT 12 BLK O SPRINGHILL ADDITION PH 2
- Property ID: 201114674
- Block: O
- Lot Number: 12
Listed by eXp Realty LLC, Dawn Lawrence

Get Pre-Approved Today
Schools
Schools serving 116 Birch St
School District:Boyd Independent School District
| Name | Grades | Distance |
|---|---|---|
Boyd Intermediate School 550 Knox Avenue, Boyd, TX 76023 | 5-6 | 0.5 mi |
Boyd Elementary School 500 East Morton Avenue, Boyd, TX 76023 | K-4 | 0.8 mi |
Boyd Middle School 550 Knox Avenue, Boyd, TX 76023 | 7-8 | 0.5 mi |
Boyd High School 700 Knox Avenue, Boyd, TX 76023 | 9-12 | 0.7 mi |
Disclaimer:
School attendance boundaries provided by ATTOM Data Solutions and are for reference only. Contact the school directly to verify enrollment eligibility.
Price & Sales History for 116 Birch St
Date
Details
Price
Change
Source
7/09/2026
Price Reduced
$260,000
-1.89%
MLS
6/29/2026
Price Reduced
$265,000
-4.16%
MLS
6/03/2026
Listed
$276,500
—
MLS
Disclaimer: Historical sales information is derived from public records provided by the county offices. Information is not guaranteed and should be independently verified.
Tax History
Tax History for 116 Birch St
Year
Property Taxes
Change
Tax Assessment
Change
2025
$8,050
100%
$306,657
741%
2023
—
$36,450
—
Disclaimer: Historical tax information is derived from public records provided by the county offices. Information is not guaranteed and should be independently verified.
Estimate the Cost
Estimate the Cost for 116 Birch St
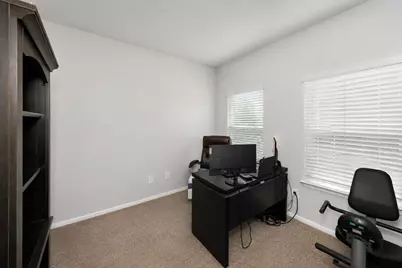
116 Birch Street, Boyd, TX 76023 (MLS# 21285266) is a Single Family property with 4 bedrooms and 2 full bathrooms. 116 Birch Street is currently listed for $260,000 and was received on June 03, 2026. Want to learn more about 116 Birch Street? Do you have questions about finding other Single Family real estate for sale in Boyd? You can browse all Boyd real estate or contact a Coldwell Banker agent to request more information.