This is a carousel with tiles that activate property listing cards. Use the previous and next buttons to navigate.
1/34
$167,500
This is a carousel with tiles that activate property listing cards. Use the previous and next buttons to navigate.
1/34
Property Description
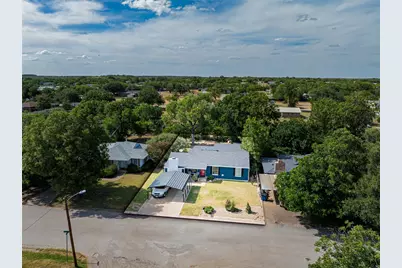
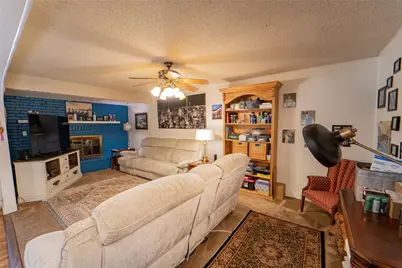
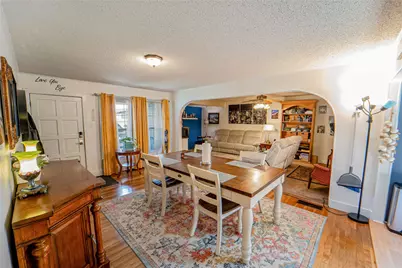
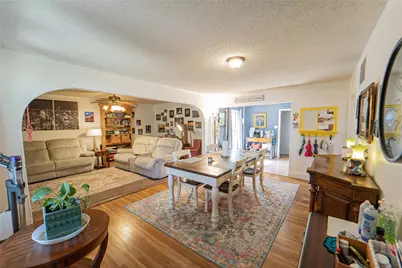
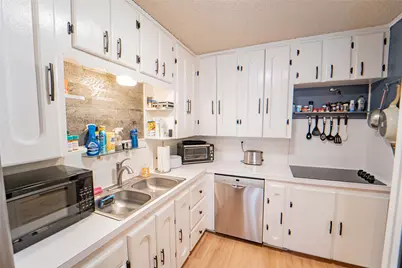
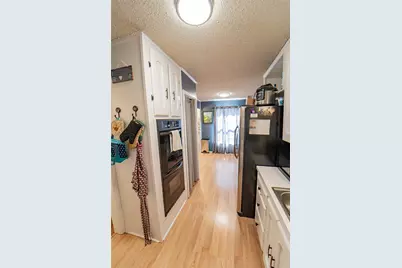
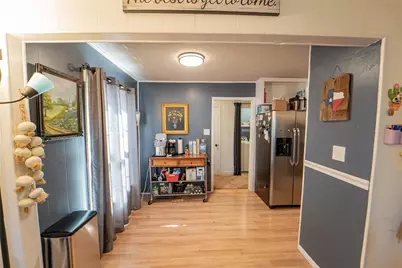
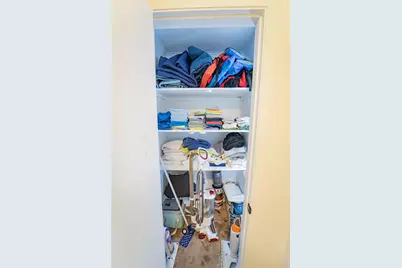
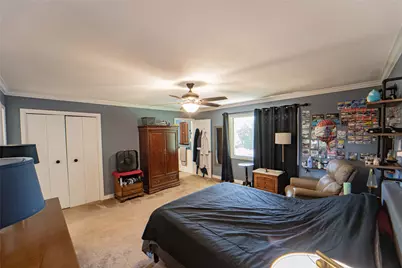
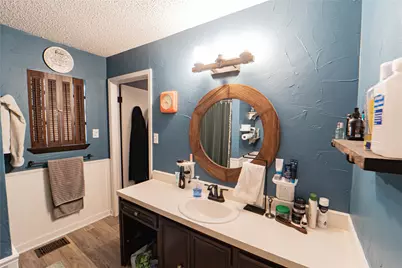
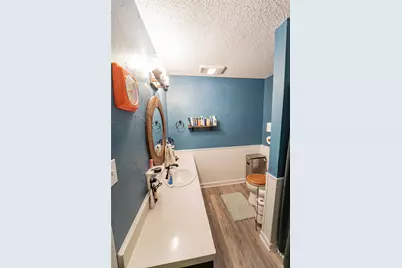
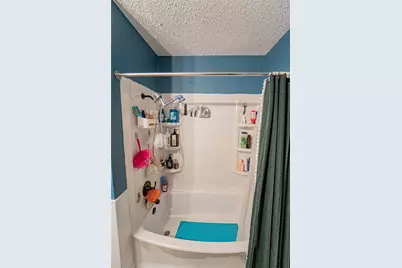
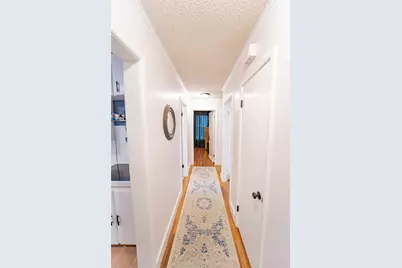
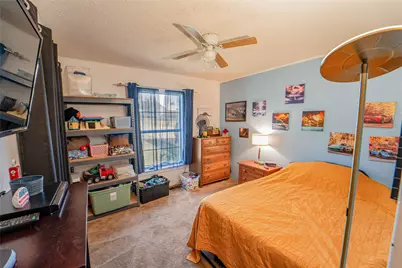
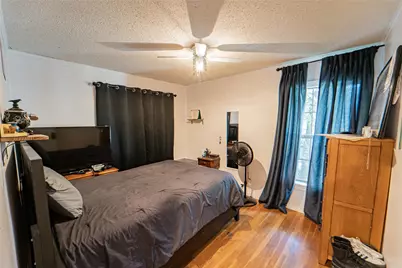
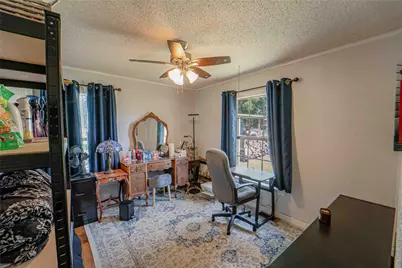
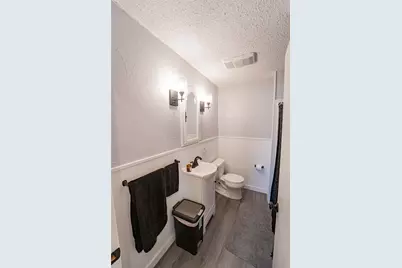
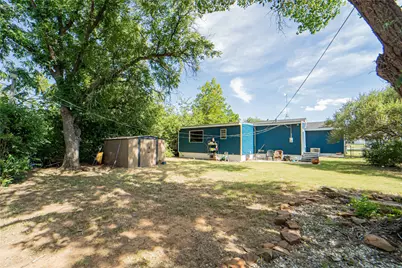
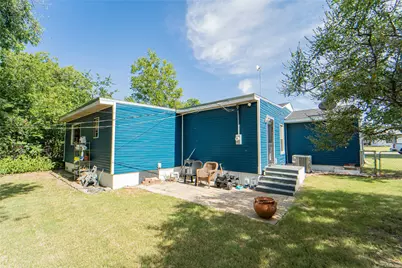
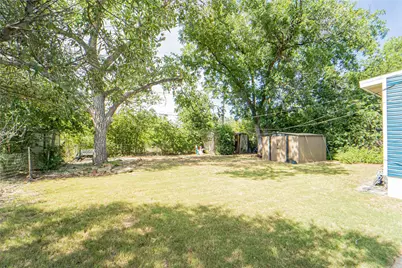
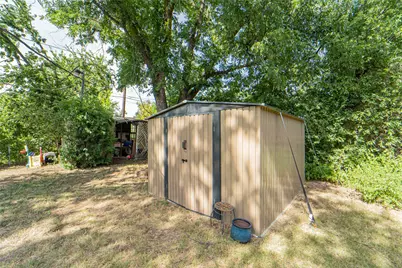
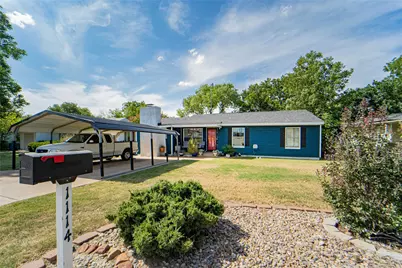
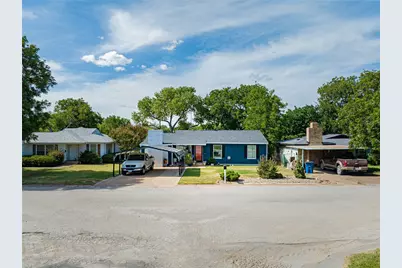
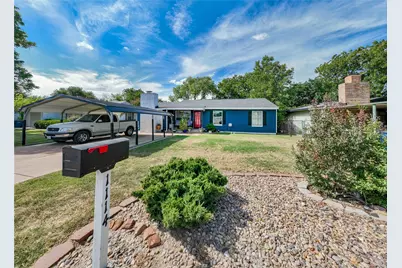
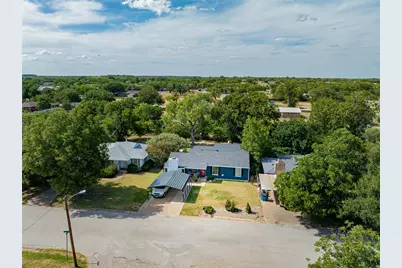
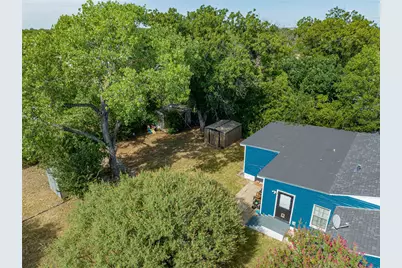
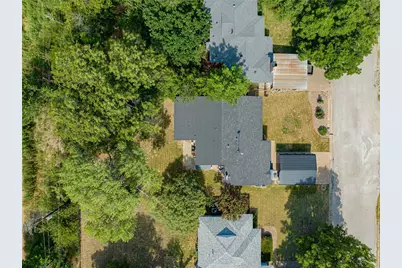
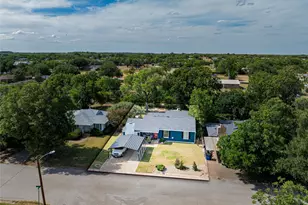
Move-in ready with room for everyone! This well-maintained 4-bedroom, 2-bath home offers 1,544 square feet of comfortable living space in an established neighborhood. Inside, you'll find a welcoming floor plan featuring beautiful hardwood flooring, a spacious living area, an updated kitchen with generous cabinet storage, and a large dining area perfect for gathering with family and friends. The oversized primary suite provides a relaxing retreat with an updated ensuite bath, while three additional bedrooms offer flexibility for family, guests, or a home office. Step outside to enjoy a large, tree-shaded backyard complete with a detached workshop and an additional storage building-ideal for hobbies, projects, lawn equipment, or extra storage. The covered parking, mature landscaping, and attractive exterior make this property just as inviting outside as it is inside. If you've been looking for space, updates, and a backyard you'll actually use, this home deserves a spot at the top of your list. Call today and let's unlock your next chapter!
Full Property Details
Full Property Details for 1114 W Dyer St
General
- Price: $167,500
- Taxes: $2,884
- Status: Active
- Type: Single Family
- Source: NTREIS
- MLS ID: 21321090
- Updated: 7/5/2026
- Added to Site: 7 day(s) ago
Interior
- Interior Features: Chandelier, Decorative/Designer Lighting Fixtures, Eat-in Kitchen, High Speed Internet, Open Floorplan, Cable TV, Wired for Sound
- Fireplace: Yes
- Number of Fireplaces: 1
- Fireplace(s): Living Room, Wood Burning
- Appliances: Dishwasher, Electric Oven, Electric Range, Electric Water Heater, Refrigerator, Washer
- Flooring: Combination
Rooms
Bathrooms
- Total Bathrooms: 2
- Full Bathrooms: 2
Bedrooms
- Total Bedrooms: 4
Other Rooms
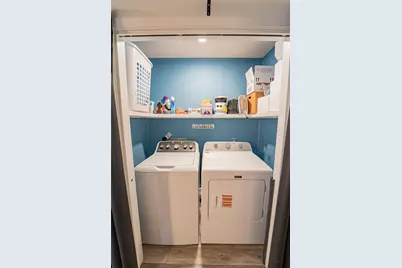
- Laundry: Washer Hookup, Dryer Hookup, ElectricDryer Hookup, Laundry in Utility Room
Exterior
- Porch/Patio/Deck: Covered
Parking
- Carports: Yes
- Carport Spaces: 2
- Covered Spaces: 2
- Parking Features: Attached Carport, Additional Parking, Asphalt, Covered, Carport
Location
- County: Stephens
- Subdivision: Felton S 2nd
- Driving Directions: From downtown Breckenridge, travel west on Walker Street (hwy 180 West). Turn right onto pecan Street. Property will be straight ahead-look for agent sign in yard.
School Information
- Elem School District: Breckenridge ISD
- Midd School District: Breckenridge ISD
- High School District: Breckenridge ISD
- Elementary School: South
- Middle School: Breckenrid
- High School: Breckenrid
Heating & Cooling
- Central air: Yes
- Air Conditioning: Yes
- Cooling Type: Central Air, Ceiling Fan(s), Electric
- Heating Type: Central, Electric
Utilities
- Sewer: Public Sewer
- Water: Public
- Cable Available: Yes
- Utility Description: Electricity Connected, Sewer Available, Water Available, Cable Available
Structural Information
- Property Detached: Yes
- Architectural Style: Ranch, Traditional, Detached
- Structure Type: House
- Detached/Attached: Detached
- Roof: Composition
- Stories/Levels: 1
- Living Area: 1,544 Sq. Ft.
- Year Built: 1956
Lot Features
- Lot Size (Acres): 0.193
- Lot Size (Sq. Ft.): 8,407.08
- Frontage: All Weather Road, Asphalt
Water Features
- Water Front Name: Hubbard Creek
Financial Considerations
- For Sale/Rent/Lease: For Sale
- Tax Amount: $2,884
- Terms: Cash, Conventional, FHA, VA Loan
Disclosures and Reports
- Legal Description: ACRES: 0.193 LOT: 2 BLK: 2 SUBD: FELTONS SECO
- Property ID: R11146
- Block: 2
- Lot Number: 2
Listed by Austin Lorraine Realty, Kipi Parks
Get Pre-Approved Today
Schools
Schools serving 1114 W Dyer St
School District:Breckenridge Independent School District
| Name | Grades | Distance |
|---|---|---|
South Elementary School, Breckenridge, TX 1001 West Elliott Street, Breckenridge, TX 76424 | 3-5 | 0.5 mi |
East Elementary School, Breckenridge, TX 1310 East Elm Street, Breckenridge, TX 76424 | PK-2 | 1.8 mi |
Breckenridge J High School 502 West Lindsey Street, Breckenridge, TX 76424 | 6-8 | 0.5 mi |
Breckenridge High School 500 West Lindsey Street, Breckenridge, TX 76424 | 9-12 | 0.5 mi |
Disclaimer:
School attendance boundaries provided by ATTOM Data Solutions and are for reference only. Contact the school directly to verify enrollment eligibility.
Price & Sales History for 1114 W Dyer St
Date
Details
Price
Change
Source
7/04/2026
Listed
$167,500
—
MLS
Disclaimer: Historical sales information is derived from public records provided by the county offices. Information is not guaranteed and should be independently verified.

Tax History
Tax History for 1114 W Dyer St
Year
Property Taxes
Change
Tax Assessment
Change
2025
$2,884
69%
$126,710
-9%
2023
$1,711
-10%
$139,150
1%
2022
$1,911
-7%
$138,310
57%
2021
$2,051
7%
$88,100
-30%
2022
$1,911
100%
$125,090
87%
2019
—
$66,820
—
Disclaimer: Historical tax information is derived from public records provided by the county offices. Information is not guaranteed and should be independently verified.
Estimate the Cost
Estimate the Cost for 1114 W Dyer St
1114 W Dyer Street, Breckenridge, TX 76424 (MLS# 21321090) is a Single Family property with 4 bedrooms and 2 full bathrooms. 1114 W Dyer Street is currently listed for $167,500 and was received on July 04, 2026. Want to learn more about 1114 W Dyer Street? Do you have questions about finding other Single Family real estate for sale in Breckenridge? You can browse all Breckenridge real estate or contact a Coldwell Banker agent to request more information.