This is a carousel with tiles that activate property listing cards. Use the previous and next buttons to navigate.
1/38
$399,000 Just Listed
This is a carousel with tiles that activate property listing cards. Use the previous and next buttons to navigate.
1/38
Property Description
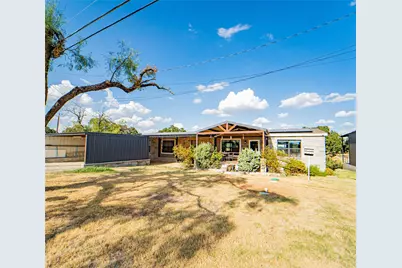
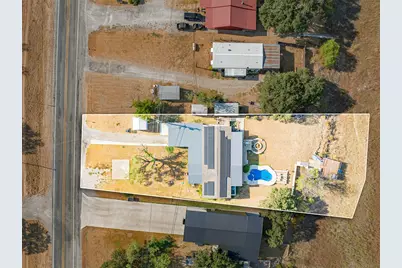
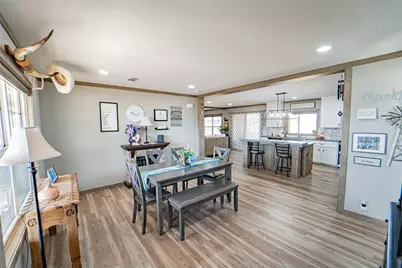
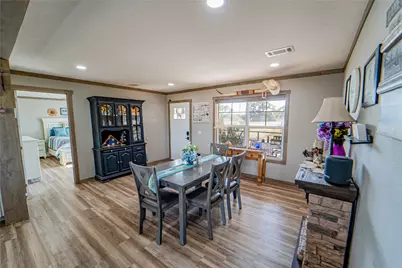
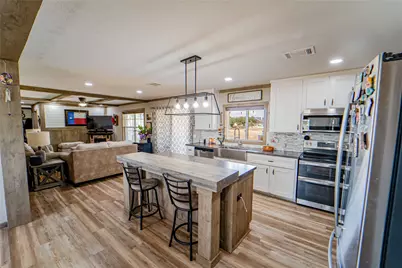
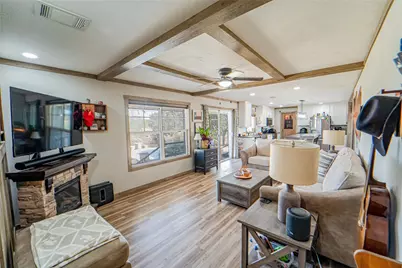
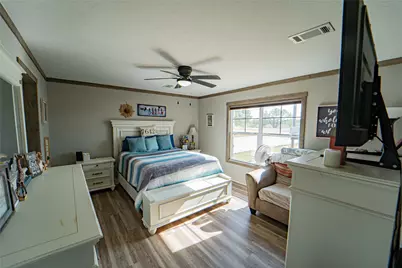
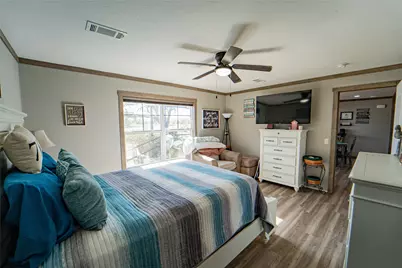
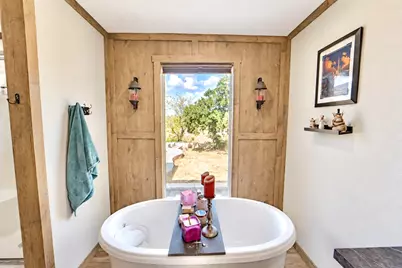
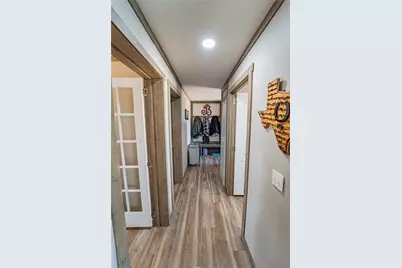
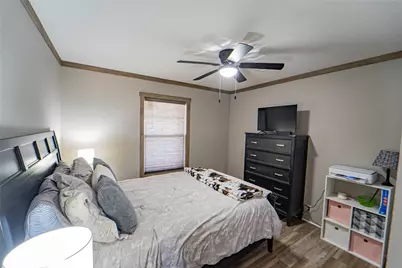
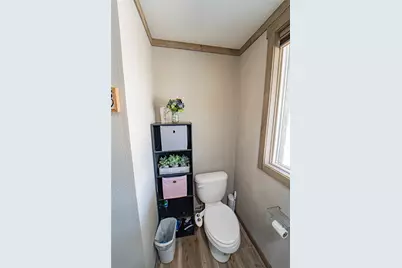
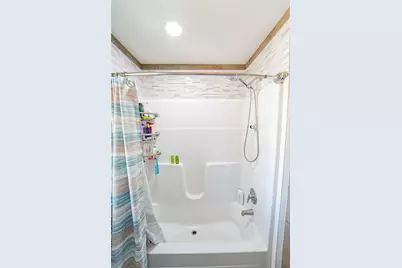
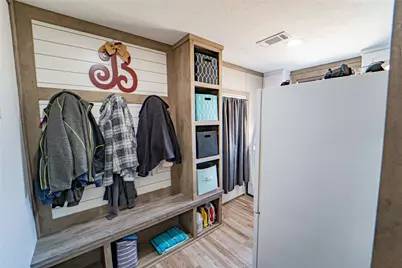
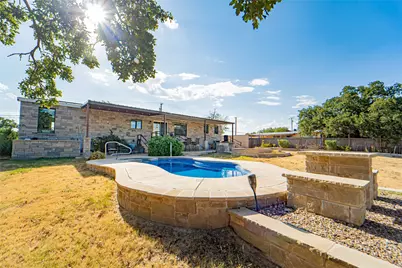
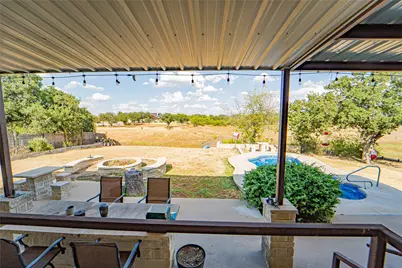
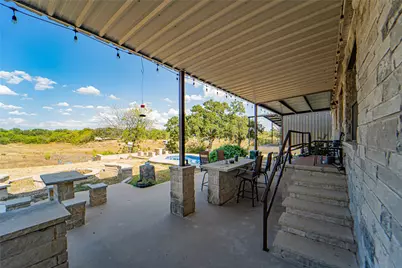
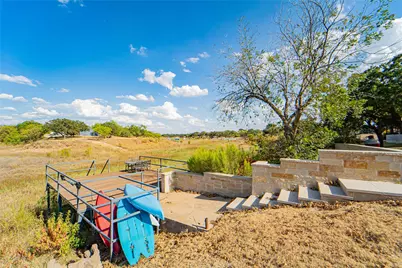
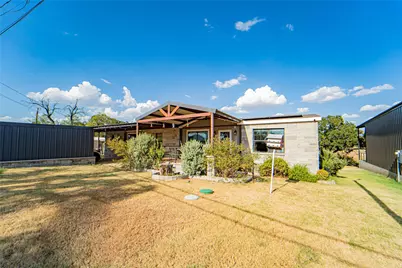
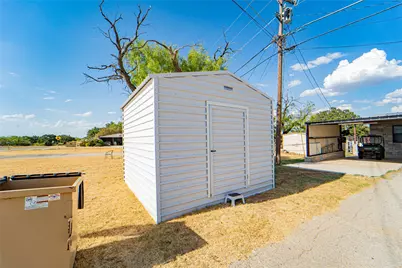
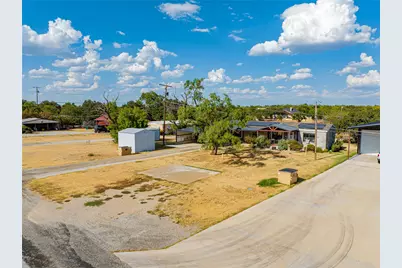
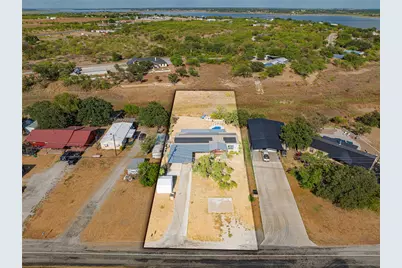
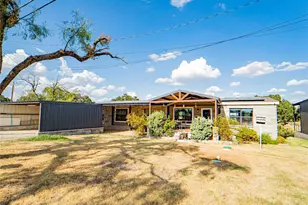
Lake living with room for everyone! This move-in-ready 2019, 4-bedroom, 2-bath, 1904 sqft home on Hubbard Creek Lake offers space that can be hard to find in this area. A Great combination of indoor comfort and outdoor living created with you in mind. Located outside the city limits, this home features an attractive rock exterior, metal-covered porches, solar panels, and a move in ready updated interior. Inside, you'll find an open and inviting floorplan with a spacious kitchen featuring a large island, stainless appliances, farmhouse-style sink, pantry, complete with tile backsplash. Updated finishes are continued into the bathrooms, making this home truly ready for its next owners. Primary suite offers a spacious bedroom and en-suite bath featuring a freestanding soaking tub, stand-alone shower, with double vanity. 3 additional bedrooms provide plenty of space for family, guests, a home office, or hobby room. A dedicated Laundry room with drop zone, built in cabinetry, and additional freezer space for everyday functionality. Step outside and enjoy all the amenities which is where this property really shines! Enjoy the swimming pool, covered outdoor living areas perfect for entertaining, pier, storage building, and carport, with plenty of room to relax and enjoy the West Texas outdoors. A storage building for all your outdoor yard tools, an aerobic septic system and solar panels add to the property's features. With 4 bedrooms, lake access, a pool, and a location outside the city limits, this Hubbard Creek Lake property offers a combination you don't find every day. Move in and start enjoying lake life!
Full Property Details
Full Property Details for 236 FM 3201
General
- Price: $399,000
- Taxes: $1,797
- Status: Active
- Type: Single Family
- Source: NTREIS
- MLS ID: 21378333
- Updated: 9/4/2026
- Added to Site: 5 day(s) ago
Interior
- Interior Features: Decorative/Designer Lighting Fixtures, Double Vanity, Eat-in Kitchen, High Speed Internet, Kitchen Island, Open Floorplan, Pantry
- Appliances: Dishwasher, Electric Cooktop, Electric Oven, Electric Water Heater, Disposal, Refrigerator
- Flooring: Laminate
Rooms
Bathrooms
- Total Bathrooms: 2
- Full Bathrooms: 2
Bedrooms
- Total Bedrooms: 4
Other Rooms
- Laundry: Laundry in Utility Room
Additional Information
- Pool: Yes
- Pool Description: Heated, In Ground, Pool
Exterior
- Exterior Features: Barbecue, Deck, Storage
- Porch/Patio/Deck: Covered, Deck
Parking
- Carports: Yes
- Carport Spaces: 2
- Covered Spaces: 2
- Parking Features: Detached Carport, Driveway
Location
- County: Stephens
- Subdivision: Fambrough
- Driving Directions: GPS friendly
School Information
- Elem School District: Breckenridge ISD
- Midd School District: Breckenridge ISD
- High School District: Breckenridge ISD
- Elementary School: East
- Middle School: Breckenrid
- High School: Breckenrid
Heating & Cooling
- Central air: Yes
- Air Conditioning: Yes
- Cooling Type: Central Air, Ceiling Fan(s)
- Heating Type: Electric
Utilities
- Sewer: Aerobic Septic
- Utility Description: Electricity Connected, Septic Available
Structural Information
- Structure Type: House
- Detached/Attached: Attached
- Construction: Rock, Stone
- Roof: Shingle
- Stories/Levels: 1
- Living Area: 1,904 Sq. Ft.
- Year Built: 2018
Additional Structures
- Other Structures: Storage
Lot Features
- Lot Size (Acres): 0.72
- Lot Size (Sq. Ft.): 31,363.2
Water Features
- Water Front: Yes
- Water Front Desc.: Lake Front
- Lake Front: Yes
Financial Considerations
- For Sale/Rent/Lease: For Sale
- Tax Amount: $1,797
Disclosures and Reports
- Documents Avail.: Aerial
- Legal Description: LOT: 7 BLK: 1 SUBD: FAMBROUGH (TE&L SEC 1593)
- Disclosures/Rstr.: Familial Relation
- Property ID: R46730
- Block: 1
- Lot Number: 7
Listed by Southridge Realty Group, Traci Bounds
Get Pre-Approved Today
Schools
Schools serving 236 FM 3201
School District:Breckenridge Independent School District
| Name | Grades | Distance |
|---|---|---|
South Elementary School, Breckenridge, TX 1001 West Elliott Street, Breckenridge, TX 76424 | 3-5 | 1.5 mi |
East Elementary School, Breckenridge, TX 1310 East Elm Street, Breckenridge, TX 76424 | PK-2 | 2.1 mi |
Breckenridge J High School 502 West Lindsey Street, Breckenridge, TX 76424 | 6-8 | 2 mi |
Breckenridge High School 500 West Lindsey Street, Breckenridge, TX 76424 | 9-12 | 2 mi |
Disclaimer:
School attendance boundaries provided by ATTOM Data Solutions and are for reference only. Contact the school directly to verify enrollment eligibility.
Price & Sales History for 236 FM 3201
Date
Details
Price
Change
Source
9/04/2026
Listed
$399,000
—
MLS
Disclaimer: Historical sales information is derived from public records provided by the county offices. Information is not guaranteed and should be independently verified.

Tax History
Tax History for 236 FM 3201
Year
Property Taxes
Change
Tax Assessment
Change
2024
$346
3%
$75,460
—
2023
$335
10%
$75,460
-9%
2022
$305
—
$83,210
81%
2022
$305
100%
$45,980
205%
2019
—
$15,080
—
Disclaimer: Historical tax information is derived from public records provided by the county offices. Information is not guaranteed and should be independently verified.
Estimate the Cost
Estimate the Cost for 236 FM 3201
236 Fm 3201, Breckenridge, TX 76424 (MLS# 21378333) is a Single Family property with 4 bedrooms and 2 full bathrooms. 236 Fm 3201 is currently listed for $399,000 and was received on September 04, 2026. Want to learn more about 236 Fm 3201? Do you have questions about finding other Single Family real estate for sale in Breckenridge? You can browse all Breckenridge real estate or contact a Coldwell Banker agent to request more information.