This is a carousel with tiles that activate property listing cards. Use the previous and next buttons to navigate.
1/38
$770,000 Just Listed
This is a carousel with tiles that activate property listing cards. Use the previous and next buttons to navigate.
1/38
Property Description
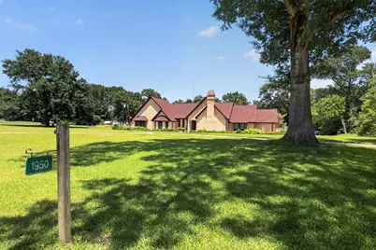
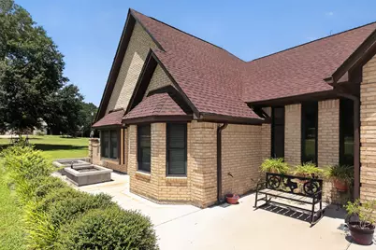
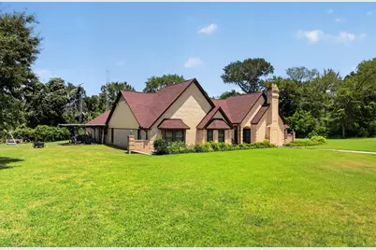
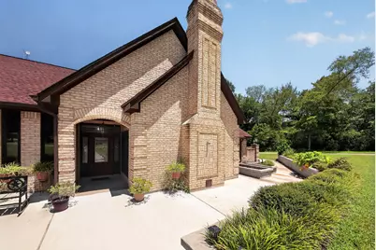
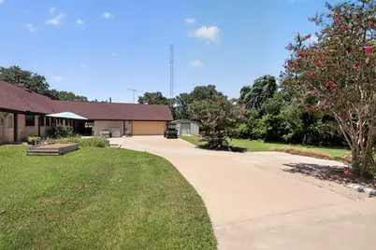
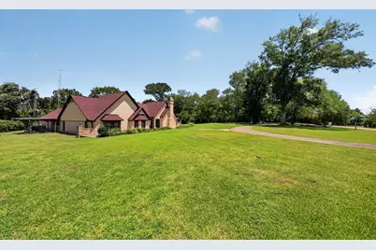
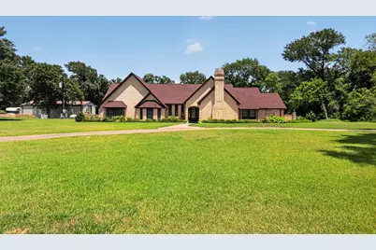
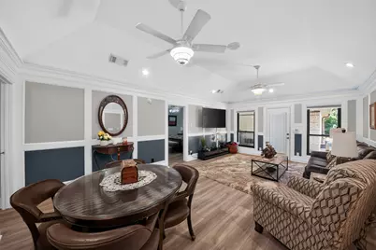
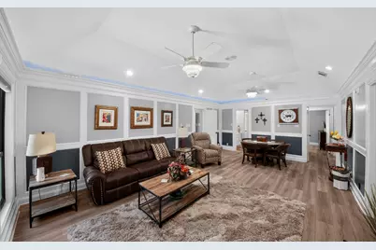
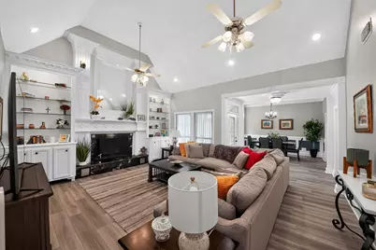
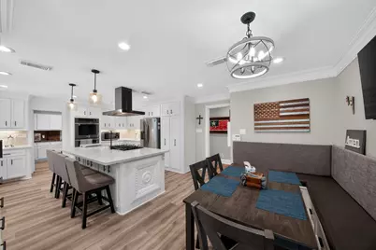
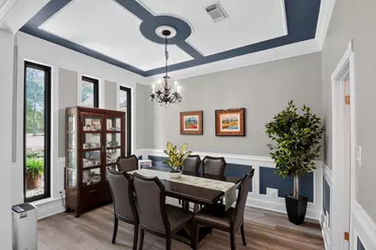
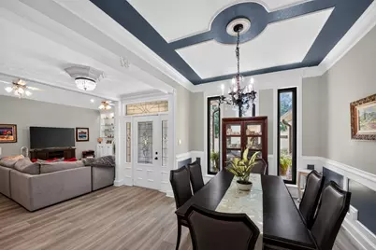
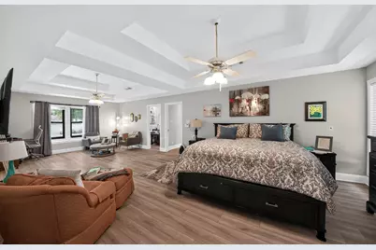
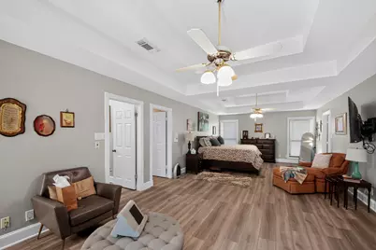
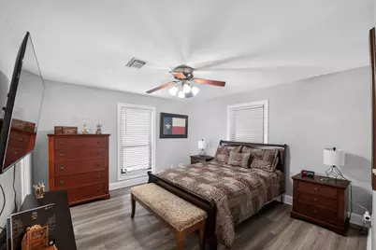
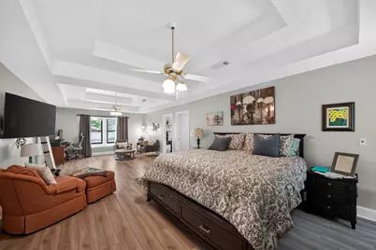
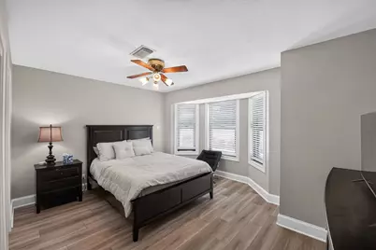
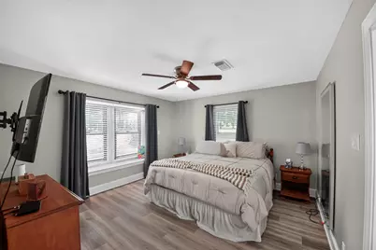
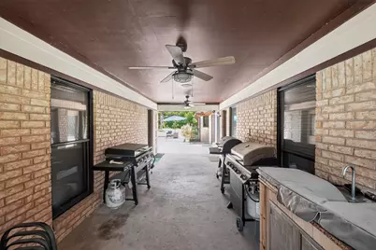
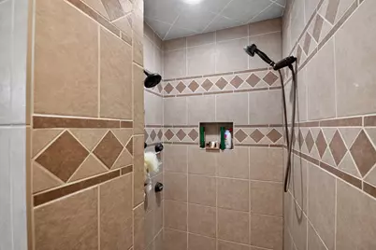
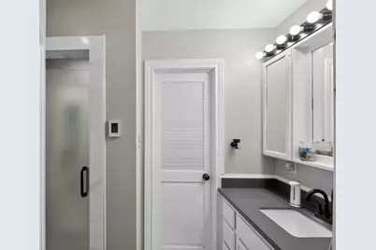
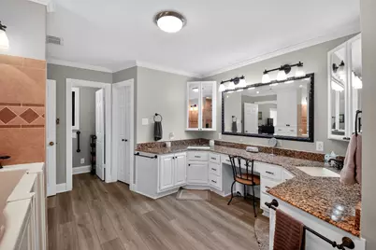
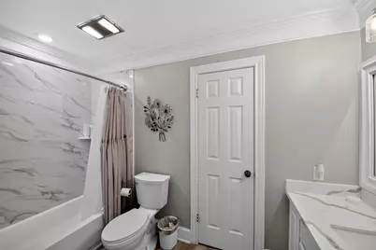
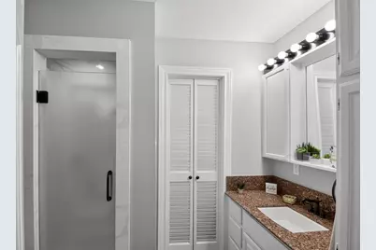
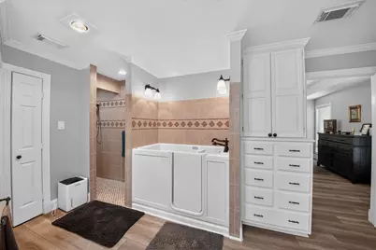
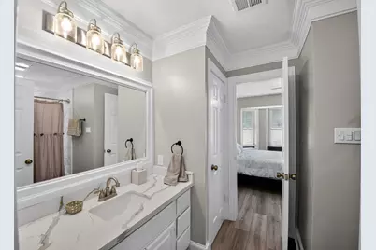
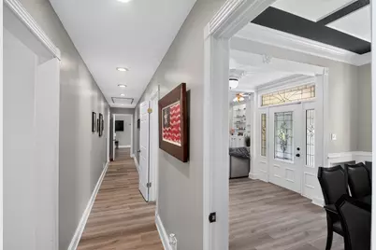
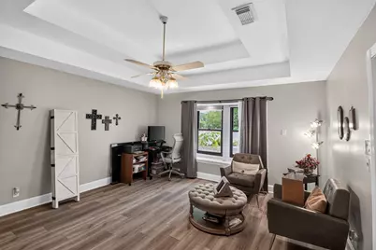
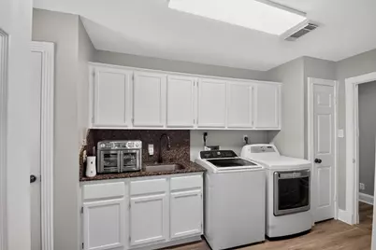
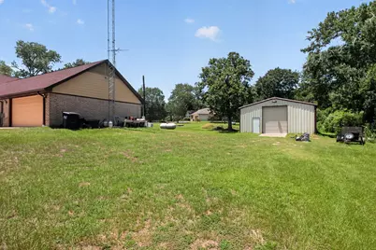
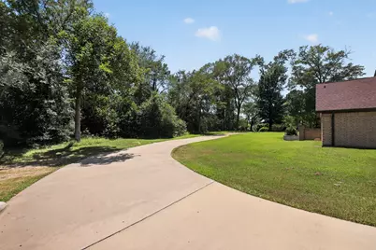
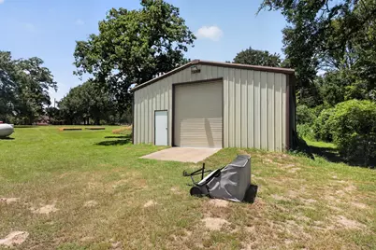
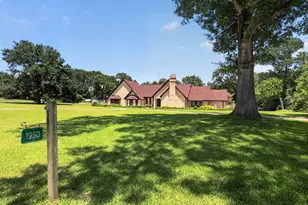
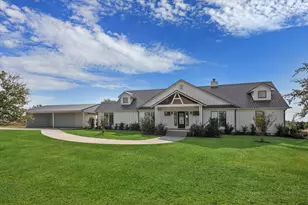
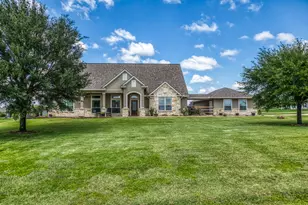
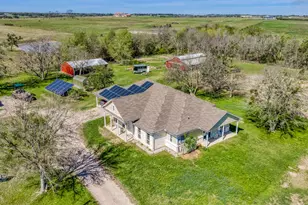
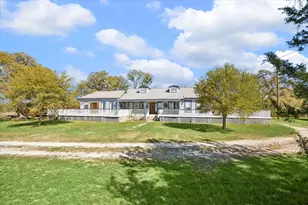
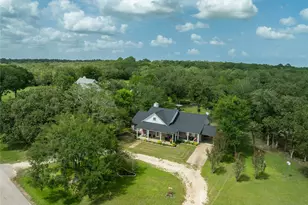
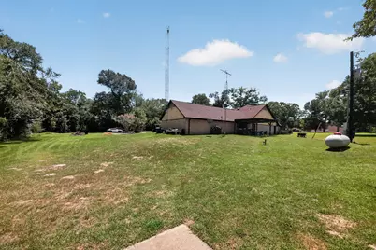
Welcome to your beautifully renovated country retreat in Brenham, Texas! Situated on 2 picturesque acres, this stunning 4-bedroom, 3-bathroom home has been completely renovated, offering the perfect blend of modern finishes and peaceful country living. Inside, you'll find a spacious and functional floor plan featuring two inviting living areas, ideal for entertaining or creating separate spaces for relaxation and recreation. The thoughtfully updated kitchen and bathrooms complement the home's fresh design, while the dedicated office attached to the garage provides the perfect setup for working from home, running a business, or pursuing hobbies. Outside, the property continues to impress with a large shop offering ample space for storage, projects, or equipment. With room to roam, mature surroundings, and the charm of Brenham just minutes away, this property delivers the best of country living without sacrificing convenience. Whether you're looking for extra space, a place to work from home, or the perfect property to enjoy the Texas countryside, this move-in-ready home is one you won't want to miss!
Full Property Details
Full Property Details for 1950 Country Club Rd
General
- Price: $770,000
- HOA FEE: $8/month
- HOA FEE FREQ.: Annually
- Taxes: $7,572 (2025)
- Status: Active
- Type: Single Family
- Source: Austin_MLS
- MLS ID: 7834772
- Updated: 7/8/2026
- Added to Site: 3 day(s) ago
Interior
- Interior Features: Ceiling Fan(s), Crown Molding, Entrance Foyer, High Ceilings, Main Level Primary
- Fireplace: Yes
- Number of Fireplaces: 1
- Fireplace(s): Gas, Living Room
- Appliances: Double Oven, Dishwasher, Electric Cooktop, Electric Oven, Disposal, Microwave
- Flooring: Tile, Wood
Rooms
Bathrooms
- Total Bathrooms: 3
- Full Bathrooms: 3
Bedrooms
- Total Bedrooms: 4
- Bedrooms Main: 4
Other Rooms
- Laundry: Inside, In Kitchen
Additional Information
- Shared Amenities: None
- Spa: Yes
- Spa Description: Hot Tub
- Security/Safety: Smoke Detector(s)
Exterior
- Exterior Features: Private Yard
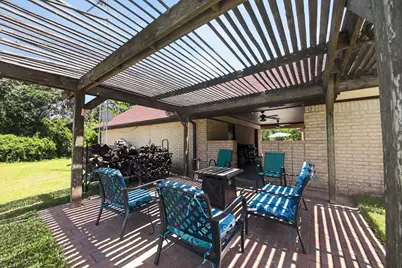
- Porch/Patio/Deck: Covered, Deck, Patio, Porch
Parking
- Garage: Yes
- Garage Spaces: 2
- Covered Spaces: 2
- Total Spaces: 2
- Parking Features: Additional Parking, Circular Driveway, Detached, Garage, Oversized, Workshop in Garage
Location
- Area: Out of Area
- County: Washington
- Subdivision: Country Club Estates
- Driving Directions: Head NE out of Brenham on Highway 105. Turn Left onto Country Club Road. Home will be on your Right.
- Direction Faces: West
School Information
- Elem School District: Brenham Isd
- Midd School District: Brenham Isd
- High School District: Brenham Isd
- Elementary School: Outside School District
- Middle School: Outside School District
- High School: Outside School District
Community
- Association: Yes
- Assoc. Name: Country Club Estates HOA
- Assoc. Fees Include: Common Area Maintenance
Heating & Cooling
- Central air: Yes
- Air Conditioning: Yes
- Cooling Type: Central Air, Gas
- Heating Type: Central, Electric
Utilities
- Sewer: Septic Tank
- Water: Public, Well
- Well: Yes
- Utility Description: Electricity Available, Water Available
Structural Information
- Detached/Attached: Detached
- Construction: Brick
- Roof: Composition
- Windows: Window Coverings
- Stories/Levels: 1
- Square Feet: 3,362
- Sq. Ft. Source: Appraiser
- Living Area: 3,362 Sq. Ft.
- Year Built: 1984
- Year Built Source: Public Records
- Property Condition: Resale
Additional Structures
- Other Structures: Workshop
Lot Features
- Lot Size (Acres): 2.03
- Lot Size (Sq. Ft.): 88,426.8
- Lot Features: Backs to Greenbelt/Park
- Fencing (Description): None
Financial Considerations
- Association Fee: $100
- Assoc Fee Freq.: Annually
- Assessment Amount: $633,080
- Tax Amount: $7,572.9
- Tax Year: 2025
- Terms: Cash, Conventional
Disclosures and Reports
- Special Conditions: Standard
- Legal Description: COUNTRY CLUB ESTATES, LOT 1, ACRES 2.03
- Disclosures/Reports: Seller Disclosure
- Property ID: R36588
- Lot Number: 1
Listed by Keller Williams Realty

Get Pre-Approved Today
Schools
Schools serving 1950 Country Club Rd
School District:Brenham Independent School District
| Name | Grades | Distance |
|---|---|---|
Brenham Elementary School 1000 East Blue Bell Road, Brenham, TX 77833 | PK-4 | 3.8 mi |
Krause Elementary School 2201 East Stone Street, Brenham, TX 77833 | PK-4 | 4 mi |
Alton Elementary School, Brenham, TX 1210 South Market Street, Brenham, TX 77833 | PK-4 | 4.7 mi |
Brenham J High School 1200 Carlee Street, Brenham, TX 77833 | 7-8 | 4.4 mi |
Brenham High School 525 A H Ehrig Drive, Brenham, TX 77833 | 9-12 | 3.8 mi |
Disclaimer:
School attendance boundaries provided by ATTOM Data Solutions and are for reference only. Contact the school directly to verify enrollment eligibility.
Price & Sales History for 1950 Country Club Rd
Date
Details
Price
Change
Source
7/08/2026
Listed
$770,000
—
MLS
Disclaimer: Historical sales information is derived from public records provided by the county offices. Information is not guaranteed and should be independently verified.
Tax History
Tax History for 1950 Country Club Rd
Year
Property Taxes
Change
Tax Assessment
Change
2025
$5,470
61%
$633,080
11%
2022
$3,394
—
$572,730
1%
2022
$3,394
—
$567,560
30%
2021
$3,394
—
$436,490
—
Disclaimer: Historical tax information is derived from public records provided by the county offices. Information is not guaranteed and should be independently verified.
Estimate the Cost
Estimate the Cost for 1950 Country Club Rd
1950 Country Club Road, Brenham, TX 77833 (MLS# 7834772) is a Single Family property with 4 bedrooms and 3 full bathrooms. 1950 Country Club Road is currently listed for $770,000 and was received on July 08, 2026. Want to learn more about 1950 Country Club Road? Do you have questions about finding other Single Family real estate for sale in Brenham? You can browse all Brenham real estate or contact a Coldwell Banker agent to request more information.