This is a carousel with tiles that activate property listing cards. Use the previous and next buttons to navigate.
1/47
$1,495,000 Just Listed
This is a carousel with tiles that activate property listing cards. Use the previous and next buttons to navigate.
1/47
Property Description
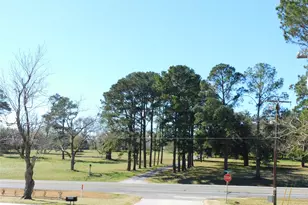
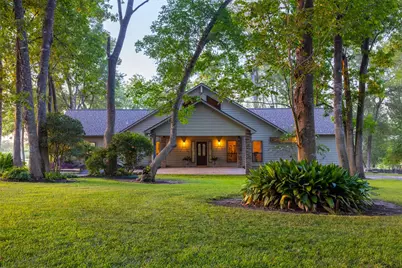
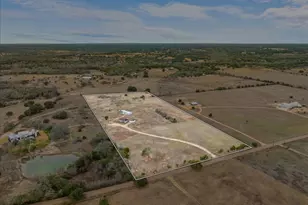
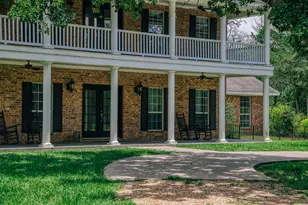
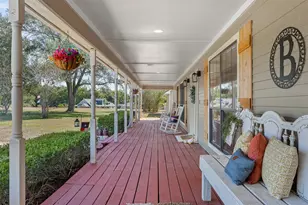
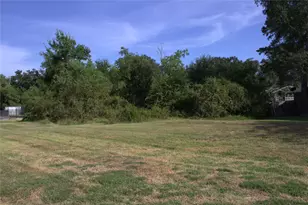
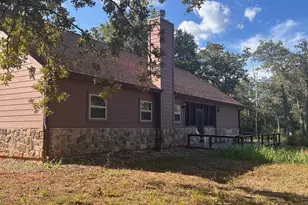

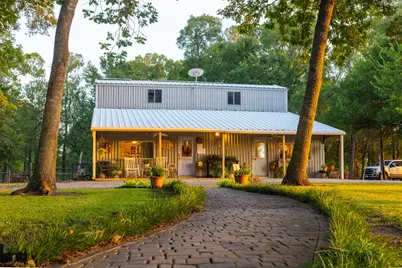
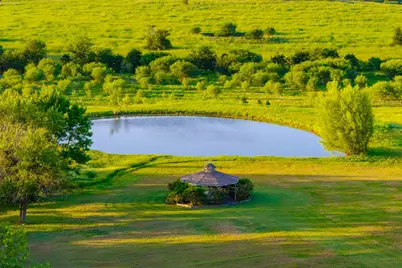
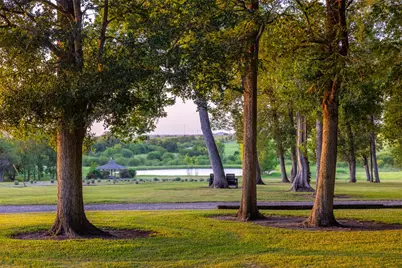
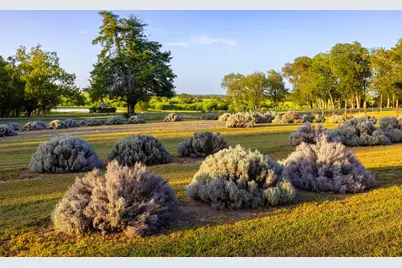
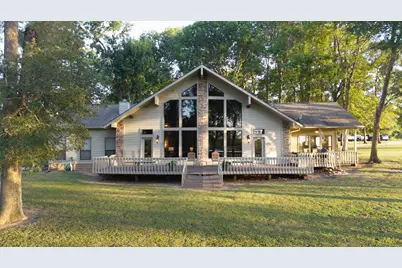
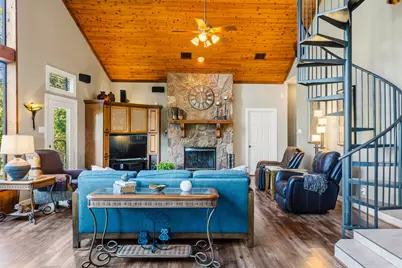
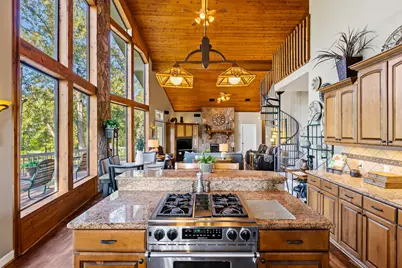
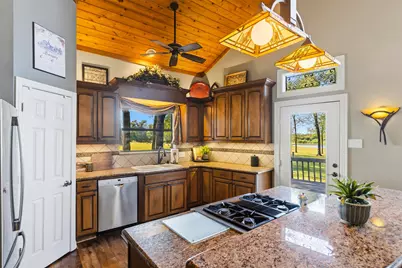
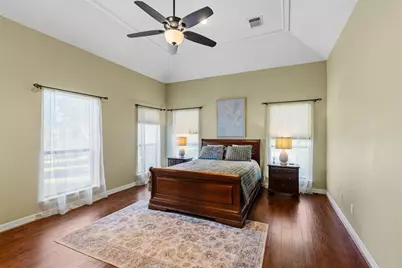
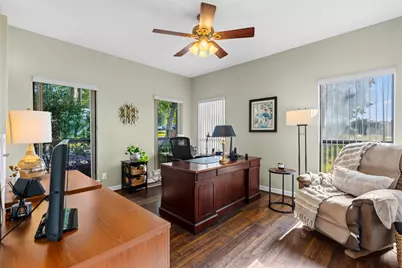
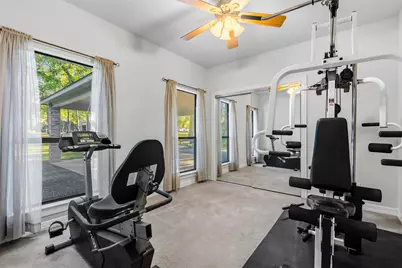
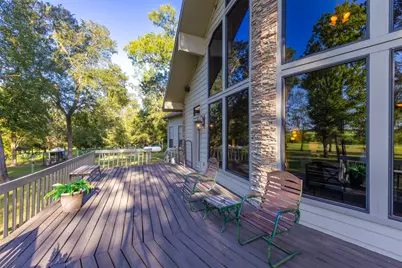
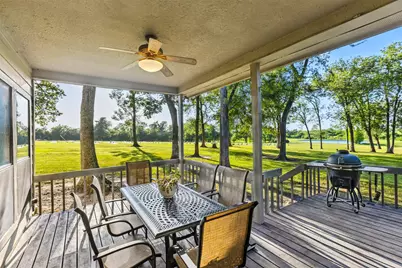
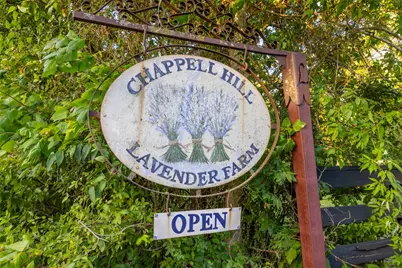
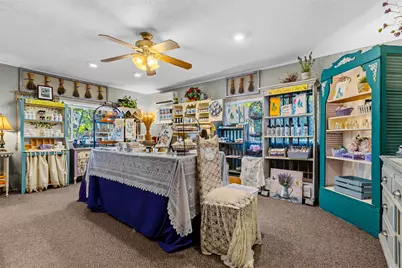
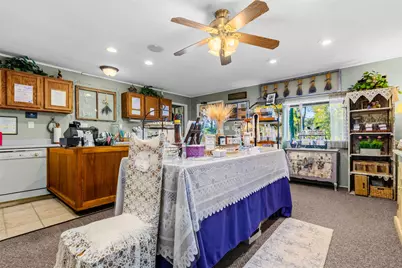
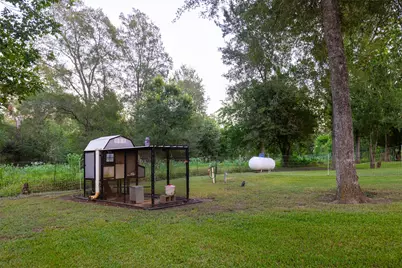
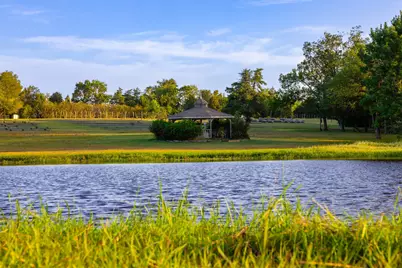
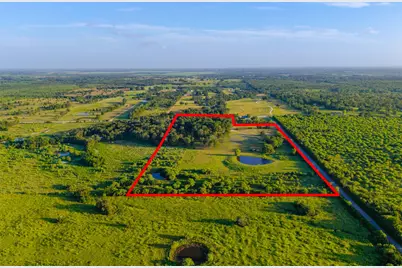
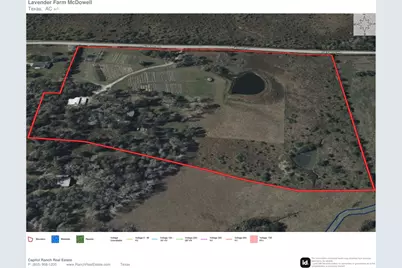
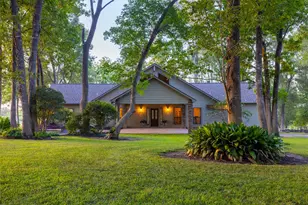
Tucked among mature trees and rolling terrain just north of historic Chappell Hill, this 21± acre property has the unexpected feel of a secluded mountain retreat in the heart of Washington County. The 2,279± SF, 4-bedroom, 2-bath home features soaring ceilings, warm wood accents and dramatic two-story windows overlooking a spring-fed, stocked bass pond. Two ponds, a pondside gazebo, rolling pastures, lavender fields, fruit trees and blackberries create a truly distinctive setting. Established in 2003, Chappell Hill Lavender Farm offers the opportunity to continue and grow an established agricultural and retail operation, while an approx. 900 SF apartment/retail space and 2,000 SF barn with office/workroom add versatility. Make it a private country retreat, continue the farm, expand the business or create something entirely your own. The foundation is here-the next chapter is yours.
Full Property Details
Full Property Details for 2250 Dillard Rd
General
- Price: $1,495,000
- Taxes: $4,137 (2025)
- Status: Active
- Type: Farm Single-Family
- Source: Houston
- MLS ID: 19921915
- Updated: 8/24/2026
- Added to Site: 2 day(s) ago
Interior
- Number of Rooms: 13
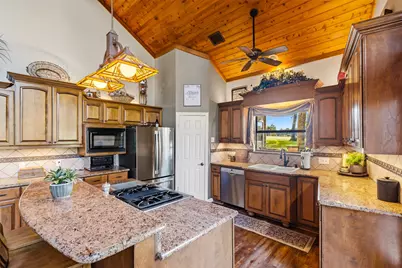
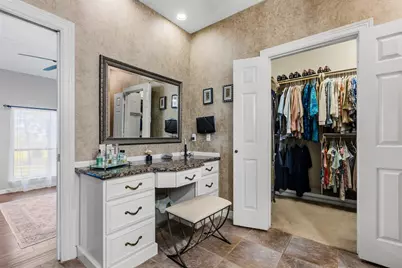
- Interior Features: All Bedrooms Down, Breakfast Bar, Double Vanity, Entrance Foyer, Granite Counters, High Ceilings, Kitchen Island, Kitchen/Family Room Combo, Main Level Primary, Pantry, Split Bedrooms, Tub Shower, Vanity, Vaulted Ceiling(s), Walk-In Closet(s), Ceiling Fan(s), Loft, Living/Dining Room
- Fireplace: Yes
- Number of Fireplaces: 1
- Fireplace(s): Wood Burning
- Appliances: Dishwasher, Electric Oven, Gas Cooktop, Disposal, Microwave, Cooktop
- Flooring: Carpet, Tile, Vinyl
Rooms
Bathrooms
- Total Bathrooms: 2
- Full Bathrooms: 2
Bedrooms
- Total Bedrooms: 4
Other Rooms
- Laundry: Electric Dryer Hookup
Additional Information
- Security/Safety: Security Gate, Smoke Detector(s)
Parking
- Carports: Yes
- Carport Spaces: 2
- Parking Features: Attached Carport, Additional Parking, Circular Driveway, Electric Gate, None, Porte-Cochere, Workshop in Garage
Location
- Area: 58
- County: Washington
- Subdivision: None
- Driving Directions: From Houston take Highway 290 towards Brenham. In Chappell Hill turn right onto Main Street/FM 1155. At the 'T' take a right onto FM 1155. Left onto Dillard Rd, then the property will be on your right. 24-HOUR NOTICE FOR ACCOMPANIED SHOWINGS REQUIRED.
- Direction Faces: South
School Information
- Elem School District: 137 - Brenham
- Midd School District: 137 - Brenham
- High School District: 137 - Brenham
- Elementary School: BISD DRAW
- Middle School: BRENHAM JUNIOR HIGH SCHOOL
- High School: BRENHAM HIGH SCHOOL
Heating & Cooling
- Central air: Yes
- Air Conditioning: Yes
- Cooling Type: Central Air, Electric
- Heating Type: Central, Gas, Propane
Utilities
- Sewer: Aerobic Septic, Septic Tank
- Water: Well
- Well: Yes
Structural Information
- Architectural Style: Other
- Structure Type: House
- Construction: Cement Siding
- Stories/Levels: 2
- Square Feet: 2,279
- Sq. Ft. Source: Appraiser
- Living Area: 2,279 Sq. Ft.
- Year Built: 2001
- Year Built Source: Public Records
Additional Structures
- Other Structures: Barn(s), Shed(s), Garage Apartment
Lot Features
- Property View: Water
- Lot Size (Acres): 21
- Lot Size Source: Other
- Frontage: Farm to Market Road, Asphalt
- Road Maintenance: Public Maintained Road
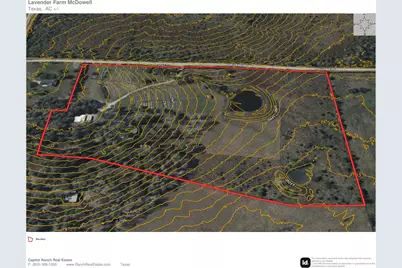
- Topography: Rolling
- Lot Features: Cleared, Mineral Rights, Views, Wooded, Waterfront, Pasture, Rolling Slope, Spring, Trees
- Potential Use: Agricultural, Ranch
- Trees/Vegetation: Partially Wooded
- Fencing (Description): Cross Fenced, Fenced
Horse Property
- Horse Facility Desc.: Horses Allowed
Water Features
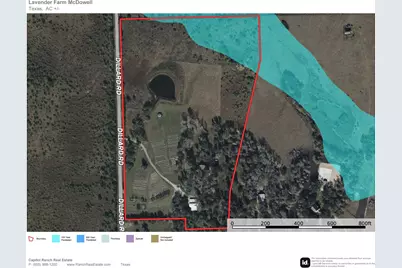
- Water Front: Yes
- Water View: Yes
- Water Front Desc.: Pond, Waterfront
Green Features
- Energy Efficient: Exposure/Shade, Other
Financial Considerations
- Tax Amount: $4,137
- Tax Year: 2025
- Terms: Cash, Conventional
Disclosures and Reports
- Multiple Parcels: Yes
- Legal Description: A0040 EARLEY, MARY ANNA, TRACT 123, ACRES 17.00 + 5.5 AC
- Legal Disclosures: Seller Disclosure
- APN: R56507
Listed by Capitol Ranch Real Estate (855) 968-1200, Cody Maxwell (855) 968-1200
Get Pre-Approved Today
Schools
Schools serving 2250 Dillard Rd
School District:Brenham Independent School District
| Name | Grades | Distance |
|---|---|---|
Krause Elementary School 2201 East Stone Street, Brenham, TX 77833 | PK-4 | 10.7 mi |
Brenham Elementary School 1000 East Blue Bell Road, Brenham, TX 77833 | PK-4 | 11.2 mi |
Alton Elementary School, Brenham, TX 1210 South Market Street, Brenham, TX 77833 | PK-4 | 11.9 mi |
Brenham J High School 1200 Carlee Street, Brenham, TX 77833 | 7-8 | 11.4 mi |
Brenham High School 525 A H Ehrig Drive, Brenham, TX 77833 | 9-12 | 11.4 mi |
Disclaimer:
School attendance boundaries provided by ATTOM Data Solutions and are for reference only. Contact the school directly to verify enrollment eligibility.
Price & Sales History for 2250 Dillard Rd
Date
Details
Price
Change
Source
8/24/2026
Listed
$1,495,000
—
MLS
Disclaimer: Historical sales information is derived from public records provided by the county offices. Information is not guaranteed and should be independently verified.

Tax History
Tax History for 2250 Dillard Rd
Year
Property Taxes
Change
Tax Assessment
Change
2025
$1,934
-37%
$762,080
150%
2022
$3,076
—
$305,300
14%
2022
$3,076
-9%
$268,043
100%
2021
$3,387
—
—
Disclaimer: Historical tax information is derived from public records provided by the county offices. Information is not guaranteed and should be independently verified.
Estimate the Cost
Estimate the Cost for 2250 Dillard Rd
Want to learn more about 2250 Dillard Road? Do you have questions about finding other Farm Single-Family real estate for sale in Brenham? You can browse all Brenham real estate or contact a Coldwell Banker agent to request more information.