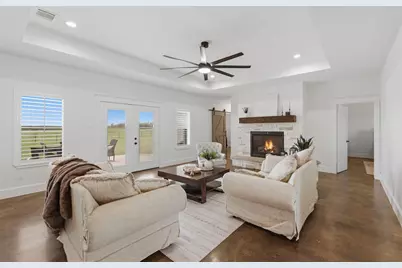
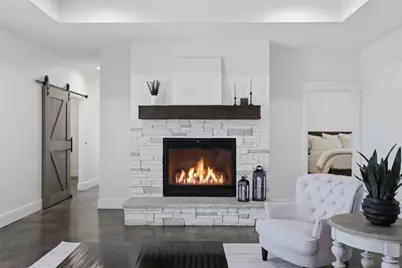
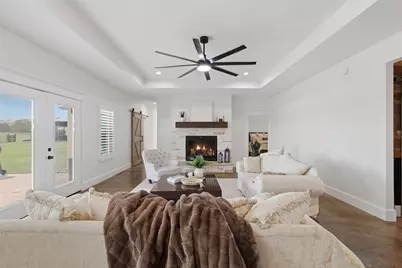
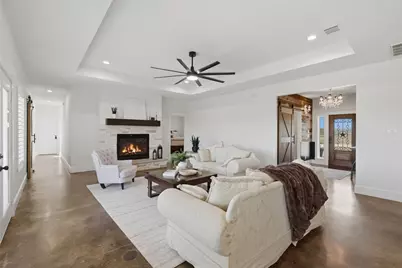
This is a carousel with tiles that activate property listing cards. Use the previous and next buttons to navigate.
1/38
$975,000 Just Listed
This is a carousel with tiles that activate property listing cards. Use the previous and next buttons to navigate.
1/38
Property Description
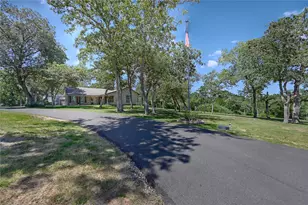
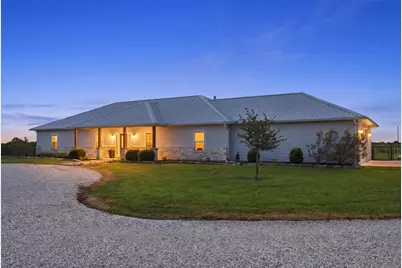
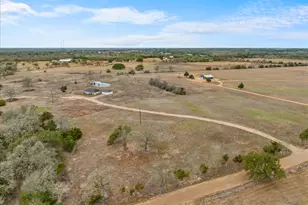
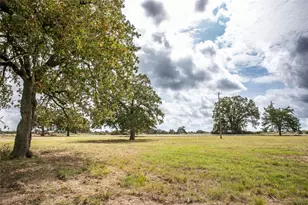
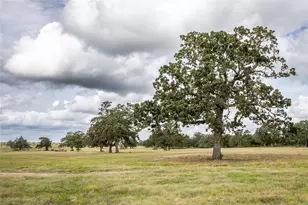
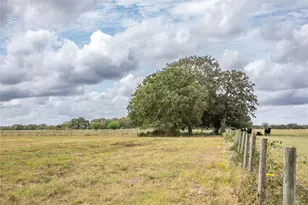
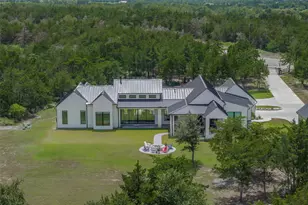
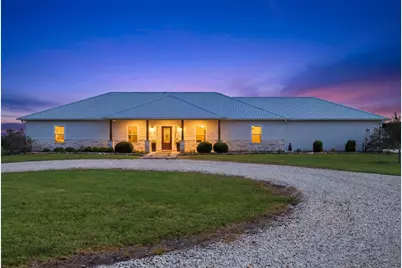
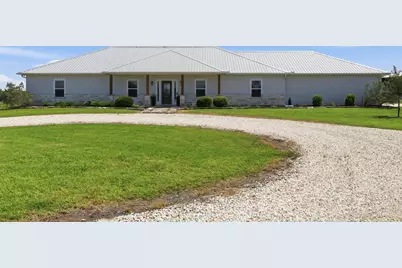
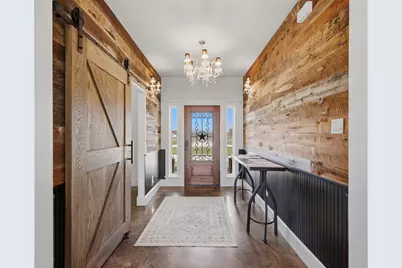
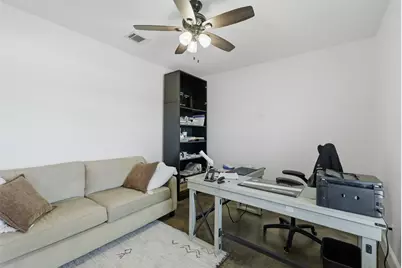
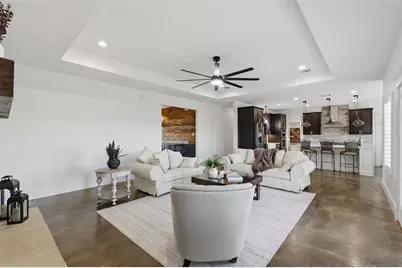
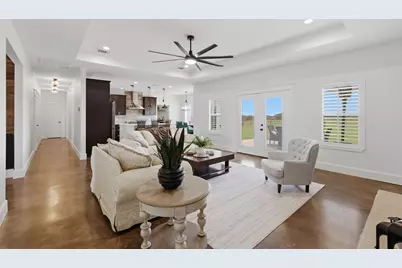
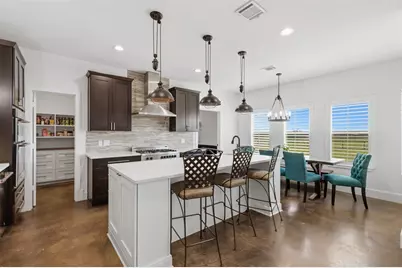
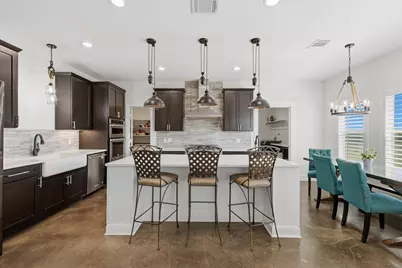
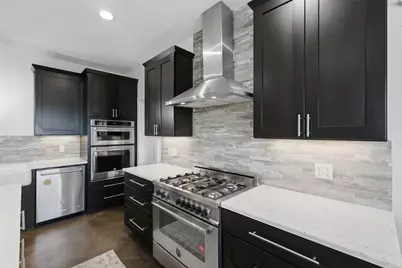
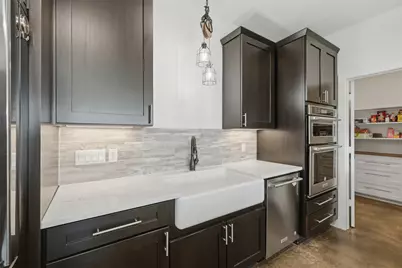
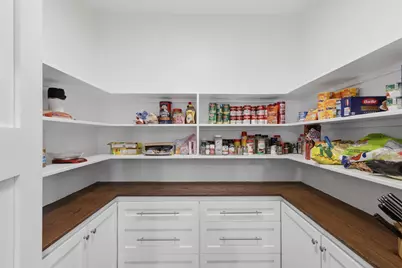
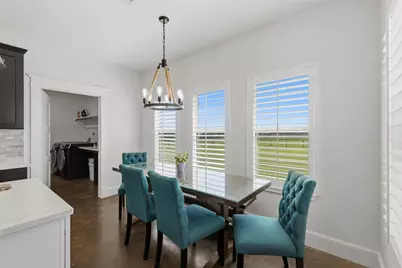
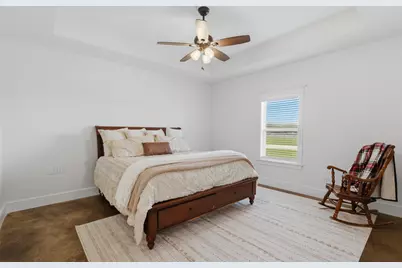
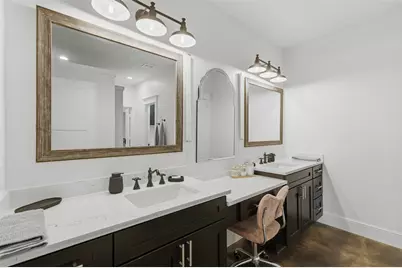
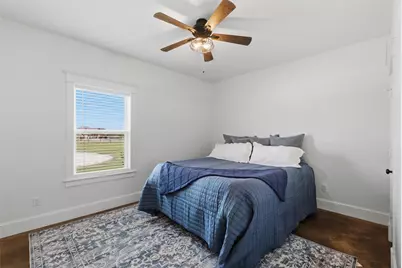
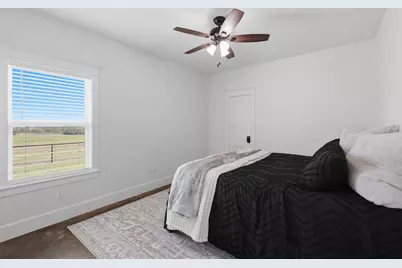
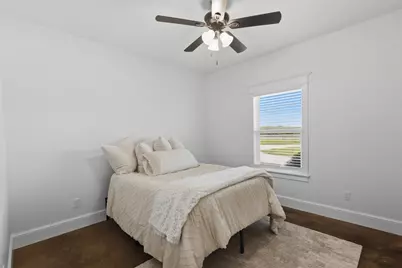
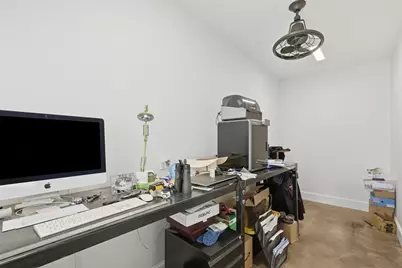
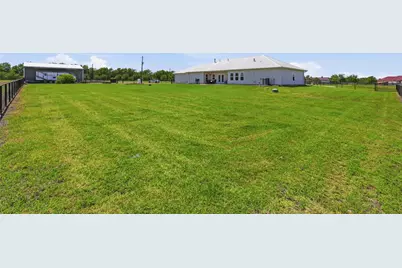
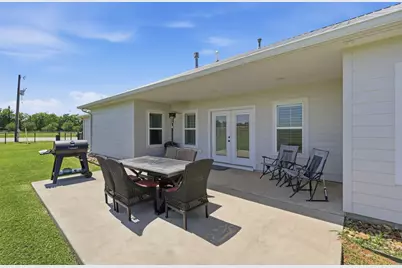
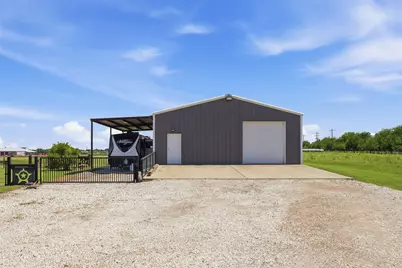
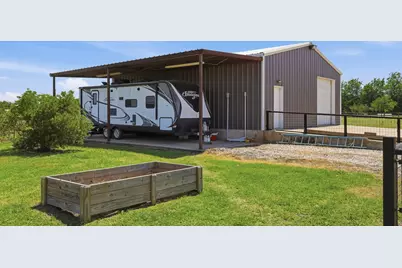
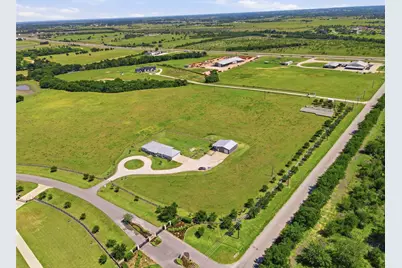
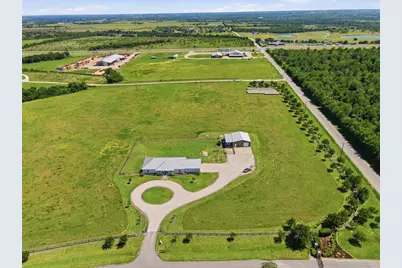
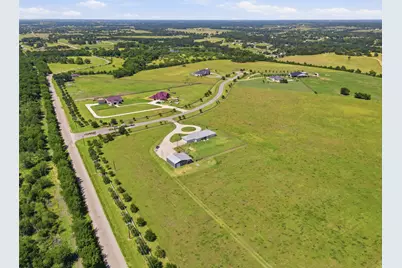
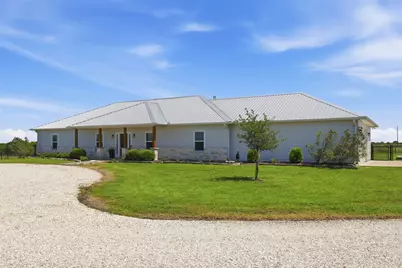
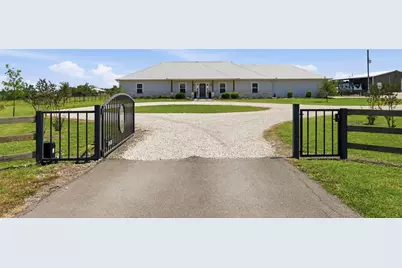
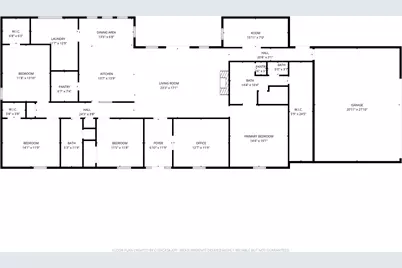
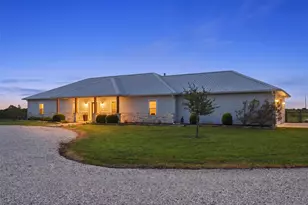
Discover Indian Trail, a private, deed-restricted, gated community offering peaceful country living and exceptional privacy. Situated on 10.929 Ag-Exempt acres in Washington County, this impressive property features an open-concept floor plan, smart home technology, and energy efficient features. The spacious home offers 4 oversized bedrooms, a front office and another flex/office space or craft room , and a gourmet kitchen featuring a gas range, built-in convection oven, microwave, walk-in pantry, farmhouse sink, and oversized island with prep sink. Outdoor amenities include a 35' x 40' workshop with an additional 15' x 40' lean-to for RV Storage, a spacious pipe-fenced backyard, and an automatic gated driveway entrance. Fully insulated garage and EV charger. Located within a private gated subdivision, this property offers an exceptional combination of space, functionality and country elegance. This exclusive community features just six homesites, each exceeding 10 ac.
Full Property Details
Full Property Details for 5330 Indian Trail Ln
General
- Price: $975,000
- Taxes: $6,071 (2026)
- Status: Active
- Type: Farm Single-Family
- Source: Houston
- MLS ID: 67966735
- Updated: 10/17/2026
- Added to Site: 4 day(s) ago
Interior
- Number of Rooms: 14
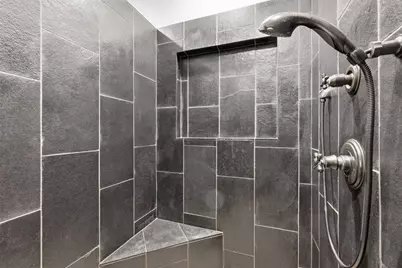
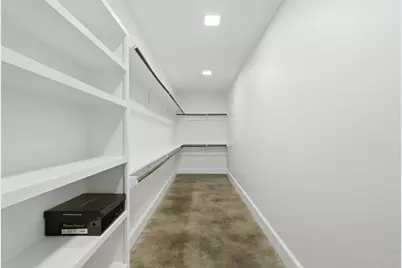
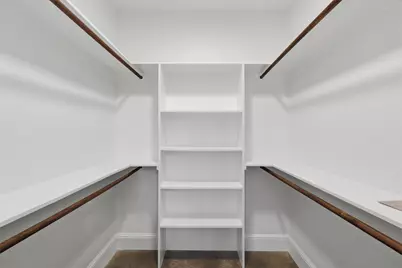
- Interior Features: All Bedrooms Down, Dual Sinks, Double Vanity, Entrance Foyer, High Ceilings, Kitchen Island, Kitchen/Family Room Combo, Pots & Pan Drawers, Self-closing Cabinet Doors, Split Bedrooms, Self-closing Drawers, Shower Only, Sink, Tub Shower, Walk-In Pantry, Walk-In Closet(s), Window Treatments, Ceiling Fan(s), Kitchen/Dining Combo, Programmable Thermostat
- Fireplace: Yes
- Number of Fireplaces: 1
- Fireplace(s): Gas Log
- Appliances: Convection Oven, Dishwasher, Disposal, Gas Oven, Gas Range, Microwave, ENERGY STAR Qualified Appliances, Water Softener Owned, Tankless Water Heater
- Flooring: Concrete
Rooms
Bathrooms
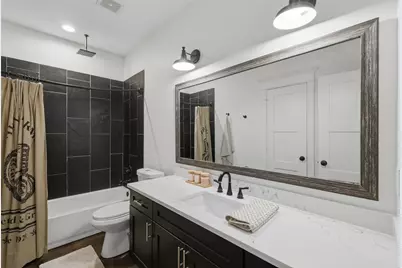
- Total Bathrooms: 2
- Full Bathrooms: 2
Bedrooms
- Total Bedrooms: 4
Additional Information
- Shared Amenities: Controlled Access
- Security/Safety: Security Gate, Smoke Detector(s)
Parking
- Garage: Yes
- Attached garage: Yes
- Garage Spaces: 2
- Parking Features: Additional Parking, Attached, Circular Driveway, Driveway, Electric Gate, Electric Vehicle Charging Station(s), Garage, Garage Door Opener, RV Access/Parking
Location
- Area: 58
- County: Washington
- Subdivision: Indian Trail
- Driving Directions: From Houston, head west on US-290 towards Austin. Pass through Chappell Hill heading west for approximately 4 miles. Turn right on Indian Paint Brush Rd, right after Philips Vet Clinic. Indian Trail Subdivision will be the second drive on the right. Gated entrance.
- Direction Faces: North
School Information
- Elem School District: 137 - Brenham
- Midd School District: 137 - Brenham
- High School District: 137 - Brenham
- Elementary School: BISD DRAW
- Middle School: BRENHAM JUNIOR HIGH SCHOOL
- High School: BRENHAM HIGH SCHOOL
Heating & Cooling
- Central air: Yes
- Air Conditioning: Yes
- Cooling Type: Central Air, Electric, Gas
- Heating Type: Central, Electric
Utilities
- Sewer: Septic Tank
- Water: Private, Well
- Well: Yes
Structural Information
- Architectural Style: Ranch
- Structure Type: House
- Construction: Cement Siding, Stone
- Windows: Low-Emissivity Windows, Window Coverings
- Doors: Insulated Doors
- Entry Access: Controlled Access
- Stories/Levels: 1
- Square Feet: 2,736
- Sq. Ft. Source: Builder
- Living Area: 2,736 Sq. Ft.
- Year Built: 2017
- Year Built Source: Builder
Additional Structures
- Other Structures: Barn(s)
Lot Features
- Lot Size (Acres): 10.929
- Lot Size Source: Survey
- Frontage: Private Road, Asphalt
- Topography: Level
- Lot Features: Level
- Potential Use: Agricultural
- Fencing (Description): Fenced
Horse Property
- Horse Facility Desc.: Horses Allowed
Green Features
- Energy Efficient: Appliances, Doors, Insulation, Lighting, Roof, Thermostat, Water Heater, Windows
Financial Considerations
- Tax Amount: $6,071
- Tax Year: 2026
- Terms: Cash, Conventional, FHA, VA Loan
Disclosures and Reports
- Documents Avail.: Seller's Property Disclosure
- Legal Description: S3409 - INDIAN TRAIL, SECTION 1, LOT 6, ACRES 10.929
- Legal Disclosures: Owner Is Listing Agent, Seller's Disclosure Groundwater And Surface Water Rights
- APN: R65166
- Section: 1
Listed by eXp Realty LLC (888) 519-7431, Tonya Coindreau (979) 203-5038
Get Pre-Approved Today
Schools
Schools serving 5330 Indian Trail Ln
School District:Brenham Independent School District
| Name | Grades | Distance |
|---|---|---|
Krause Elementary School 2201 East Stone Street, Brenham, TX 77833 | PK-4 | 3.4 mi |
Alton Elementary School, Brenham, TX 1210 South Market Street, Brenham, TX 77833 | PK-4 | 4.7 mi |
Brenham Elementary School 1000 East Blue Bell Road, Brenham, TX 77833 | PK-4 | 5.1 mi |
Brenham J High School 1200 Carlee Street, Brenham, TX 77833 | 7-8 | 4.1 mi |
Brenham High School 525 A H Ehrig Drive, Brenham, TX 77833 | 9-12 | 5.4 mi |
Disclaimer:
School attendance boundaries provided by ATTOM Data Solutions and are for reference only. Contact the school directly to verify enrollment eligibility.
Price & Sales History for 5330 Indian Trail Ln
Date
Details
Price
Change
Source
10/16/2026
Listed
$975,000
—
MLS
Disclaimer: Historical sales information is derived from public records provided by the county offices. Information is not guaranteed and should be independently verified.
Tax History
Tax History for 5330 Indian Trail Ln
Year
Property Taxes
Change
Tax Assessment
Change
2025
$4,863
—
$1,049,960
—
2025
$4,863
-7%
$1,054,110
34%
2022
$5,231
—
$785,130
75%
2022
$5,231
—
$448,630
9%
2022
$5,231
-6%
$412,834
100%
2021
$5,577
—
—
Disclaimer: Historical tax information is derived from public records provided by the county offices. Information is not guaranteed and should be independently verified.
Estimate the Cost
Estimate the Cost for 5330 Indian Trail Ln
Want to learn more about 5330 Indian Trail Lane? Do you have questions about finding other Farm Single-Family real estate for sale in Brenham? You can browse all Brenham real estate or contact a Coldwell Banker agent to request more information.