
This is a carousel with tiles that activate property listing cards. Use the previous and next buttons to navigate.
1/47
$4,495,000 Just Listed
This is a carousel with tiles that activate property listing cards. Use the previous and next buttons to navigate.
1/47
Property Description
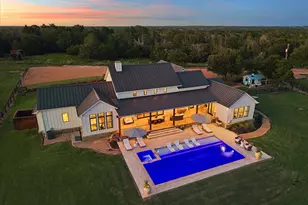
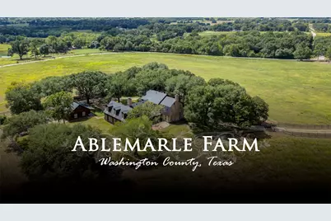
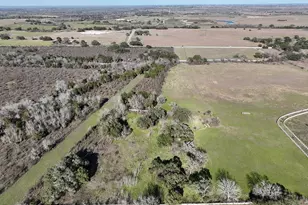
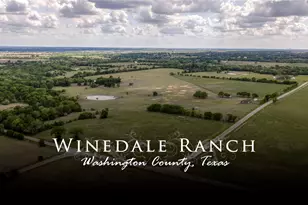
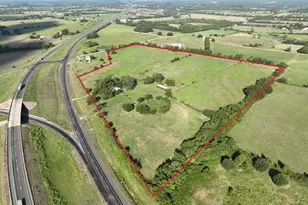
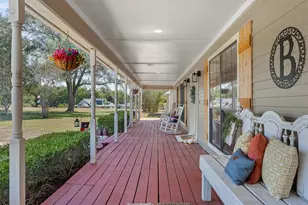
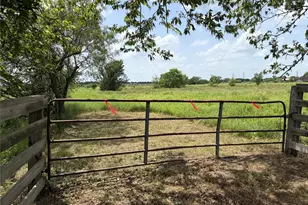
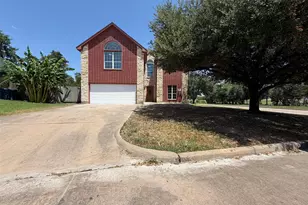
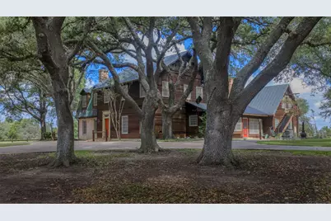
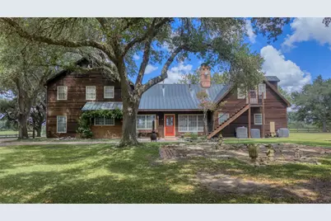
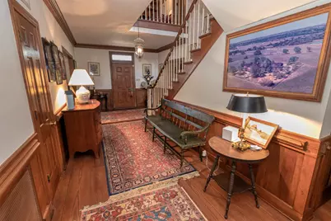
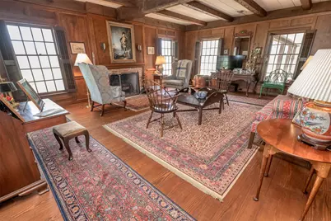
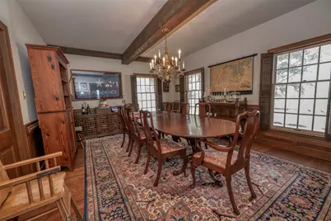
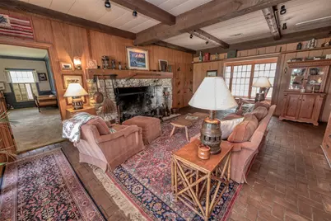
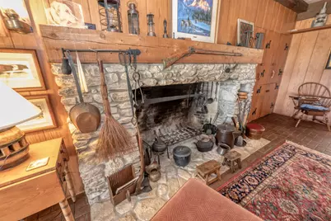
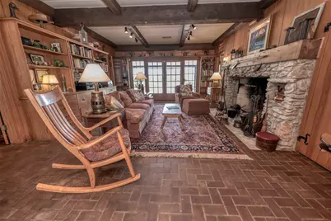
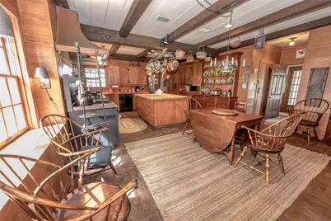
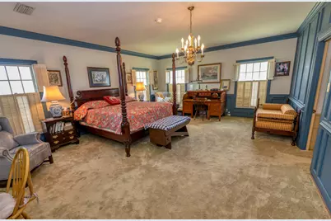
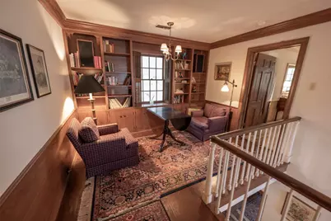
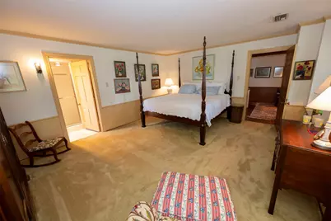
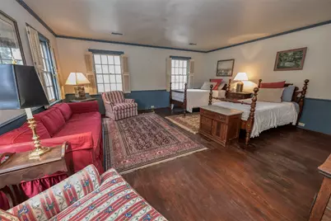
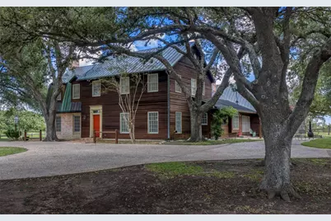
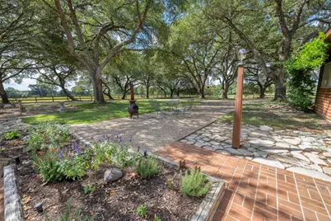
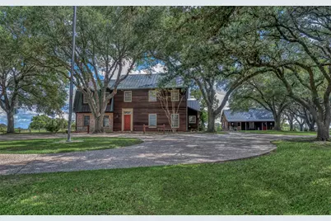
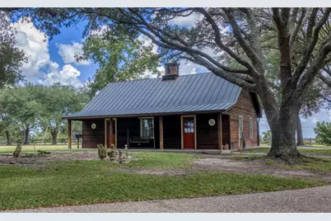
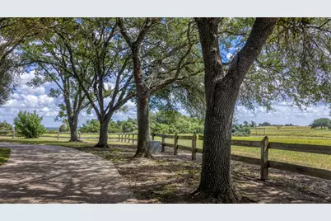
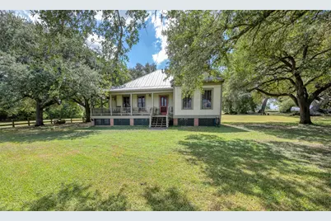
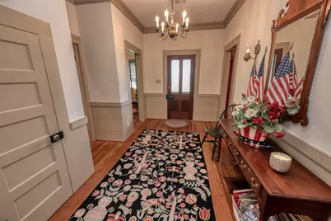
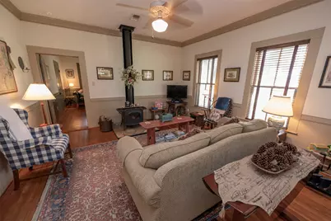
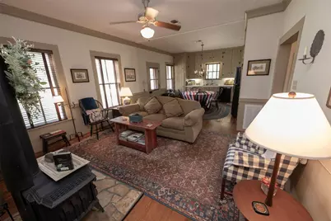
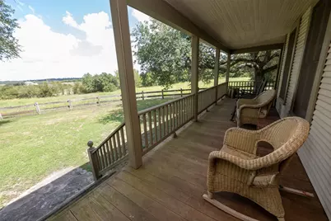
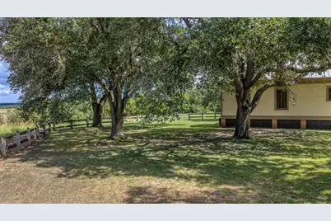
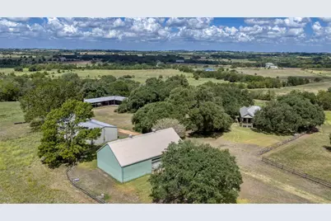
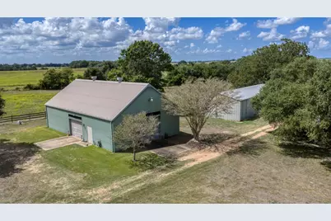
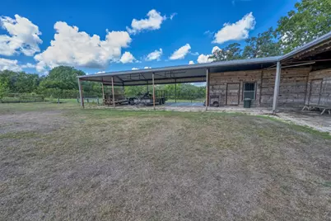
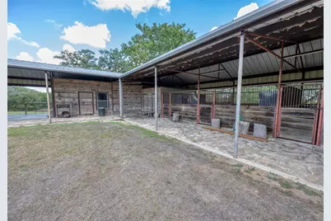
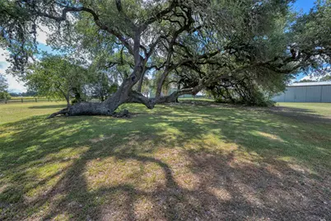
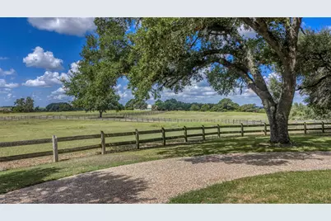
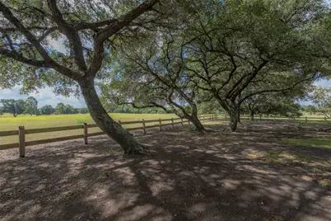
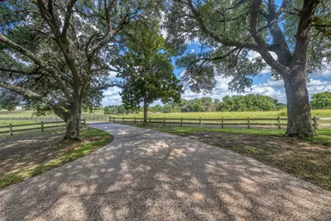
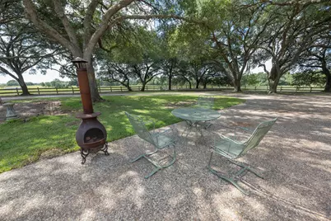
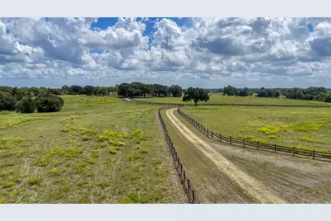
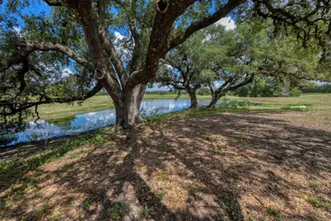
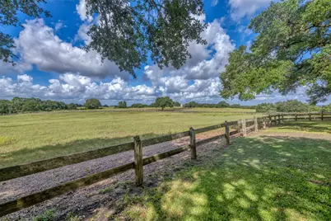
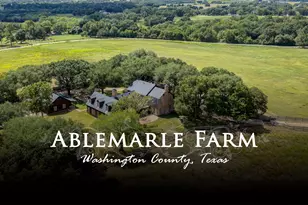
Texas elegance meets laid-back comfort on 101.5 breathtaking rolling acres with majestic heritage live oaks and 360 views! This 5,167 SF colonial-style estate blends rustic charm and refined luxury, featuring a brick, Port Orford cedar, and copper roof exterior. Inside historic character shines through wide-plank wood floors, raised paneling and beamed ceilings. The thoughtful layout boasts a spacious formal living and dining area, a central keeping room with a massive stone hearth fireplace and an island kitchen with brick floors and a 60" Wolf range. The downstairs primary suite boasts a cozy fireplace, dual separate bathrooms, walk-in closets, and patio access. Upstairs features a reading nook landing and two large ensuite bedrooms. Extras include a separate apartment, 3-car garage with storage, and the original 1,404 SF 3BR/1BA 1911 farmhouse with a wood stove and covered porches. This pristine acreage is complete with a horse barn, shop, implement barn, 3 ponds and cross fencing.
Full Property Details
Full Property Details for 6176 Mt Vernon Rd
General
- Price: $4,495,000
- Taxes: $10,216 (2026)
- Status: Active
- Type: Farm Single-Family
- Source: Houston
- MLS ID: 76817170
- Updated: 9/28/2026
- Added to Site: 2 day(s) ago
Interior
- Number of Rooms: 4
- Interior Features: Balcony, Crown Molding, Dual Sinks, Double Vanity, Entrance Foyer, En Suite Bathroom, Kitchen Island, Bath in Primary Bedroom, Main Level Primary, Pantry, Sitting Area in Primary, Sink, Two Bedrooms Up, Walk-In Pantry, Walk-In Closet(s), Window Treatments, Ceiling Fan(s), Programmable Thermostat
- Fireplace: Yes
- Number of Fireplaces: 3
- Fireplace(s): Wood Burning
- Appliances: Double Oven, Dishwasher, Disposal, Gas Oven, Gas Range, Trash Compactor, Water Softener Owned
- Flooring: Brick, Carpet, Tile, Wood
Rooms
Bathrooms
- Total Bathrooms: 4
- Full Bathrooms: 3
- Half Bathrooms: 1
Bedrooms
- Total Bedrooms: 3
Other Rooms
- Laundry: Washer Hookup
Additional Information
- Security/Safety: Security System Owned, Smoke Detector(s)
Parking
- Garage: Yes
- Garage Spaces: 3
- Parking Features: Circular Driveway, Detached, Garage, Oversized, Workshop in Garage
Location
- Area: 58
- County: Washington
- Subdivision: N/A
- Driving Directions: From Brenham: Take Hwy 290 W to FM 2679, take a right. Take FM 2679 to Mount Vernon, take a right. Property will be on the left.
School Information
- Elem School District: 137 - Brenham
- Midd School District: 137 - Brenham
- High School District: 137 - Brenham
- Elementary School: BISD DRAW
- Middle School: BRENHAM JUNIOR HIGH SCHOOL
- High School: BRENHAM HIGH SCHOOL
Heating & Cooling
- Central air: Yes
- Air Conditioning: Yes
- Cooling Type: Central Air, Electric
- Heating Type: Central, Gas, Propane
Utilities
- Sewer: Septic Tank
- Water: Private, Well
- Well: Yes
Structural Information
- Architectural Style: Colonial
- Structure Type: House
- Construction: Brick, Wood Siding
- Windows: Window Coverings
- Stories/Levels: 2
- Square Feet: 5,167
- Sq. Ft. Source: Appraiser
- Living Area: 5,167 Sq. Ft.
- Year Built: 1976
- Year Built Source: Public Records
Additional Structures
- Other Structures: Barn(s), Guest House, Stable(s)
Lot Features
- Lot Size (Acres): 101.524
- Lot Size Source: Survey
- Road Maintenance: Public Maintained Road
- Topography: Rolling
- Lot Features: Waterfront, Pasture, Rolling Slope, Trees
- Potential Use: Agricultural, Cattle, Horses, Ranch
- Trees/Vegetation: Partially Wooded
- Fencing (Description): Cross Fenced, Fenced
Horse Property
- Horse Facility Desc.: Horses Allowed, Stable(s), Tack Room
Water Features
- Water Front: Yes
- Water Front Desc.: Pond, Waterfront
Green Features
- Energy Efficient: Thermostat
Financial Considerations
- Tax Amount: $10,216
- Tax Year: 2026
- Terms: Cash, Conventional
Disclosures and Reports
- Documents Avail.: Seller's Property Disclosure
- Legal Description: A0049 GORDON, ELIZABETH, TRACT 62, ACRES 101.524
- APN: R13913
Listed by Hodde Real Estate Company (979) 836-8532, Tammy Foreman (979) 836-8532
Get Pre-Approved Today
Schools
Schools serving 6176 Mt Vernon Rd
School District:Brenham Independent School District
| Name | Grades | Distance |
|---|---|---|
Brenham Elementary School 1000 East Blue Bell Road, Brenham, TX 77833 | PK-4 | 5.5 mi |
Alton Elementary School, Brenham, TX 1210 South Market Street, Brenham, TX 77833 | PK-4 | 6.2 mi |
Krause Elementary School 2201 East Stone Street, Brenham, TX 77833 | PK-4 | 7.2 mi |
Brenham J High School 1200 Carlee Street, Brenham, TX 77833 | 7-8 | 6.7 mi |
Brenham High School 525 A H Ehrig Drive, Brenham, TX 77833 | 9-12 | 5.1 mi |
Disclaimer:
School attendance boundaries provided by ATTOM Data Solutions and are for reference only. Contact the school directly to verify enrollment eligibility.
Price & Sales History for 6176 Mt Vernon Rd
Date
Details
Price
Change
Source
9/28/2026
Listed
$4,495,000
—
MLS
Disclaimer: Historical sales information is derived from public records provided by the county offices. Information is not guaranteed and should be independently verified.

Tax History
Tax History for 6176 Mt Vernon Rd
Year
Property Taxes
Change
Tax Assessment
Change
2025
$9,783
-5%
$3,226,870
318%
2022
$10,284
—
$771,240
2%
2022
$10,284
-1%
$757,090
100%
2021
$10,348
—
—
Disclaimer: Historical tax information is derived from public records provided by the county offices. Information is not guaranteed and should be independently verified.
Estimate the Cost
Estimate the Cost for 6176 Mt Vernon Rd
Want to learn more about 6176 Mount Vernon Road? Do you have questions about finding other Farm Single-Family real estate for sale in Brenham? You can browse all Brenham real estate or contact a Coldwell Banker agent to request more information.