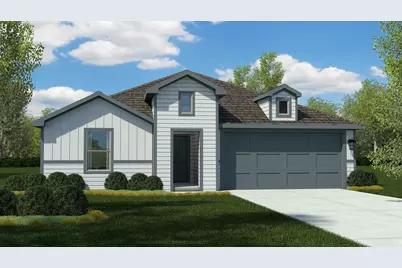
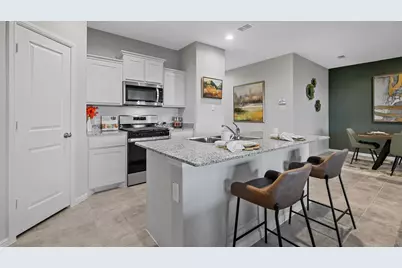
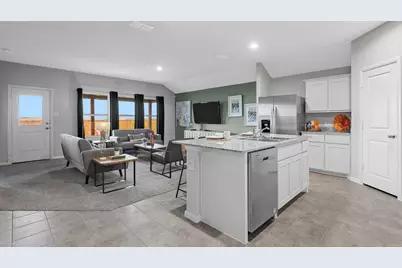
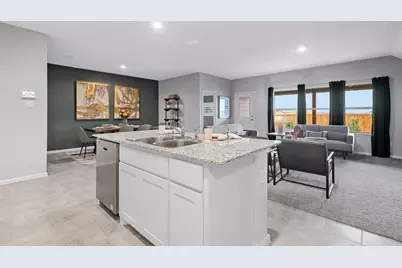
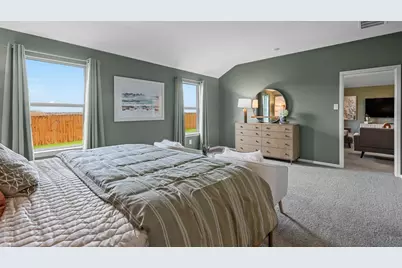
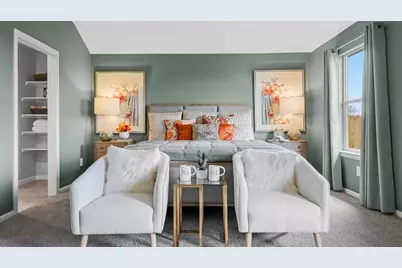
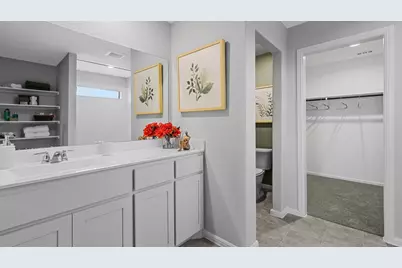

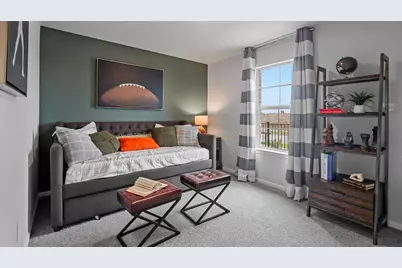
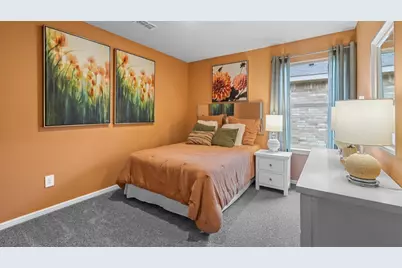
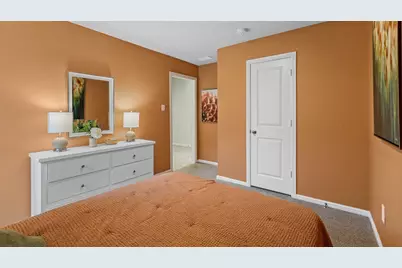
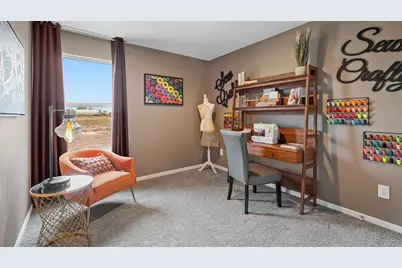
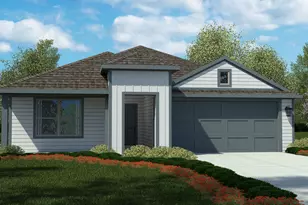
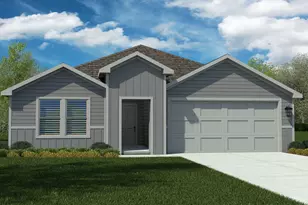
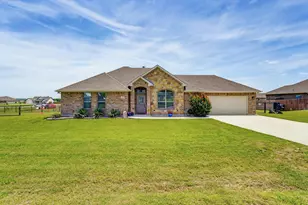
Full Property Details for 145 MLM Pkwy
General
- Price: $284,990
- HOA FEE: $42/month
- HOA FEE FREQ.: Annually
- Status: Active
- Type: Single Family
- Source: NTREIS
- MLS ID: 21232467
- Updated: 7/17/2026
- Added to Site: 137 day(s) ago
Interior
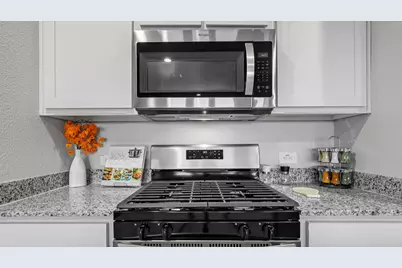
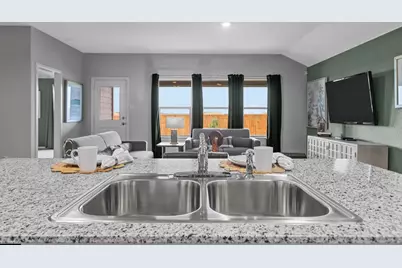
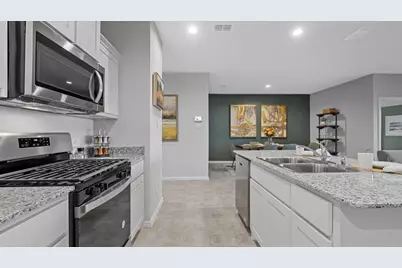
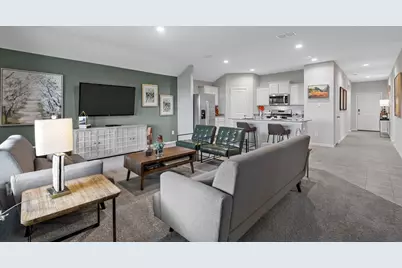
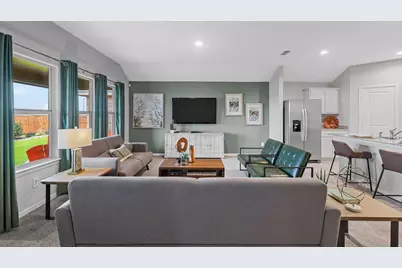
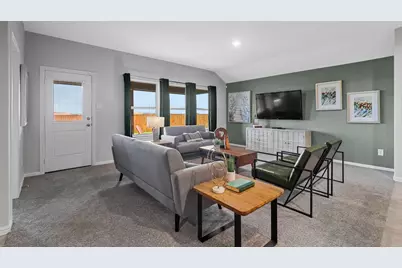
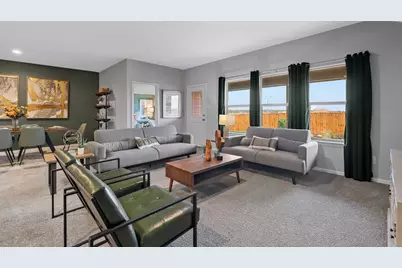
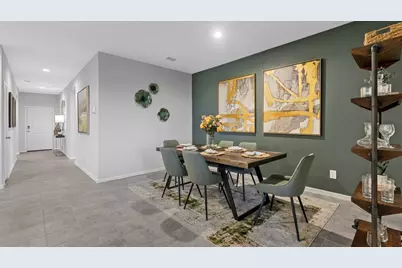
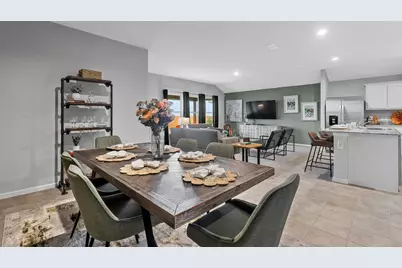
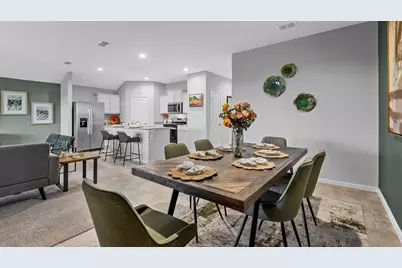
- Interior Features: Eat-in Kitchen, Granite Counters, High Speed Internet, Kitchen Island, Open Floorplan, Pantry, Smart Home, Cable TV
- Fireplace(s): None
- Appliances: Some Gas Appliances, Dishwasher, Disposal, Gas Range, Gas Water Heater, Microwave, Plumbed For Gas, Vented Exhaust Fan
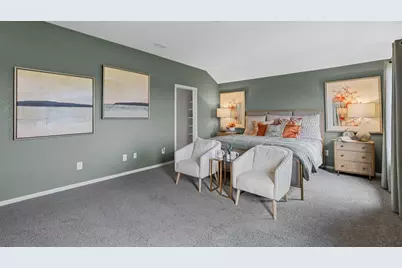
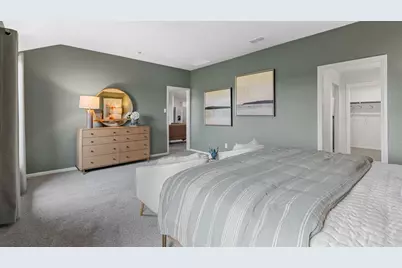

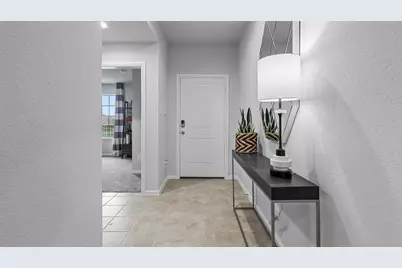
- Flooring: Carpet, Luxury Vinyl Plank, Simulated Wood
Rooms
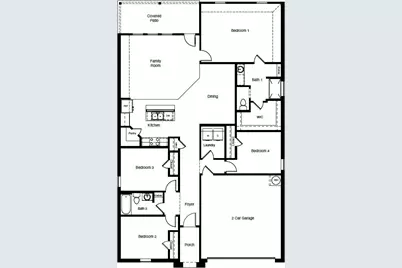
- Total Bathrooms: 2
- Full Bathrooms: 2
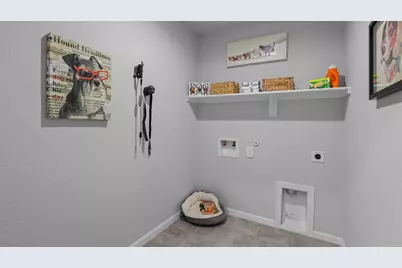
- Laundry: Washer Hookup, Dryer Hookup, ElectricDryer Hookup, Laundry in Utility Room
Additional Information
- Security/Safety: Smoke Detector(s)
Exterior
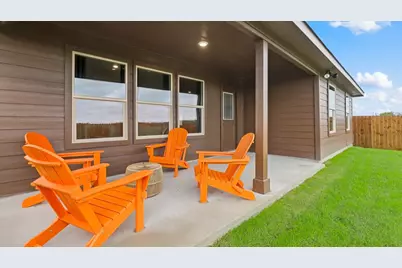
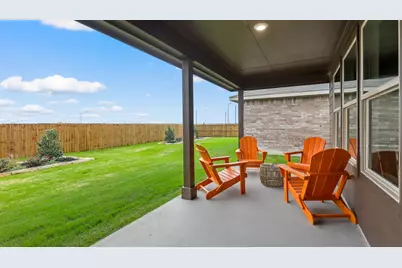
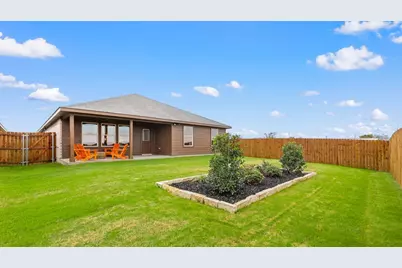
- Porch/Patio/Deck: Rear Porch, Covered
Parking
- Garage: Yes
- Attached garage: Yes
- Garage Spaces: 2
- Covered Spaces: 2
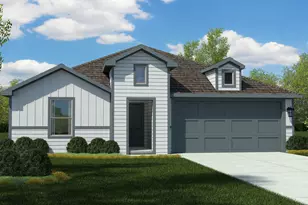
- Parking Features: Door-Single, Garage Faces Front, Garage
Location
- County: Wise
- Subdivision: Dry Creek
- Driving Directions: Currently selling from their beautiful New Model Home located at 111 Rainwater Lane, Bridgeport, TX 76426. Use GPS.
School Information
- Elem School District: Bridgeport ISD
- Midd School District: Bridgeport ISD
- High School District: Bridgeport ISD
- Elementary School: Bridgeport
- Middle School: Bridgeport
- High School: Bridgeport
Community
- Association: Yes
- Assoc. Name: Secure Association Management
- Assoc. Fees Include: Association Management
Heating & Cooling
- Central air: Yes
- Air Conditioning: Yes
- Cooling Type: Central Air, Electric
- Heating Type: Central, Electric
Utilities
- Sewer: Public Sewer
- Cable Available: Yes
- Utility Description: Electricity Available, Electricity Connected, Natural Gas Available, Phone Available, Sewer Available, Separate Meters, Underground Utilities, Water Available, Cable Available
Structural Information
- Property Detached: Yes
- Architectural Style: Traditional, Detached
- Structure Type: House
- Detached/Attached: Detached
- Construction: Brick, Frame
- Roof: Composition
- Stories/Levels: 1
- Living Area: 1,827 Sq. Ft.
- Year Built: 2026
Lot Features
- Lot Size (Acres): 0.2059
- Lot Size (Sq. Ft.): 8,969
- Lot Size Source: Assessor
- Lot Dimensions: 60 x 149
- Sidewalks: Yes
- Lot Features: Interior Lot, Landscaped, Subdivision, Sprinkler System, Few Trees
- Trees/Vegetation: Grassed
- Fencing (Description): Back Yard, Fenced, Wood
Financial Considerations
- For Sale/Rent/Lease: For Sale
- Association Fee: $500
- Assoc Fee Freq.: Annually
- Terms: Cash, Conventional, FHA, VA Loan
Disclosures and Reports
- Exclusions: Minerals retained by Developer.
- Property ID: TBD
Listed by Century 21 Mike Bowman, Inc., Stephen Kahn