This is a carousel with tiles that activate property listing cards. Use the previous and next buttons to navigate.
1/40
$565,000 Just Listed
This is a carousel with tiles that activate property listing cards. Use the previous and next buttons to navigate.
1/40
Property Description
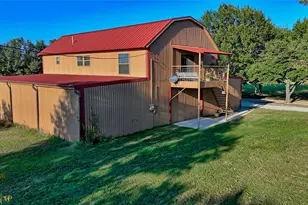
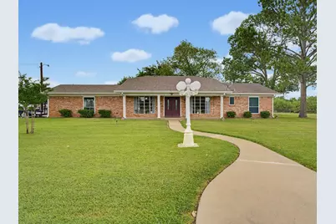
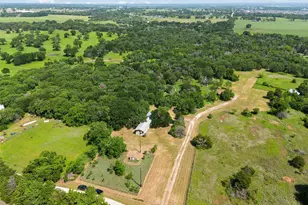
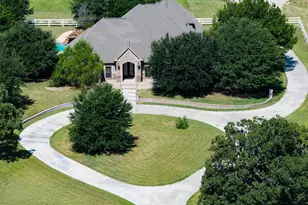
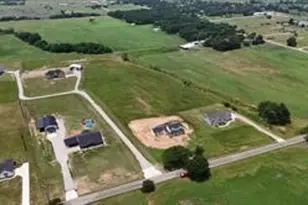
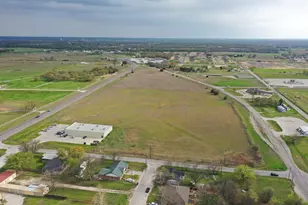
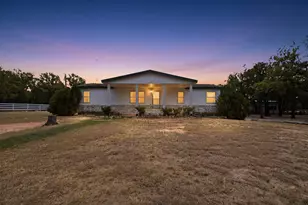
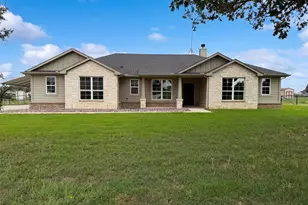
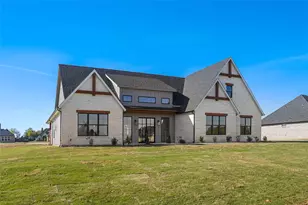
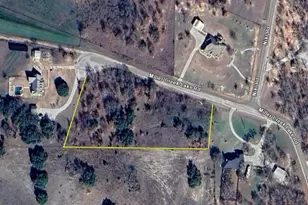
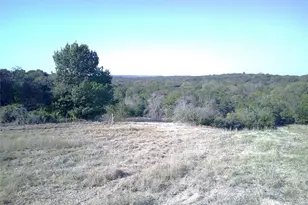
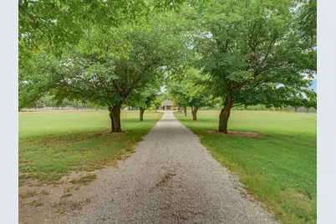
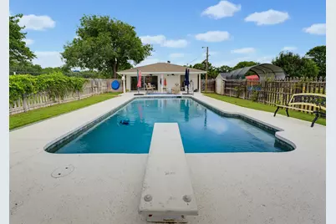
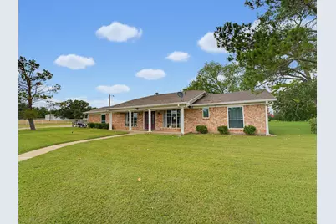
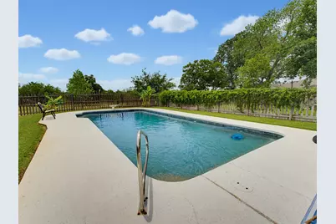
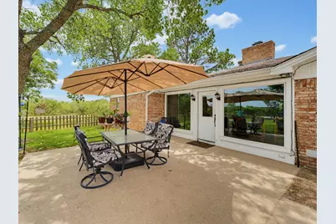
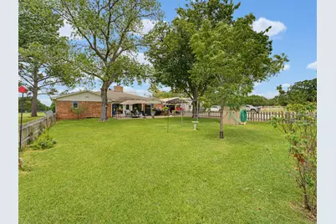
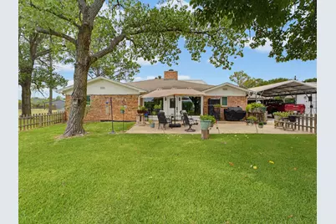
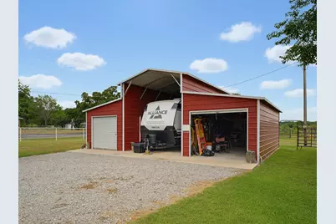
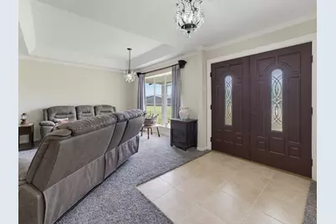
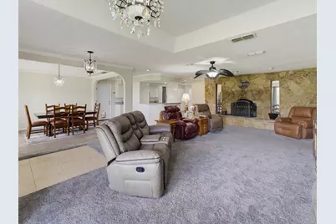
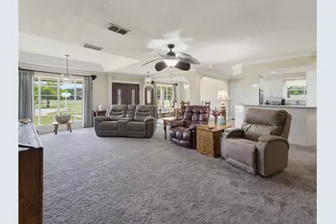
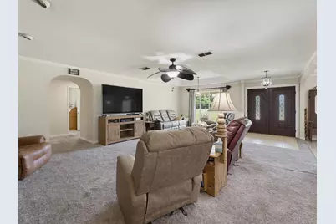
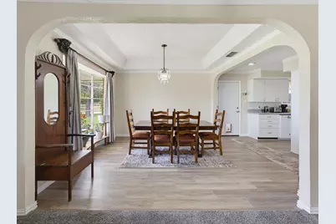
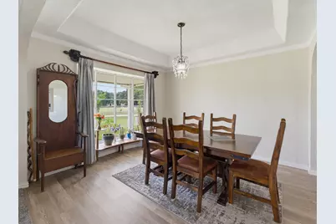
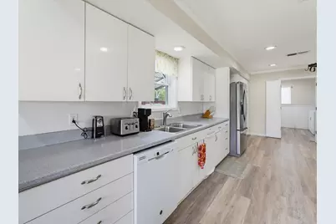
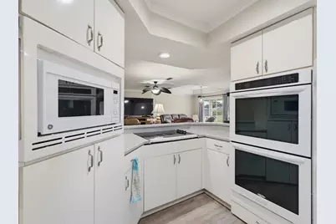
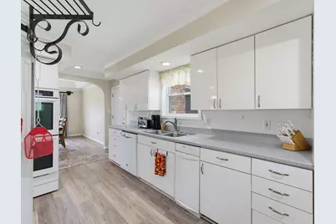
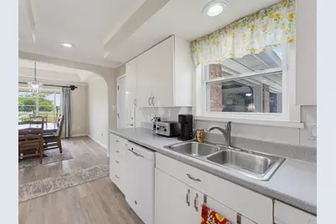
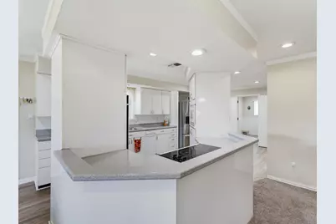
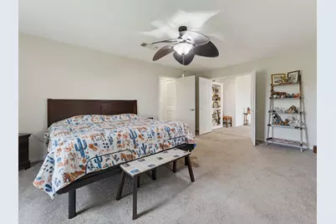
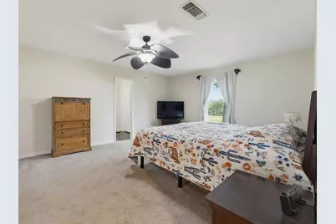
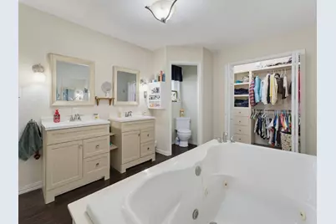
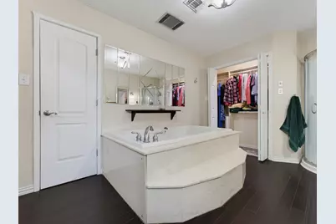
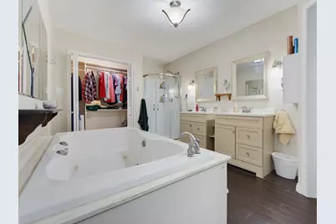
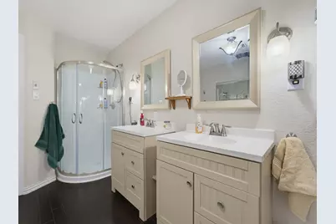
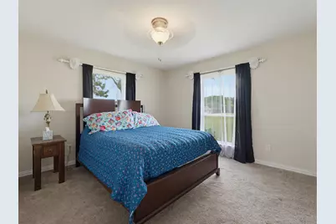
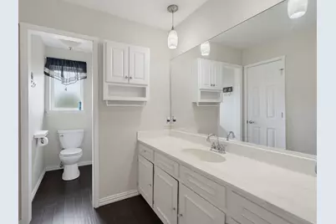
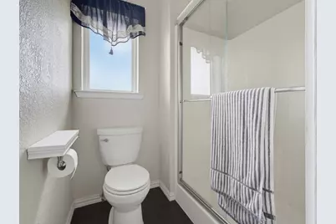
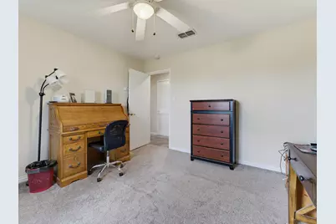
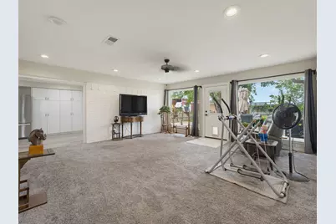
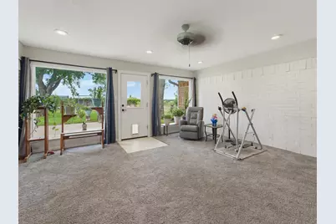
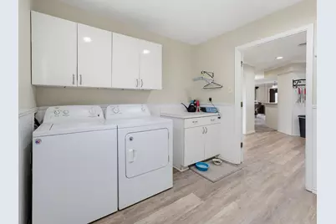
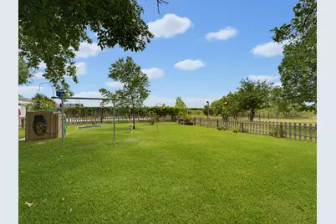
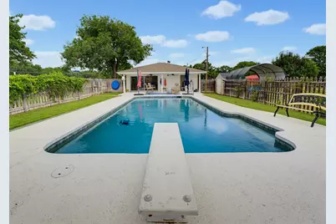
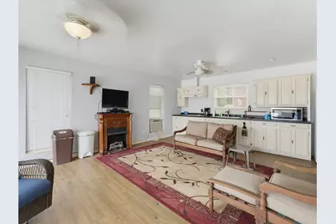
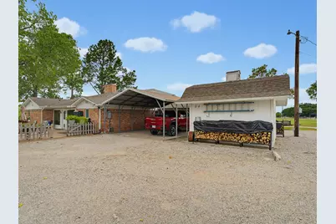
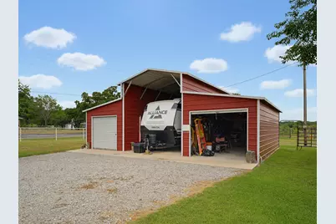
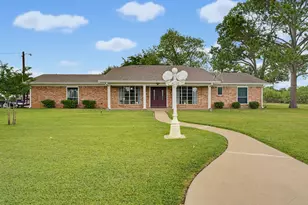
Escape to peaceful country living with this meticulously maintained 3-bedroom, 2-bath ranch style home situated on 4.48 acres just outside the city limits. This property offers the perfect blend of privacy, functionality, and modern comfort. Enjoy summer days in the recently refinished pool, complete with a privacy fence, or host family and guests in the separate guest quarters featuring a full kitchen, bathroom, washer, dryer, and refrigerator. The main home boasts a spacious kitchen with double convection ovens, built-in microwave, abundant cabinet space, a cozy breakfast nook, and a separate dining room. The oversized primary suite includes walk-in closets, a jetted soaking tub, and a separate shower. Bamboo flooring adds warmth and style throughout the home. Outside, you'll find everything needed for work and recreation, including a workshop with electricity and a welder's plug, a three-bay barn with RV storage, two electric service poles with lighting, a 120-foot water well, and two separate septic systems-one for the main home and one for the guest quarters as well as a transfer switch to generator should you need generator back up electricity due to a storm. Also a 2 stall horse barn is located behind the RV barn. Whether you're looking for space to spread out, room for hobbies, or a private retreat with wide open spaces, this exceptional property offers it all. Enjoy the best that country living has to offer yet be ideally located only 1 hour or less to big city amenities like DFW Airport, Alliance Town Center, Southlake Town Square, Downtown Ft Worth or Downtown Dallas.
Full Property Details
Full Property Details for 955 Co Rd 1304
General
- Price: $565,000
- Taxes: $5,658
- Status: Active
- Type: Farm
- Source: NTREIS
- MLS ID: 21343559
- Updated: 7/28/2026
- Added to Site: 6 day(s) ago
Interior
- Interior Features: Built-in Features, Chandelier, Decorative/Designer Lighting Fixtures, Eat-in Kitchen, High Speed Internet, Open Floorplan, Cable TV, Walk-In Closet(s)
- Fireplace: Yes
- Number of Fireplaces: 1
- Fireplace(s): Wood Burning
- Appliances: Dishwasher, Electric Cooktop, Electric Oven, Disposal, Microwave, Refrigerator
- Flooring: Carpet, Tile
Rooms
Bathrooms
- Total Bathrooms: 2
- Full Bathrooms: 2
Bedrooms
- Total Bedrooms: 3
Other Rooms
- Laundry: Laundry in Utility Room
Additional Information
- Pool: Yes
- Pool Description: Gunite, Pool
- Security/Safety: Security Gate, Smoke Detector(s), Security Lights
- Equipment: Irrigation Equipment
Exterior
- Exterior Features: Lighting, Outdoor Living Area, Private Yard, Rain Gutters, RV Hookup, Storage
- Porch/Patio/Deck: Rear Porch, Front Porch, Covered
Parking
- Garage: Yes
- Attached garage: Yes
- Garage Spaces: 2
- Carports: Yes
- Carport Spaces: 6
- Covered Spaces: 8
- Parking Features: Attached Carport, Additional Parking, Circular Driveway, Carport, Driveway, Electric Gate, Garage, Garage Door Opener, Oversized, Parking Pad, Private, RV Garage, RV Carport, Garage Faces Rear, Boat, RV Access/Parking
Location
- County: Wise
- Subdivision: Maragret Swift Surv Abs 739
- Driving Directions: Global Positioning System
School Information
- Elem School District: Bridgeport ISD
- Midd School District: Bridgeport ISD
- High School District: Bridgeport ISD
- Elementary School: Bridgeport
- Middle School: Bridgeport
- High School: Bridgeport
Heating & Cooling
- Central air: Yes
- Air Conditioning: Yes
- Cooling Type: Central Air
- Heating Type: Central
Utilities
- Sewer: Private Sewer
- Water: Well
- Well: Yes
- Cable Available: Yes
- Utility Description: Sewer Available, Water Available, Cable Available
Structural Information
- Architectural Style: Traditional, Detached, Farmhouse
- Structure Type: House
- Detached/Attached: Attached
- Construction: Brick
- Roof: Composition
- Stories/Levels: 1
- Living Area: 3,090 Sq. Ft.
- Year Built: 1975
Additional Structures
- Other Structures: Barn(s), Stable(s)
Lot Features
- Lot Size (Acres): 4.486
- Lot Size (Sq. Ft.): 195,410.16
- Frontage: All Weather Road
- Lot Features: Acreage, Agricultural, Back Yard, Lawn, Many Trees, Sprinkler System
- Fencing (Description): Pipe
Financial Considerations
- For Sale/Rent/Lease: For Sale
- Tax Amount: $5,658
Disclosures and Reports
- Legal Description: TRACT 16 4.4860 ACRES
- Disclosures/Rstr.: Accessory Dwelling Unit
- Property ID: 746809
- Block: 16
Listed by Compass RE Texas, LLC, Travis Taylor
Get Pre-Approved Today
Schools
Schools serving 955 Co Rd 1304
School District:Bridgeport Independent School District
| Name | Grades | Distance |
|---|---|---|
Bridgeport Intermediate School 1400 Hwy 380, Bridgeport, TX 76426 | 3-5 | 1.2 mi |
Bridgeport Elementary School 1408 Elementary Drive, Bridgeport, TX 76426 | PK-2 | 2.3 mi |
Bridgeport Middle School 702 17th Street, Bridgeport, TX 76426 | 6-8 | 2 mi |
Bridgeport High School 1 Maroon Dr, Bridgeport, TX 76426 | 9-12 | 1.4 mi |
Disclaimer:
School attendance boundaries provided by ATTOM Data Solutions and are for reference only. Contact the school directly to verify enrollment eligibility.
Price & Sales History for 955 Co Rd 1304
Date
Details
Price
Change
Source
7/28/2026
Listed
$565,000
—
MLS
Disclaimer: Historical sales information is derived from public records provided by the county offices. Information is not guaranteed and should be independently verified.

Estimate the Cost
Estimate the Cost for 955 Co Rd 1304
Want to learn more about 955 County Road 1304? Do you have questions about finding other Farm real estate for sale in Bridgeport? You can browse all Bridgeport real estate or contact a Coldwell Banker agent to request more information.