

![[Address not provided], Bridgeport, TX 76426 - Photo 2](https://m1.cbhomes.com/p/699/21317651/71F70b8caC79458/pds23tp.webp)
![[Address not provided], Bridgeport, TX 76426 - Photo 3](https://m.cbhomes.com/p/699/21317651/4c79073c4757446/pds23tp.webp)
![[Address not provided], Bridgeport, TX 76426 - Photo 4](https://m1.cbhomes.com/p/699/21317651/Dc4e3c7002f84Ec/pds23tp.webp)
![[Address not provided], Bridgeport, TX 76426 - Photo 5](https://m.cbhomes.com/p/699/21317651/4F32eC865E38438/pds23tp.webp)
![[Address not provided], Bridgeport, TX 76426 - Photo 6](https://m1.cbhomes.com/p/699/21317651/eC3a6917315A405/pds23tp.webp)
![[Address not provided], Bridgeport, TX 76426 - Photo 7](https://m.cbhomes.com/p/699/21317651/3D1a3645EbC44eD/pds23tp.webp)
![[Address not provided], Bridgeport, TX 76426 - Photo 8](https://m1.cbhomes.com/p/699/21317651/3EF9CD4B12Dd45e/pds23tp.webp)
![[Address not provided], Bridgeport, TX 76426 - Photo 9](https://m.cbhomes.com/p/699/21317651/F307E4d8DB63466/pds23tp.webp)
![[Address not provided], Bridgeport, TX 76426 - Photo 10](https://m1.cbhomes.com/p/699/21317651/138D447122B74C3/pds23tp.webp)
![[Address not provided], Bridgeport, TX 76426 - Photo 11](https://m.cbhomes.com/p/699/21317651/f2F255436d3b4D4/pds23tp.webp)
![[Address not provided], Bridgeport, TX 76426 - Photo 12](https://m1.cbhomes.com/p/699/21317651/953dAD8651CB430/pds23tp.webp)
![[Address not provided], Bridgeport, TX 76426 - Photo 13](https://m.cbhomes.com/p/699/21317651/4a296ed7Fe974Ea/pds23tp.webp)
![[Address not provided], Bridgeport, TX 76426 - Photo 14](https://m1.cbhomes.com/p/699/21317651/d601FEeE3593476/pds23tp.webp)
![[Address not provided], Bridgeport, TX 76426 - Photo 15](https://m.cbhomes.com/p/699/21317651/9c120d818e9c454/pds23tp.webp)
![[Address not provided], Bridgeport, TX 76426 - Photo 16](https://m1.cbhomes.com/p/699/21317651/86ca373f47474F5/pds23tp.webp)
![[Address not provided], Bridgeport, TX 76426 - Photo 17](https://m.cbhomes.com/p/699/21317651/FC423ffeF6DD42E/pds23tp.webp)
![[Address not provided], Bridgeport, TX 76426 - Photo 18](https://m1.cbhomes.com/p/699/21317651/50855EDA9602483/pds23tp.webp)
![[Address not provided], Bridgeport, TX 76426 - Photo 19](https://m.cbhomes.com/p/699/21317651/B1fa8a018bA742D/pds23tp.webp)
![[Address not provided], Bridgeport, TX 76426 - Photo 20](https://m1.cbhomes.com/p/699/21317651/D70601e6DFA8466/pds23tp.webp)
![[Address not provided], Bridgeport, TX 76426 - Photo 21](https://m.cbhomes.com/p/699/21317651/5d51942E6405479/pds23tp.webp)
![[Address not provided], Bridgeport, TX 76426 - Photo 22](https://m1.cbhomes.com/p/699/21317651/feba495711f54A6/pds23tp.webp)
![[Address not provided], Bridgeport, TX 76426 - Photo 23](https://m.cbhomes.com/p/699/21317651/77c01B18029F4C4/pds23tp.webp)
![[Address not provided], Bridgeport, TX 76426 - Photo 24](https://m1.cbhomes.com/p/699/21317651/cf83a3C19CF54E8/pds23tp.webp)
![[Address not provided], Bridgeport, TX 76426 - Photo 25](https://m.cbhomes.com/p/699/21317651/87fB44e27b8f4b2/pds23tp.webp)
![[Address not provided], Bridgeport, TX 76426 - Photo 26](https://m1.cbhomes.com/p/699/21317651/366D1eCCC569414/pds23tp.webp)
![[Address not provided], Bridgeport, TX 76426 - Photo 27](https://m.cbhomes.com/p/699/21317651/00298Ea407cf4A9/pds23tp.webp)
![[Address not provided], Bridgeport, TX 76426 - Photo 28](https://m1.cbhomes.com/p/699/21317651/9eb50D43D4954ad/pds23tp.webp)
![[Address not provided], Bridgeport, TX 76426 - Photo 29](https://m.cbhomes.com/p/699/21317651/775BA71ddE4E4f3/pds23tp.webp)
![[Address not provided], Bridgeport, TX 76426 - Photo 30](https://m1.cbhomes.com/p/699/21317651/B350b72d3cE54C3/pds23tp.webp)
![[Address not provided], Bridgeport, TX 76426 - Photo 31](https://m.cbhomes.com/p/699/21317651/dF14C94413c14fb/pds23tp.webp)
![[Address not provided], Bridgeport, TX 76426 - Photo 32](https://m1.cbhomes.com/p/699/21317651/96988a8C99154C2/pds23tp.webp)
![[Address not provided], Bridgeport, TX 76426 - Photo 33](https://m.cbhomes.com/p/699/21317651/ca8e5E65b6754df/pds23tp.webp)
![[Address not provided], Bridgeport, TX 76426 - Photo 34](https://m1.cbhomes.com/p/699/21317651/d820056EC1cd43d/pds23tp.webp)
![[Address not provided], Bridgeport, TX 76426 - Photo 35](https://m.cbhomes.com/p/699/21317651/9FC806d2e57442a/pds23tp.webp)


Date
Details
Price
Change
Source
7/03/2026
Listed
$310,260
—
MLS
Disclaimer: Historical sales information is derived from public records provided by the county offices. Information is not guaranteed and should be independently verified.

This is a carousel with tiles that activate property listing cards. Use the previous and next buttons to navigate.
![[Address not provided], Bridgeport, TX 76426 - Photo 1](https://m1.cbhomes.com/p/699/21317651/54a61F1252374E6/pds23tp.webp)
$310,260 Just Listed
This is a carousel with tiles that activate property listing cards. Use the previous and next buttons to navigate.
![[Address not provided], Bridgeport, TX 76426 - Photo 1](https://m.cbhomes.com/p/699/21317651/54a61F1252374E6/pds23tp.webp)
Listed by Century 21 Mike Bowman, Inc., Stephen Kahn
Stephen Kahn
Century 21 Mike Bowman, Inc.
817-354-7653

 NMLS#: 1598647
This is a carousel with tiles that activate property listing cards. Use the previous and next buttons to navigate.

This is a carousel with tiles that activate property listing cards. Use the previous and next buttons to navigate.
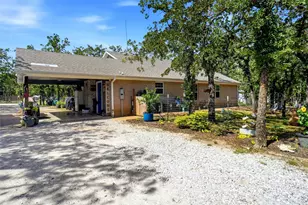
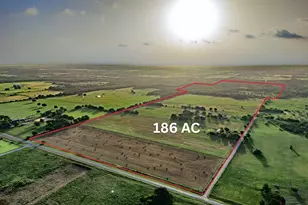
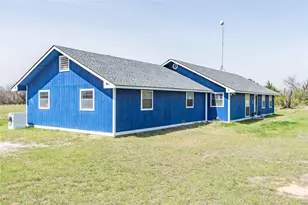
MLS# 21317651, Bridgeport, TX 76426 (MLS# 21317651) is a Single Family property with 4 bedrooms and 2 full bathrooms. MLS# 21317651 is currently listed for $310,260 and was received on July 03, 2026. Want to learn more about MLS# 21317651? Do you have questions about finding other Single Family real estate for sale in Bridgeport? You can browse all Bridgeport real estate or contact a Coldwell Banker agent to request more information.
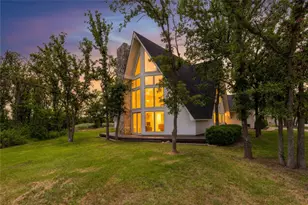

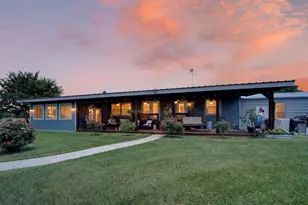
![[Address not provided], Paradise, TX 76073 - Photo 1](https://m1.cbhomes.com/p/699/21275502/AC826F02c7544d8/s23cc.webp)