Full Property Details for 3041 Mustang Grv Wy
General
- Price: $374,990
- HOA FEE: $58/month
- HOA FEE FREQ.: Annually
- Taxes: (2026)
- Status: Active
- Type: Single Family
- Source: Houston
- MLS ID: 72337434
- Updated: 9/25/2026
- Added to Site: 57 day(s) ago
Interior
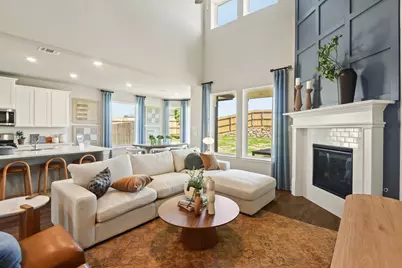
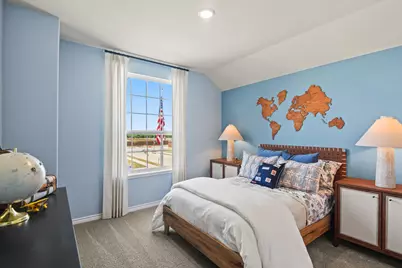
- Number of Rooms: 9
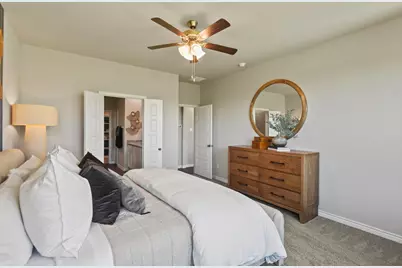
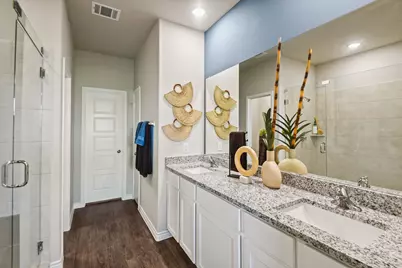
- Interior Features: Double Vanity, Bath in Primary Bedroom, Main Level Primary, Pantry, Solid Surface Counters, Soaking Tub, Separate Shower, Tub Shower, Walk-In Closet(s), Programmable Thermostat
- Appliances: Dishwasher, Disposal, Gas Oven, Gas Range, Microwave
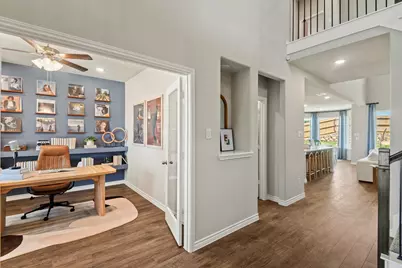
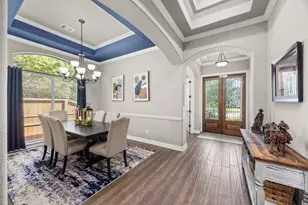
- Flooring: Carpet, Plank, Vinyl
Rooms
- Total Bathrooms: 4
- Full Bathrooms: 3
- Half Bathrooms: 1
- Laundry: Washer Hookup, Electric Dryer Hookup
Additional Information
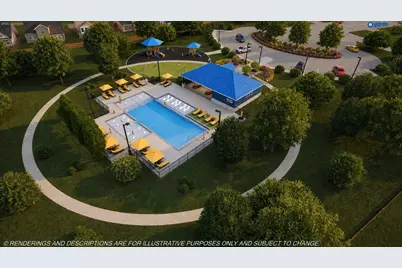
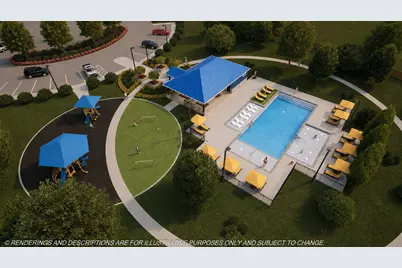
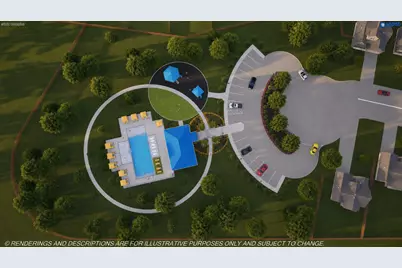
- Pool: Yes
- Security/Safety: Smoke Detector(s)
Exterior
- Exterior Features: Covered Patio, Fence, Patio
- Porch/Patio/Deck: Covered, Deck, Patio
Parking
- Garage: Yes
- Attached garage: Yes
- Garage Spaces: 2
- Parking Features: Attached, Driveway, Garage
Location
- Area: 26
- County: Waller
- Subdivision: Bluestem
- Driving Directions: Take I-10 West, exit FM 362, head north for 8.3 miles, take left on Wilson Rd, take a left on Bluestem Pr Dr., take a left on Mustang Grove. Model home is located at 3001 Mustang Grove Way, Brookshire, TX 77423.
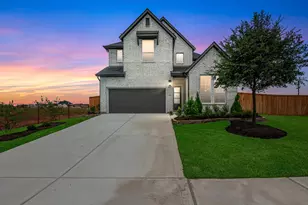
- Direction Faces: South
School Information
- Elem School District: 44 - Royal
- Midd School District: 44 - Royal
- High School District: 44 - Royal
- Elementary School: ROYAL ELEMENTARY SCHOOL
- Middle School: ROYAL JUNIOR HIGH SCHOOL
- High School: ROYAL HIGH SCHOOL
Community
- Association: Yes
- Assoc. Name: Inframark Management Services
Heating & Cooling
- Central air: Yes
- Air Conditioning: Yes
- Cooling Type: Central Air, Gas, Zoned
- Heating Type: Central, Gas, Zoned
Utilities
- Sewer: Public Sewer
- Water: Public
Structural Information
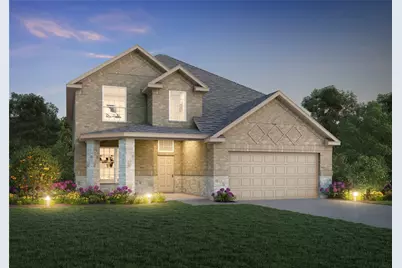
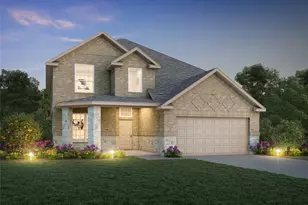
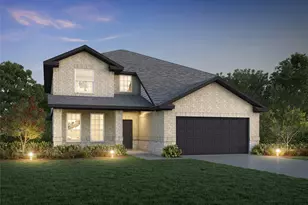
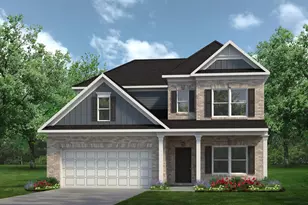
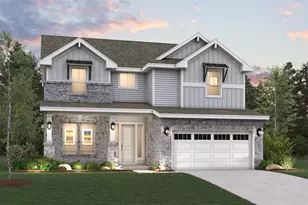
- Architectural Style: Traditional
- Builder: Legend Homes
- Construction: Brick, Cement Siding, Stone
- Roof: Composition
- Stories/Levels: 2
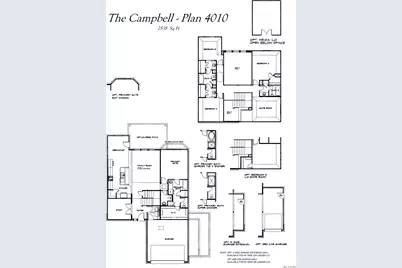
- Square Feet: 2,705
- Sq. Ft. Source: Builder
- Living Area: 2,705 Sq. Ft.
- Year Built: 2026
- Year Built Source: Builder
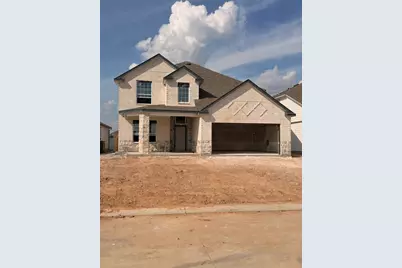
- Property Condition: Under Construction
Lot Features
- Lot Size Source: Survey
- Lot Features: Subdivision
- Fencing (Description): Back Yard
Green Features
- Energy Efficient: Radiant Attic Barrier, HVAC, Thermostat
Financial Considerations
- Association Fee: $700
- Assoc Fee Freq.: Annually
- Tax Year: 2026
- Terms: Cash, Conventional, FHA, USDA Loan, VA Loan
Disclosures and Reports
- Ownership: Full Ownership
- Legal Description: Lot 11 Block 1
- Legal Disclosures: Municipal Utility District Disclosure
- APN: NA
- Section: 7
Listed by Legend Home Corporation (281) 729-0635, Bradley Tiffan (281) 729-0635

















![[Address not provided], Fulshear, TX 77441 - Photo 1](https://m.cbhomes.com/p/364/30421208/D93D5fD99bc5441/s23cc.webp)


![[Address not provided], Fulshear, TX 77441 - Photo 1](https://m1.cbhomes.com/p/364/68928993/B5100954C7004c3/s23cc.webp)