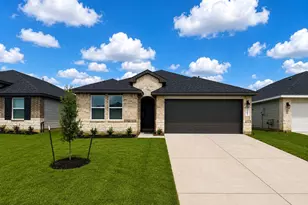
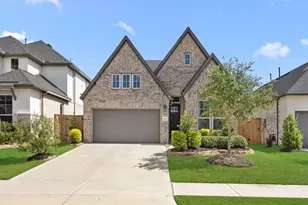
Full Property Details for 3053 Duskshine Dr
General
- Price: $253,990
- HOA FEE: $100/month
- HOA FEE FREQ.: Annually
- Taxes: (2025)
- Status: Pending
- Type: Single Family
- Source: Houston
- MLS ID: 46472075
- Updated: 7/9/2026
- Added to Site: 46 day(s) ago
Interior
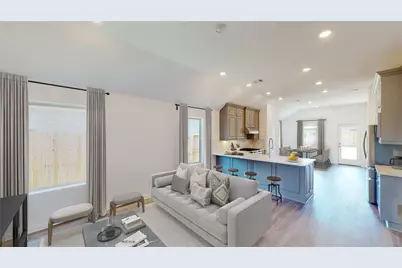
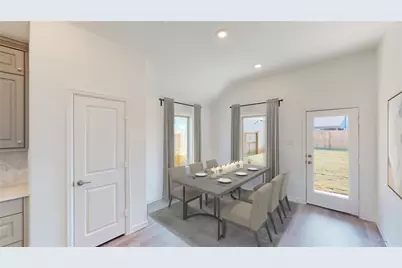
- Number of Rooms: 6
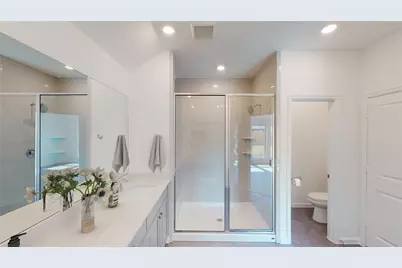
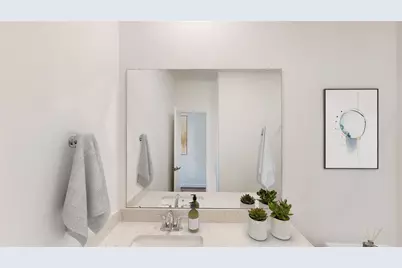
- Interior Features: Double Vanity, Separate Shower, Tub Shower
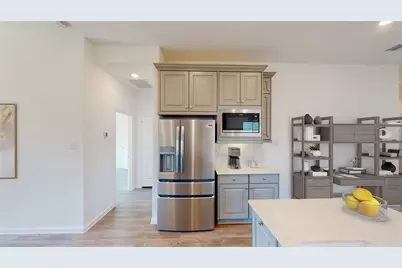
- Appliances: Dishwasher, Electric Oven, Electric Range, Gas Oven, Gas Range
- Flooring: Carpet, Vinyl
Rooms
- Total Bathrooms: 2
- Full Bathrooms: 2
- Laundry: Washer Hookup, Electric Dryer Hookup, Gas Dryer Hookup
Exterior
Parking
- Garage: Yes
- Attached garage: Yes
- Garage Spaces: 2
- Parking Features: Attached, Garage
Location
- Area: 26
- County: Waller
- Subdivision: Sunterra Lakes
- Driving Directions: From I-10, take the exit for FM 1489 and head north toward Brookshire. Drive about 2 miles, then turn right onto Crystal Vista Dr. Continue straight, then turn left onto Shimmer Sol Dr. Follow the road into the neighborhood.
School Information
- Elem School District: 44 - Royal
- Midd School District: 44 - Royal
- High School District: 44 - Royal
- Elementary School: ROYAL ELEMENTARY SCHOOL
- Middle School: ROYAL JUNIOR HIGH SCHOOL
- High School: ROYAL HIGH SCHOOL
Community
- Association: Yes
- Assoc. Name: Sunterra Lakes Property Owners As
Heating & Cooling
- Central air: Yes
- Air Conditioning: Yes
- Cooling Type: Central Air, Electric, Gas
- Heating Type: Central, Electric, Gas
Utilities
- Sewer: Public Sewer
- Water: Public
Structural Information
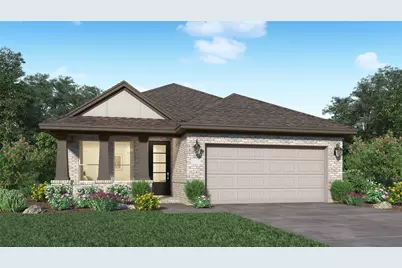
- Architectural Style: Traditional
- Builder: Lennar Homes
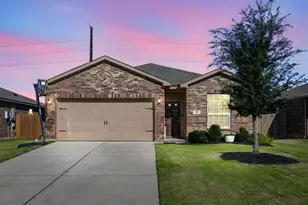
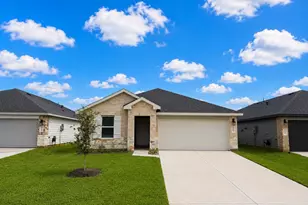
- Construction: Brick, Stucco
- Roof: Composition
- Stories/Levels: 1
- Square Feet: 1,600
- Sq. Ft. Source: Builder
- Living Area: 1,600 Sq. Ft.
- Year Built: 2026
- Year Built Source: Builder
- Property Condition: Under Construction
Lot Features
- Lot Features: Subdivision
- Fencing (Description): Back Yard
Financial Considerations
- Association Fee: $1,200
- Assoc Fee Freq.: Annually
- Tax Year: 2025
Disclosures and Reports
- Legal Description: Block 00 Lot 3168
- Legal Disclosures: None
- APN: NA
Listed by Marti Realty Group (210) 660-1098, Christopher Marti (888) 845-3451