This is a carousel with tiles that activate property listing cards. Use the previous and next buttons to navigate.
1/48
$399,900
This is a carousel with tiles that activate property listing cards. Use the previous and next buttons to navigate.
1/48
Property Description
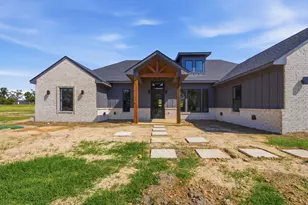
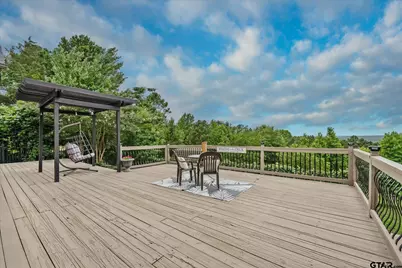
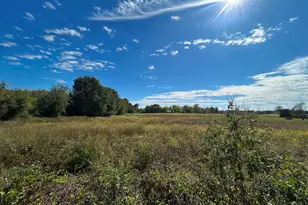
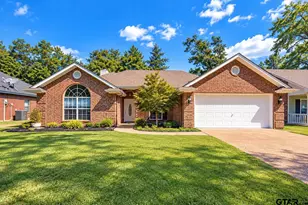
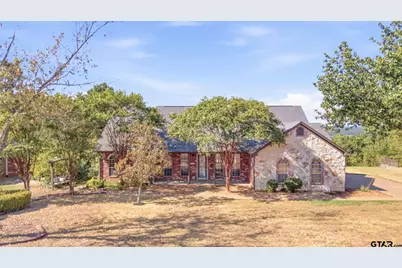
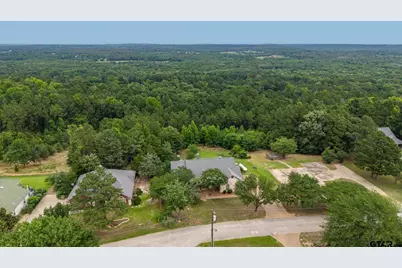
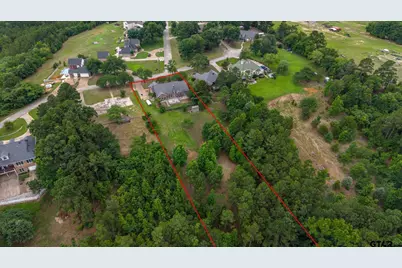
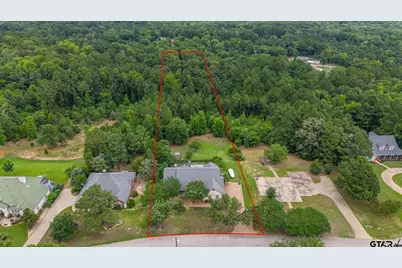
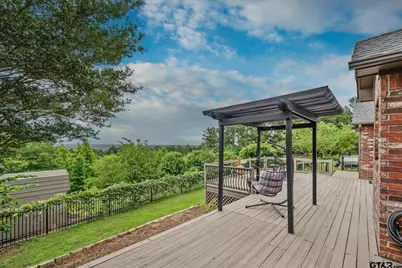
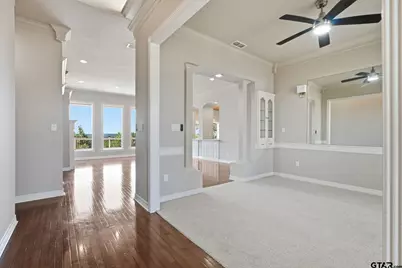
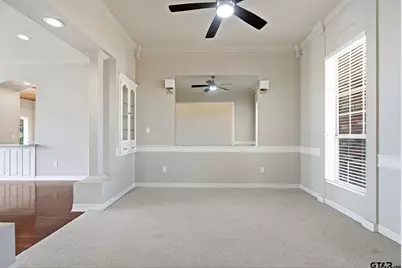
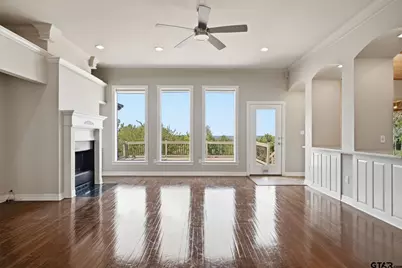
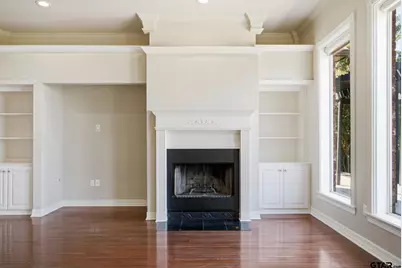
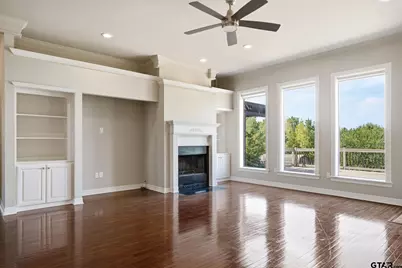
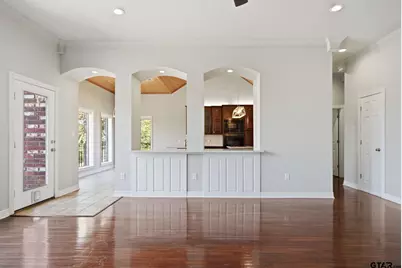
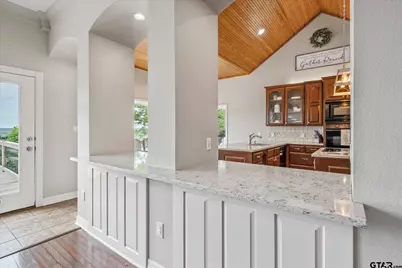
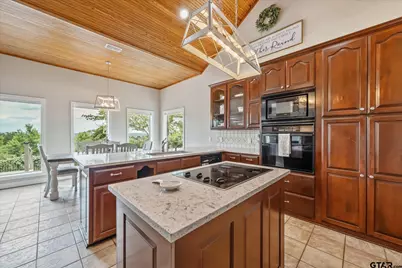
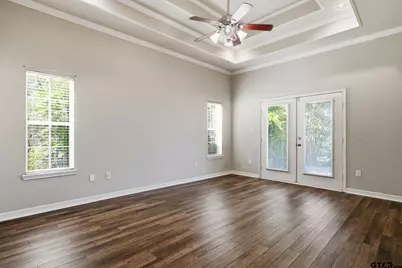
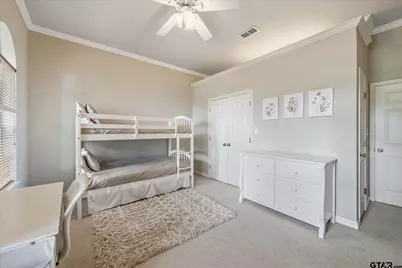
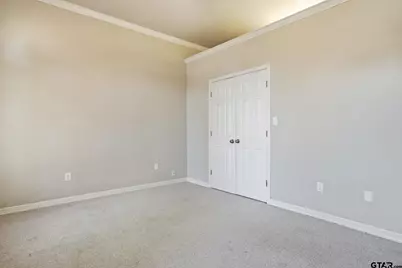
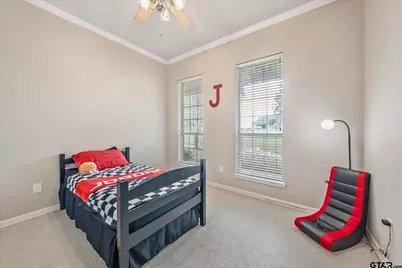
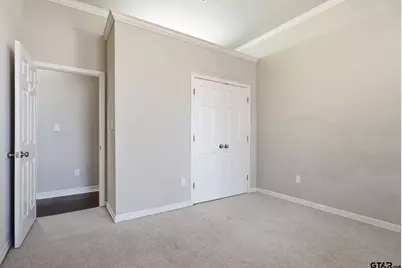
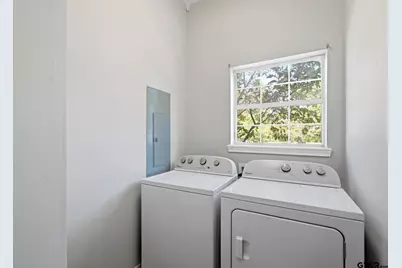
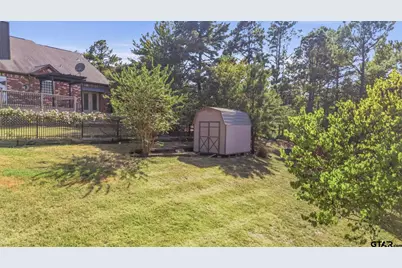
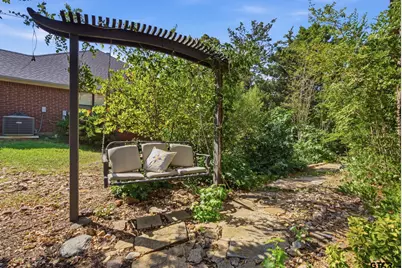
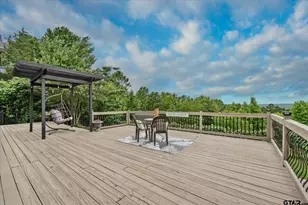
Nestled atop the meandering Steep Rd, and surrounded by majestic Oaks and Pines, this stunning custom home in The Vista offers expansive entertaining spaces and unparalleled PANORAMIC VIEWS! This property features a brick and stone exterior, with a side entry garage, and is situated on a 1.6 Acre lot. A large front porch invites you into a formal entryway and dining space, that open into a large living room - featuring custom built-ins, high ceilings, and amazing views. The well-appointed kitchen offers an island, a breakfast bar, TONS of counterspace, a large breakfast room, and showcases beautiful updates including new countertops and fresh paint. Custom trim work, crown molding, and vaulted ceilings add charm and character throughout the home, while three bedrooms, 2.5 baths, and a laundry room allow for comfortable, easy living. A large deck spans the back of the property, offering plenty of space to entertain friends and family outdoors, or to relax and enjoy local wildlife, and take in the 20-mile views! The size and layout of the lot allow for future projects like a workshop, pool, a greenhouse, a garden, or even small wooded trails. This property is a RARE East Texas Gem, and is centrally located between Tyler and Athens, offering easy access to shopping, restaurants, industry, and medical care. Come see all that The Vista has to offer!
Full Property Details
Full Property Details for 16123 Steep Rd
General
- Price: $399,900
- HOA FEE: $42/month
- HOA FEE FREQ.: Annually
- Taxes: $5,359 (2025)
- Status: Active
- Type: Single Family
- Source: Tyler_MLS
- MLS ID: 26012323
- Updated: 10/14/2026
- Added to Site: 48 day(s) ago
Interior
- Interior Features: Breakfast Bar, Ceiling Fan, Vaulted Ceiling(s)
- Fireplace: Yes
- Fireplace(s): Wood Burning
- Appliances: Electric Range, Dishwasher, Disposal, Microwave, Electric Oven
- Flooring: Carpet, Tile, Vinyl, Wood
Rooms
Bathrooms
- Total Bathrooms: 3
- Full Bathrooms: 2
- Half Bathrooms: 1
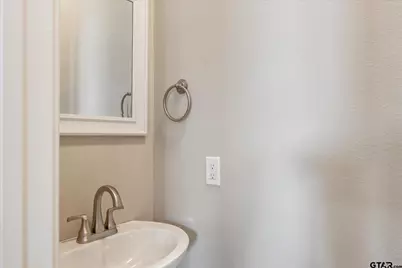
- Bathroom Features: Shower and Tub, Shower/Tub, Double Lavatory, Separate Water Closet, Walk-In Closet, Tile
Bedrooms
- Total Bedrooms: 3
Additional Information
- Security/Safety: Security Gate, Audio and Video Surveillance
Exterior
- Exterior Features: Irrigation System, Rain Gutters
- Porch/Patio/Deck: Patio, Deck, Porch
Parking
- Garage: Yes
- Garage Spaces: 2
- Parking Features: Inside Entrance, Concrete
Location
- County: Henderson
- Subdivision: The Vista
- Driving Directions: From the Intersection of Loop 49 and Hwy 31 W in Tyler, travel West for 6.7 miles. Turn left onto FM 3204. In 3.3 miles, turn left onto Steep Rd. The property is 0.3 miles on the right.
School Information
- Elementary School: Brownsboro
- Middle School: Brownsboro
- High School: Brownsboro
Community
- Association: Yes
Heating & Cooling
- Cooling Type: Central Electric
- Heating Type: Central/Electric
Utilities
- Sewer: Aerobic Septic
- Water: Community
- Utility Description: Underground Utilities, Standard Electric
Structural Information
- Architectural Style: Traditional
- Construction: Brick
- Foundation: Slab
- Roof: Composition
- Windows: Blinds
- Square Feet: 2,243
- Sq. Ft. Source: HCAD
- Year Built: 2001
- Year Built Source: HCAD
- Property Condition: Pre-owned
Additional Structures
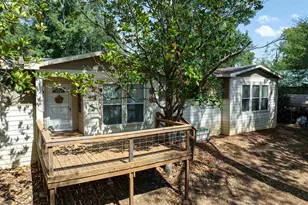
- Other Structures: Storage
Lot Features
- Lot Size (Acres): 1.67
- Lot Features: Rectangular Lot, Subdivision Lot
- Lot Description: Half to 1 Acre
- Fencing (Description): Wrought Iron
Financial Considerations
- For Sale: Yes
- Price Per Sq. Ft.: $178.29
- For Sale/Rent/Lease: For Sale
- Association Fee: $500
- Assoc Fee Freq.: Annually
- Tax Amount: $5,359.61
- Tax Year: 2025
- Terms: Cash, Conventional, FHA, USDA Loan, VA Loan
Disclosures and Reports
- Documents Avail.: Deed Restrictions, Survey Plat
- Legal Description: Lot 3, The Vista Phase I
Listed by Good Realty, Stacey Dickson
Get Pre-Approved Today
Schools
Schools serving 16123 Steep Rd
School District:Brownsboro Independent School District
| Name | Grades | Distance |
|---|---|---|
Brownsboro Intermediate School 13950 Saylors, Brownsboro, TX 75756 | 4-6 | 2.4 mi |
Brownsboro Elementary School 12331 State Highway 31 East, Brownsboro, TX 75756 | PK-3 | 3.9 mi |
Brownsboro J High School 11233 Ingram Street, Brownsboro, TX 75756 | 7-9 | 2.2 mi |
Brownsboro High School 13942 State Highway 31 East, Brownsboro, TX 75756 | 9-12 | 2.7 mi |
Disclaimer:
School attendance boundaries provided by ATTOM Data Solutions and are for reference only. Contact the school directly to verify enrollment eligibility.
Price & Sales History for 16123 Steep Rd
Date
Details
Price
Change
Source
9/03/2026
Listed
$399,900
—
MLS
Disclaimer: Historical sales information is derived from public records provided by the county offices. Information is not guaranteed and should be independently verified.
Tax History
Tax History for 16123 Steep Rd
Year
Property Taxes
Change
Tax Assessment
Change
2025
$5,360
-2%
$511,185
—
2023
$5,470
—
$511,185
7%
2023
$5,470
-31%
$479,388
6%
2022
$7,884
191%
$453,040
25%
2021
$2,707
—
$363,880
32%
2020
$2,705
1%
$276,450
16%
2019
$2,689
1%
$238,070
5%
2018
$2,666
—
$225,940
2%
2017
$2,674
—
$222,100
—
2016
$2,679
—
$222,100
—
Disclaimer: Historical tax information is derived from public records provided by the county offices. Information is not guaranteed and should be independently verified.
Estimate the Cost
Estimate the Cost for 16123 Steep Rd
16123 Steep Rd, Brownsboro, TX 75756 (MLS# 26012323) is a Single Family property with 3 bedrooms, 2 full bathrooms and 1 partial bathroom. 16123 Steep Rd is currently listed for $399,900 and was received on September 03, 2026. Want to learn more about 16123 Steep Rd? Do you have questions about finding other Single Family real estate for sale in Brownsboro? You can browse all Brownsboro real estate or contact a Coldwell Banker agent to request more information.