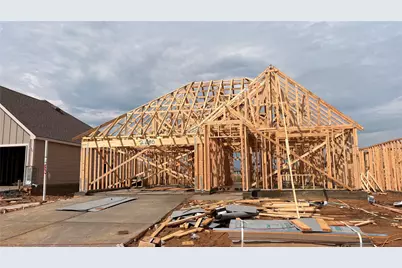
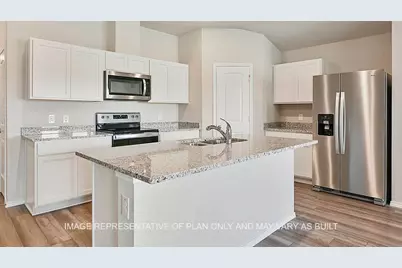
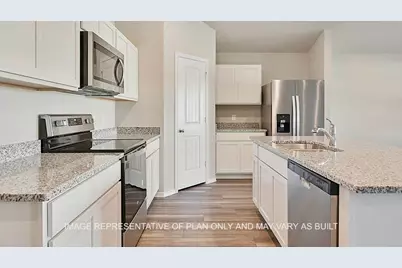
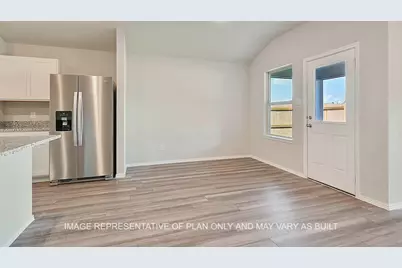
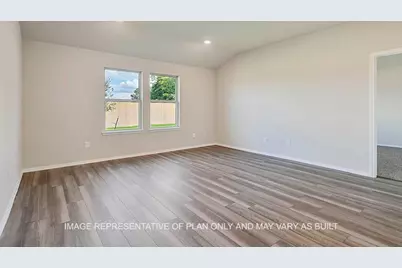
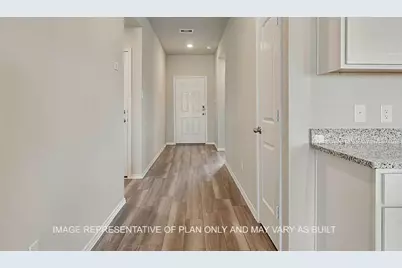
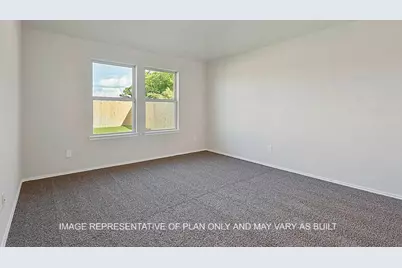
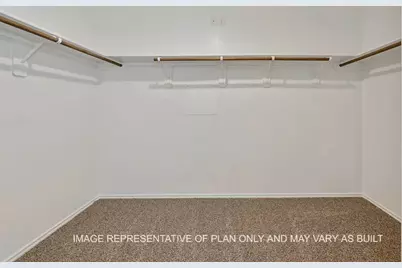
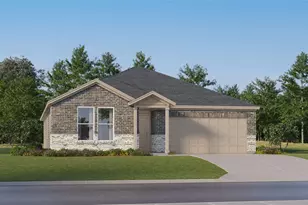
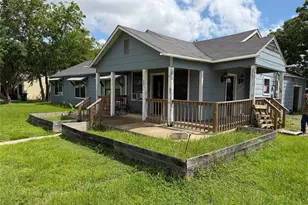
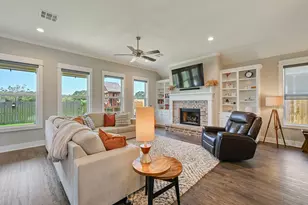
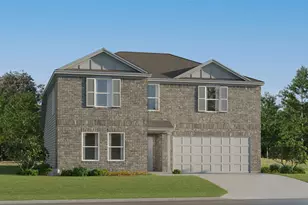
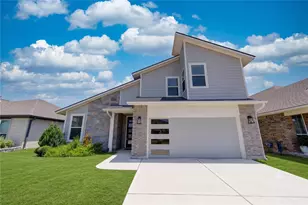
Full Property Details for 2680 Fremont Ct
General
- Price: $294,000
- HOA FEE: $33/month
- HOA FEE FREQ.: Annually
- Status: Pending
- Type: Single Family
- Source: Houston
- MLS ID: 5946521
- Updated: 7/22/2026
- Added to Site: 92 day(s) ago
Interior
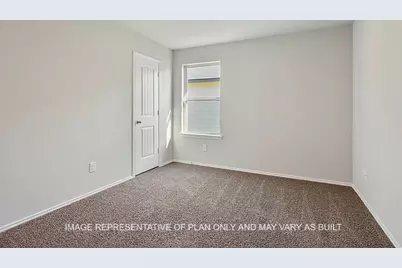
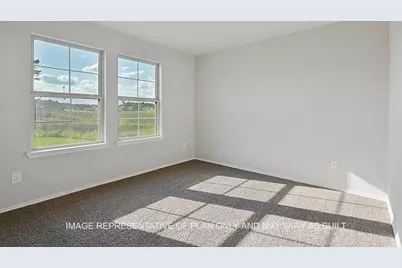
- Number of Rooms: 5
- Interior Features: Programmable Thermostat
- Appliances: ENERGY STAR Qualified Appliances
Rooms
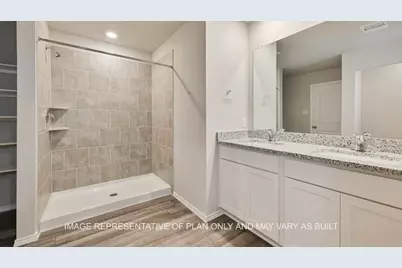
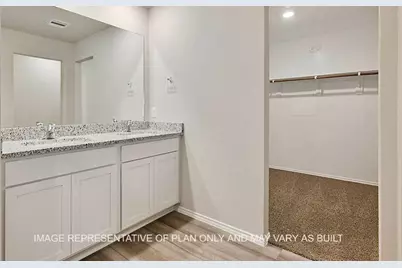
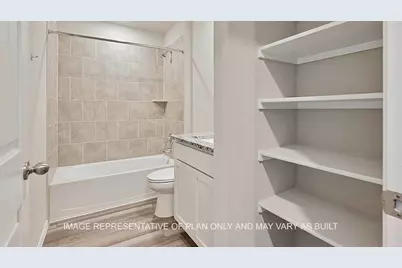
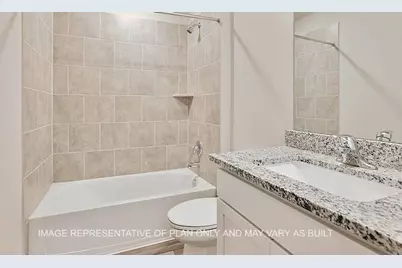
- Total Bathrooms: 2
- Full Bathrooms: 2
Parking
- Garage: Yes
- Attached garage: Yes
- Garage Spaces: 2
- Parking Features: Attached, Garage
Location
- Area: 61
- County: Brazos
- Subdivision: Pleasant Hill
- Driving Directions: Travel Southeast on N. Harvey Mitchell Parkway / FM 2818 to Sandy Point Road. Turn Left on Smith Lake Boulevard. Turn Left on Cartwright Street. Arrive at 1985 W. Cartwright St. Bryan, TX 77803
School Information
- Elem School District: 148 - Bryan
- Midd School District: 148 - Bryan
- High School District: 148 - Bryan
- Elementary School: KEMP ELEMENTARY SCHOOL
- Middle School: STEPHEN F. AUSTIN MIDDLE SCHOOL
- High School: BRYAN HIGH SCHOOL
Community
- Association: Yes
- Assoc. Name: Pleasant Hill Residential
- Assoc. Fees Include: Common Areas
Heating & Cooling
- Central air: Yes
- Air Conditioning: Yes
- Cooling Type: Central Air, Electric
- Heating Type: Central, Electric
Utilities
- Sewer: Public Sewer
- Water: Public
Structural Information
- Architectural Style: Traditional
- Builder: D.R. Horton
- Construction: Other
- Roof: Composition
- Stories/Levels: 1
- Square Feet: 1,795
- Sq. Ft. Source: Builder
- Living Area: 1,795 Sq. Ft.
- Year Built: 2026
- Year Built Source: Builder
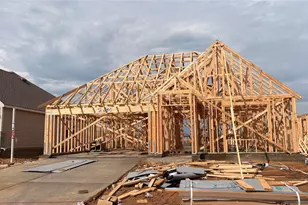
- Property Condition: Under Construction
Lot Features
- Lot Size (Acres): 0.138
- Lot Size Source: Other
- Lot Features: Subdivision
Green Features
- Energy Efficient: Appliances, HVAC, Thermostat
Financial Considerations
- Association Fee: $400
- Assoc Fee Freq.: Annually
Disclosures and Reports
- Legal Description: Pleasant Hill Section 3 - Phase 4, Block 9, Lot 12
- Legal Disclosures: Other
- APN: NA
- Section: NA
Listed by DR Horton, America's Builder (512) 364-3698, David Clinton (512) 364-3698