This is a carousel with tiles that activate property listing cards. Use the previous and next buttons to navigate.
1/40
$2,649,000 Just Listed
This is a carousel with tiles that activate property listing cards. Use the previous and next buttons to navigate.
1/40
Property Description
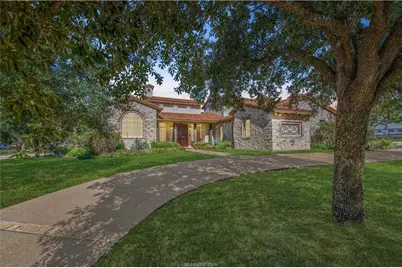
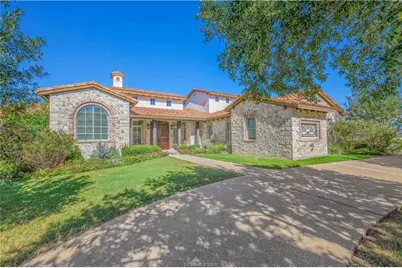
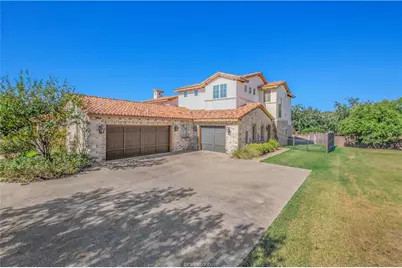
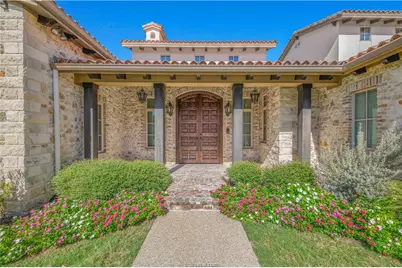
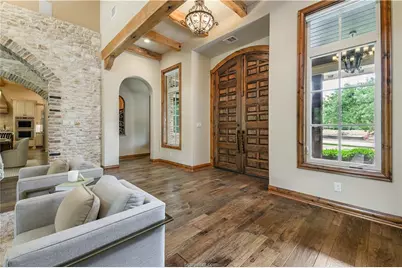
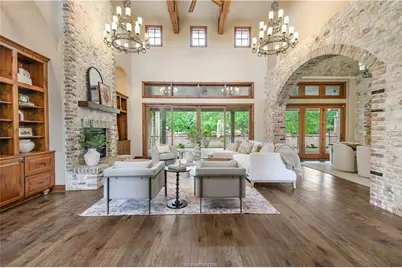
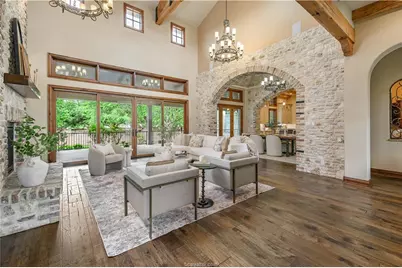
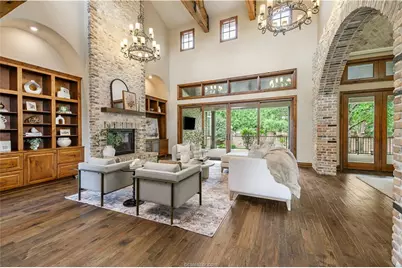
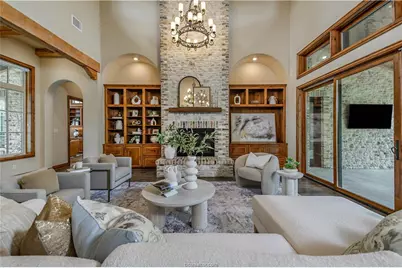
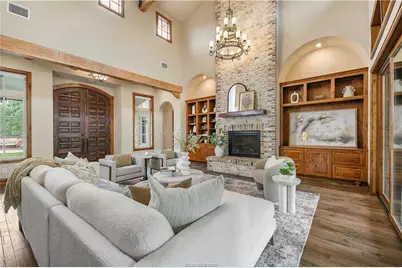
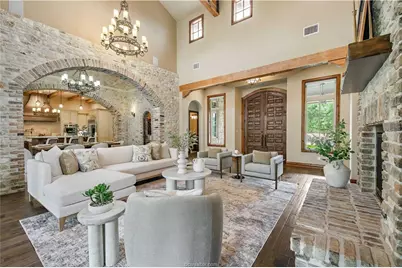
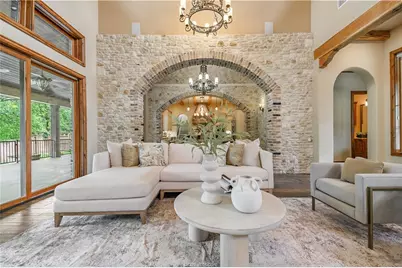
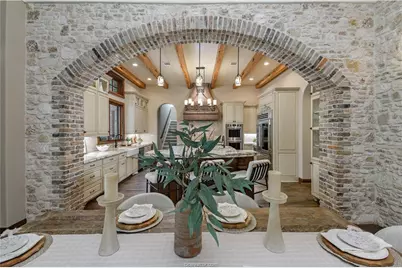
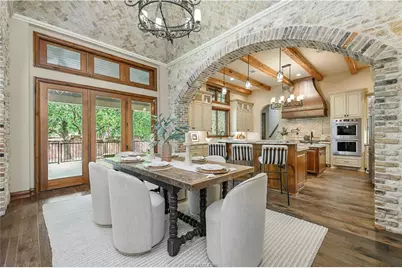
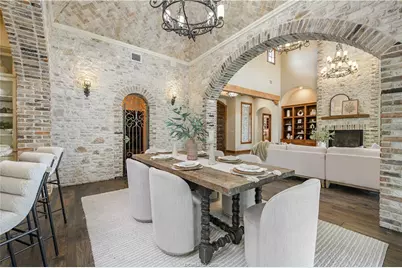
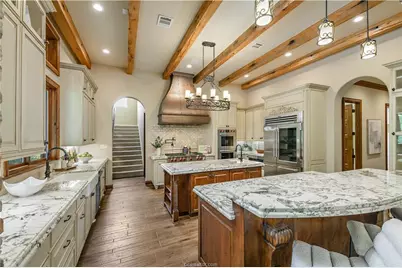
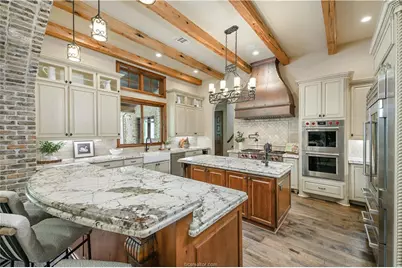
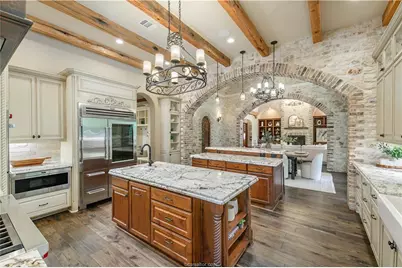
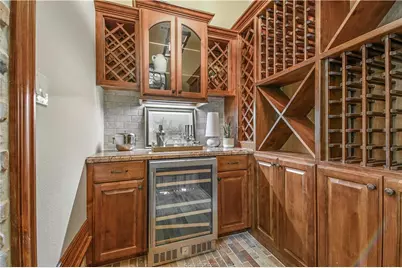
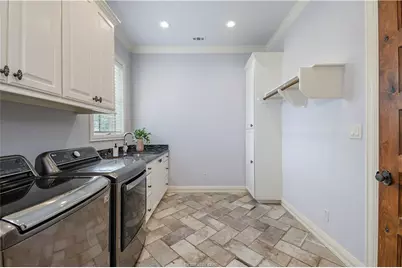
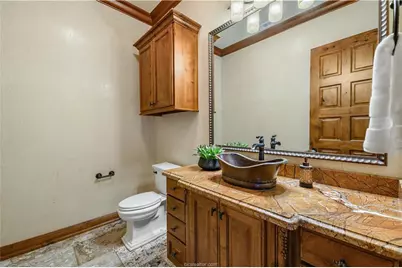
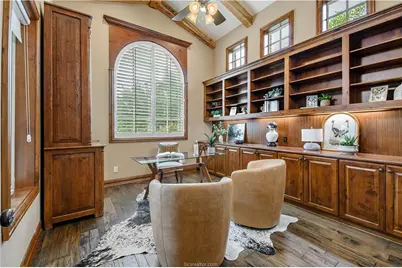
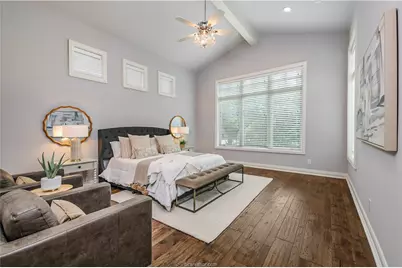
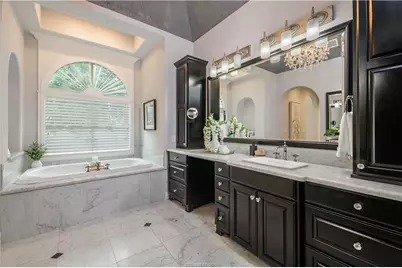
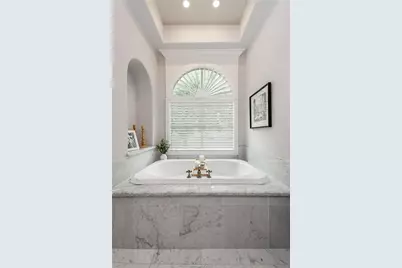
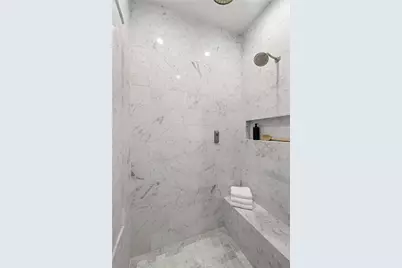
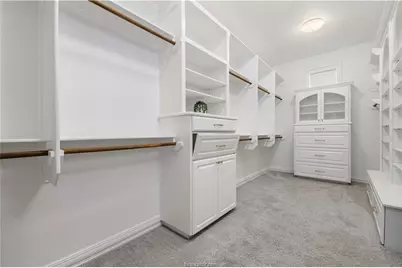
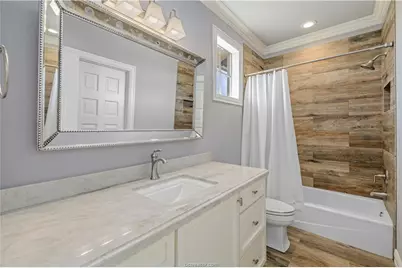
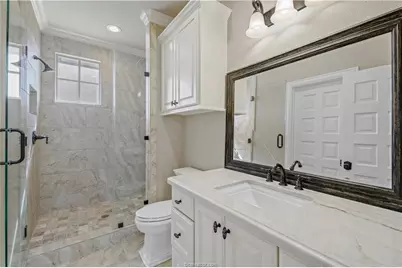
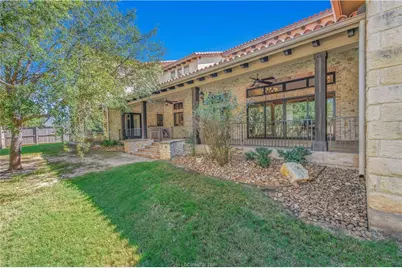
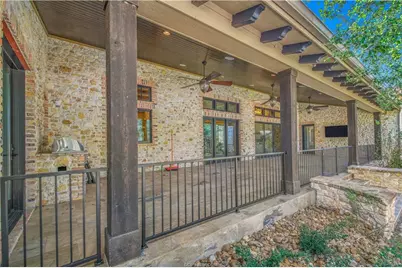
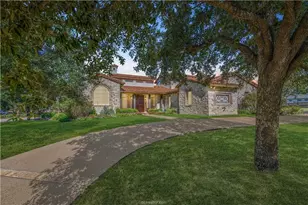
This private Miramont estate offers a rare blend of prestige, privacy, and resort-style living-just moments from the golf course and clubhouse. Spanning 4,508 square feet, this Mediterranean-inspired home is designed for those who value both presence and experience. From arrival, terra-cotta rooflines, hand-laid stonework, and grand wood doors create a timeless first impression. Inside, rich wood floors, curated stone & tile finishes, and exceptional craftsmanship unfold beneath soaring beamed ceilings. The main living areas are open yet inviting-anchored by a dramatic floor-to-ceiling rock and brick fireplace-ideal for both entertaining & everyday living. At the heart of the home, the chef's kitchen features dual oversized islands, granite surfaces & a professional suite of Wolf appliances, Sub-Zero refrigeration, and a built-in wine cooler-perfect for hosting or quiet evenings in. The primary suite offers a serene retreat with a spa-inspired bath, dual vanities, an oversized walk-in shower with custom controls & a generous walk-in closet. Additional features include a dedicated office, game room, exercise room, and private wine cellar-spaces designed for both productivity and enjoyment. Outdoors, a covered patio becomes your personal retreat with a fully equipped kitchen-perfect for entertaining or relaxing after a day on the course. More than a home, it's a lifestyle for the buyer who values privacy, comfort, and meaningful moments within the Miramont community.
Full Property Details
Full Property Details for 4207 Tuscany Ct
General
- Price: $2,649,000
- HOA FEE: $376/month
- Taxes: $24,503 (2025)
- Status: Active
- Type: Single Family
- Source: Austin_MLS
- MLS ID: 8904989
- Updated: 5/22/2026
- Added to Site: 4 day(s) ago
Interior
- Interior Features: Wet Bar, Bookcases, Ceiling Fan(s), Chandelier, Cathedral Ceiling(s), Granite Counters, High Ceilings, High Speed Internet, Kitchen Island, Pantry, Recessed Lighting, Storage, Smart Thermostat, Vaulted Ceiling(s), Bar, Natural Woodwork, Instant Hot Water
- Fireplace: Yes
- Number of Fireplaces: 1
- Fireplace(s): Living Room, Stone
- Appliances: Bar Fridge, Built-In Oven, Built-In Refrigerator, Dishwasher, Exhaust Fan, Gas Cooktop, Disposal, Ice Maker, Microwave, Stainless Steel Appliance(s), Tankless Water Heater, Wine Cooler
- Flooring: Carpet, Tile, Wood
Rooms
Bathrooms
- Total Bathrooms: 6
- Full Bathrooms: 4
- Half Bathrooms: 2
Bedrooms
- Total Bedrooms: 4
- Bedrooms Main: 1
Other Rooms
- Laundry: Laundry Room
Additional Information
- Shared Amenities: Clubhouse, Fitness Center, Golf, Pool, Sport Court(s), Street Lights, See Remarks, Sidewalks, Tennis Court(s), Trails/Paths
- Shared Pool: Yes
- Pool: Yes
- Pool Description: See Remarks, Community
- Tennis: Yes
- Security/Safety: Carbon Monoxide Detector(s), Fire Alarm
Exterior
- Exterior Features: Outdoor Grill, Rain Gutters
- Porch/Patio/Deck: Covered
Parking
- Garage: Yes
- Garage Spaces: 3
- Covered Spaces: 3
- Total Spaces: 5
- Parking Features: Additional Parking, Attached, Driveway, Garage, Garage Door Opener
Location
- Area: Out of Area
- County: Brazos
- Subdivision: Miramont Ph 09
- Driving Directions: Highway 6 North. Exit Briar Crest Drive at FM 1179. Right on Briarcrest. Right on Boonville. Left on Miramont Boulevard. First Right on Tuscany Court.
- Direction Faces: Northwest
School Information
- Elem School District: Bryan Isd
- Midd School District: Bryan Isd
- High School District: Bryan Isd
- Elementary School: Outside School District
- Middle School: Outside School District
- High School: Outside School District
Community
- Association: Yes
- Assoc. Name: Miramont Country Club HOA
- Assoc. Fees Include: Common Area Maintenance
Heating & Cooling
- Air Conditioning: Yes
- Cooling Type: Ceiling Fan(s), Electric, Multi Units, Zoned
- Heating Type: Natural Gas
Utilities
- Sewer: Public Sewer
- Water: Public
- Utility Description: Electricity Connected, Fiber Optic Available, Natural Gas Connected, Sewer Connected
Structural Information
- Detached/Attached: Detached
- Construction: Stone, Stucco
- Roof: Spanish Tile
- Windows: Blinds, Shutters
- Stories/Levels: 2
- Square Feet: 4,508
- Sq. Ft. Source: Public Records
- Living Area: 4,508 Sq. Ft.
- Year Built: 2016
- Year Built Source: Public Records
- Property Condition: Resale
Additional Structures
- Other Structures: None
Lot Features
- Property View: Neighborhood
- Lot Size (Acres): 0.422
- Lot Size (Sq. Ft.): 18,382.32
- Street Lights: Yes
- Sidewalks: Yes
- Fence: Yes
- Lot Features: Back Yard, Close to Clubhouse, Cul-De-Sac, Near Golf Course, Sprinkler - Rain Sensor
- Fencing (Description): Back Yard, Masonry
Green Features
- Energy Efficient: Appliances, Construction, Roof, Water Heater
Financial Considerations
- Association Fee: $376
- Assoc Fee Freq.: Monthly
- Assessment Amount: $1,230,967
- Tax Amount: $24,503.63
- Tax Year: 2025
- Terms: Cash, Conventional, FHA, VA Loan
Disclosures and Reports
- Special Conditions: Standard
- Documents Avail.: Survey
- Legal Description: MIRAMONT PH 9, BLOCK 2, LOT 1
- Disclosures/Reports: Seller Disclosure
- Property ID: 115616
- Block: 2
- Lot Number: 1
Listed by CENTURY 21 Integra
Get Pre-Approved Today
Schools
Schools serving 4207 Tuscany Ct
School District:Bryan Independent School District
| Name | Grades | Distance |
|---|---|---|
Sam Houston Elementary School, Bryan, TX 4501 Canterbury Drive, Bryan, TX 77802 | K-4 | 0.9 mi |
Sam Rayburn 1048 North Earl Rudder Freeway, Bryan, TX 77802 | 5-6 | 1.9 mi |
Stephen F Austin 800 South Coulter Drive, Bryan, TX 77803 | 7-8 | 3.3 mi |
Travis B Bryan High School 3450 Campus Drive, Bryan, TX 77802 | 9-12 | 1.6 mi |
Disclaimer:
School attendance boundaries provided by ATTOM Data Solutions and are for reference only. Contact the school directly to verify enrollment eligibility.
Price & Sales History for 4207 Tuscany Ct
Date
Details
Price
Change
Source
5/22/2026
Listed
$2,649,000
—
MLS
Disclaimer: Historical sales information is derived from public records provided by the county offices. Information is not guaranteed and should be independently verified.

Tax History
Tax History for 4207 Tuscany Ct
Year
Property Taxes
Change
Tax Assessment
Change
2024
$21,329
11%
$1,230,967
10%
2023
$19,223
—
$1,119,061
-28%
2023
$19,223
-1%
$1,556,971
35%
2021
$19,445
—
$1,153,147
37%
2021
$19,445
-5%
$840,767
-4%
2020
$20,567
2%
$872,798
3%
2019
$20,233
-2%
$843,920
—
2018
$20,718
56%
$843,920
56%
2017
$13,257
417%
$540,000
419%
2016
$2,565
330%
$104,040
330%
2015
$596
6%
$24,191
4%
2014
$561
-38%
$23,342
-38%
2013
$910
—
$37,780
—
Disclaimer: Historical tax information is derived from public records provided by the county offices. Information is not guaranteed and should be independently verified.
Estimate the Cost
Estimate the Cost for 4207 Tuscany Ct
4207 Tuscany Court, Bryan, TX 77802 (MLS# 8904989) is a Single Family property with 4 bedrooms, 4 full bathrooms and 2 partial bathrooms. 4207 Tuscany Court is currently listed for $2,649,000 and was received on May 22, 2026. Want to learn more about 4207 Tuscany Court? Do you have questions about finding other Single Family real estate for sale in Bryan? You can browse all Bryan real estate or contact a Coldwell Banker agent to request more information.