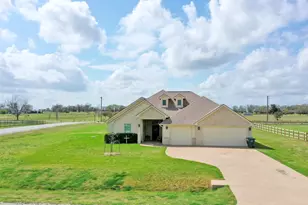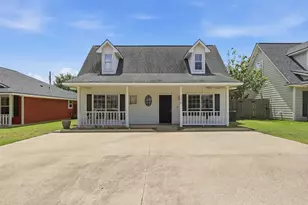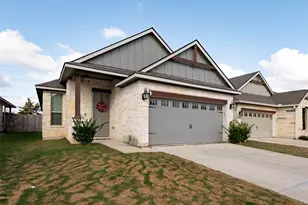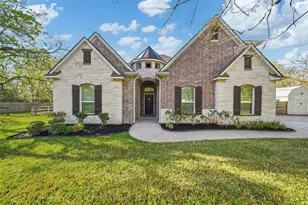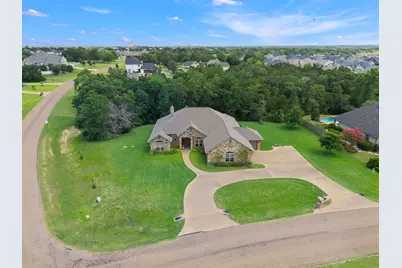
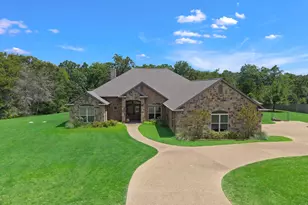
This is a carousel with tiles that activate property listing cards. Use the previous and next buttons to navigate.
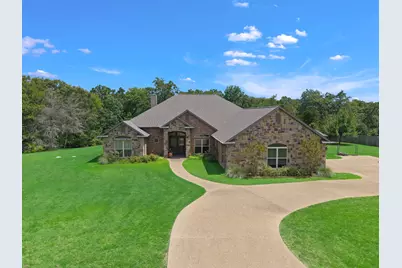
$695,000
This is a carousel with tiles that activate property listing cards. Use the previous and next buttons to navigate.
Full Property Details for 4698 River Valley Dr
General
- Price: $695,000
- Taxes: $8,852 (2025)
- Status: Active
- Type: Single Family
- Source: Houston
- MLS ID: 97130235
- Updated: 7/3/2026
- Added to Site: 11 day(s) ago
Interior
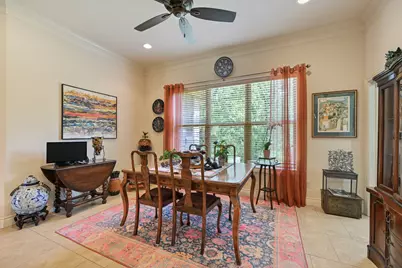
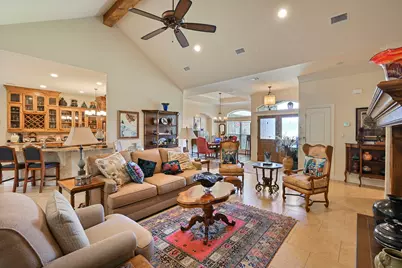
- Number of Rooms: 6
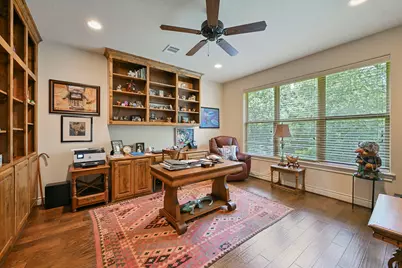
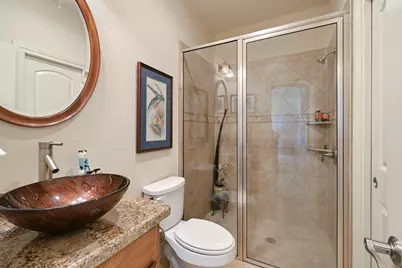
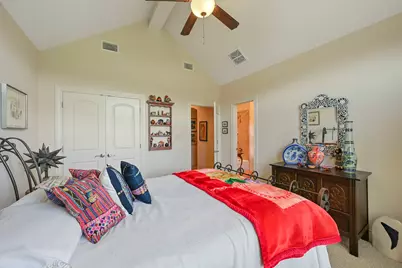
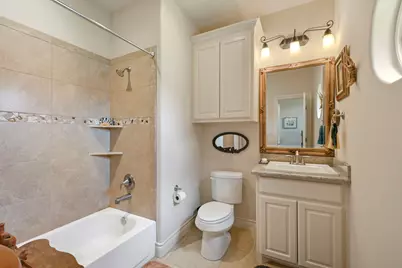
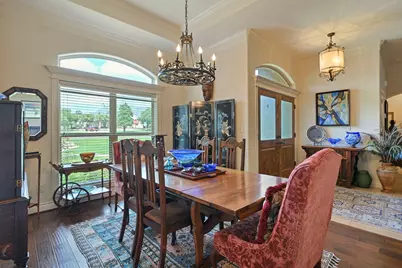
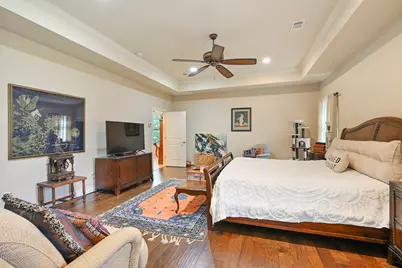
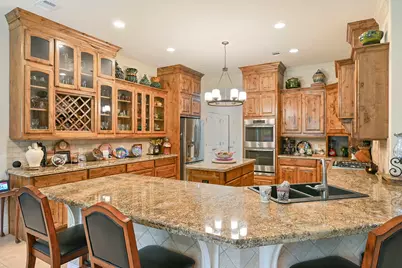
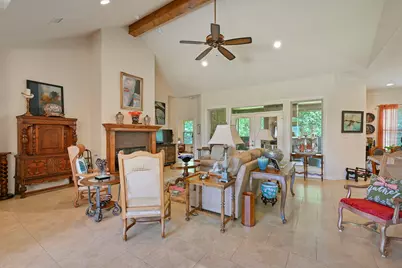
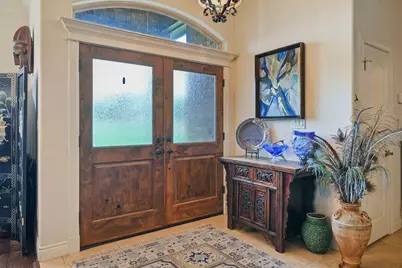
- Interior Features: Breakfast Bar, Crown Molding, Double Vanity, High Ceilings, Pantry, Soaking Tub, Separate Shower, Ceiling Fan(s)
- Fireplace: Yes
- Number of Fireplaces: 2
- Fireplace(s): Gas Log, Outside
- Appliances: Double Oven, Dishwasher, Gas Cooktop, Disposal, Microwave, Refrigerator
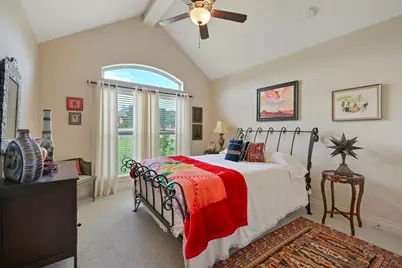
- Flooring: Carpet, Tile, Wood
Rooms
Bathrooms
- Total Bathrooms: 3
- Full Bathrooms: 3
Bedrooms
- Total Bedrooms: 3
Other Rooms
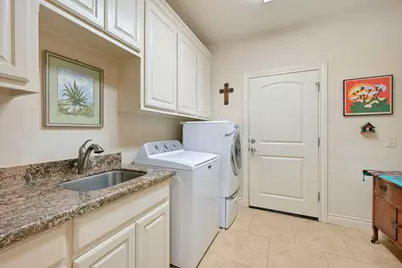
- Laundry: Washer Hookup, Electric Dryer Hookup
Additional Information
- Security/Safety: Smoke Detector(s)
Exterior
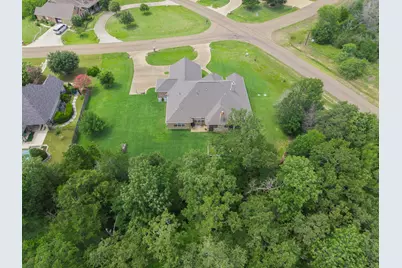
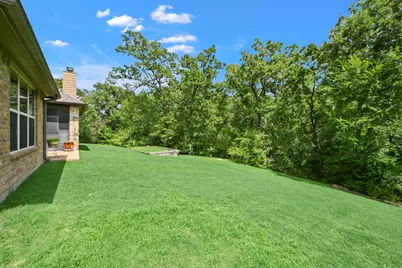
- Exterior Features: Enclosed Porch, Sprinkler/Irrigation, Porch, Private Yard
- Porch/Patio/Deck: Porch, Screened
Parking
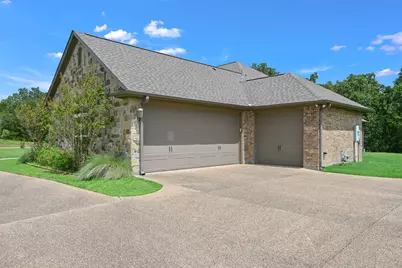
- Garage: Yes
- Attached garage: Yes
- Garage Spaces: 3
- Parking Features: Attached, Circular Driveway, Garage
Location
- Area: 61
- County: Brazos
- Subdivision: Riverstone Ph 01
- Driving Directions: Start by taking the FM 1179 / Briarcrest Drive exit from Highway 6 and heading east. Continue on FM 1179 for approximately 3.5 to 4 miles, passing through the intersection at FM 158 (Boonville Road). Look for the entrance to the Riverstone community and turn left onto Riverstone Drive, which is located across from the Miramont area. Follow Riverstone Drive for about half a mile before turning left onto River Valley Drive; the destination will be on your right.
- Direction Faces: Northwest
School Information
- Elem School District: 148 - Bryan
- Midd School District: 148 - Bryan
- High School District: 148 - Bryan
- Elementary School: SAM HOUSTON ELEMENTARY SCHOOL (BRYAN)
- Middle School: STEPHEN F. AUSTIN MIDDLE SCHOOL
- High School: JAMES EARL RUDDER HIGH SCHOOL
Heating & Cooling
- Central air: Yes
- Air Conditioning: Yes
- Cooling Type: Central Air, Electric
- Heating Type: Central, Electric, Gas
Utilities
- Sewer: Aerobic Septic, Public Sewer, Septic Tank
- Water: Public
Structural Information
- Architectural Style: Traditional
- Construction: Brick
- Roof: Composition
- Stories/Levels: 1
- Square Feet: 2,685
- Sq. Ft. Source: Appraiser
- Living Area: 2,685 Sq. Ft.
- Year Built: 2013
- Year Built Source: Public Records
Lot Features
- Lot Size (Acres): 1.026
- Lot Size Source: Appraiser
- Lot Features: Corner Lot, Backs to Greenbelt/Park
- Fencing (Description): None
Green Features
- Energy Efficient: Insulation
- Indoor Air Quality: Ventilation
Financial Considerations
- Tax Amount: $8,852
- Tax Year: 2025
- Terms: Cash, Conventional, FHA, VA Loan
Disclosures and Reports
- Legal Description: RIVERSTONE PH 1, BLOCK 1, LOT 7, ACRES 1.026
- Legal Disclosures: Seller Disclosure
- APN: 306687
- Section: ph1
Listed by Compass RE Texas, LLC - West Houston (281) 751-3130, Erin Robison (979) 574-8232
Schools serving 4698 River Valley Dr
| Name | Grades | Distance |
|---|---|---|
Sam Houston Elementary School, Bryan, TX 4501 Canterbury Drive, Bryan, TX 77802 | K-4 | 1.3 mi |
Sam Rayburn 1048 North Earl Rudder Freeway, Bryan, TX 77802 | 5-6 | 1.7 mi |
Arthur L Davila Middle School 2751 North Earl Rudder Freeway, Bryan, TX 77803 | 7-8 | 6.2 mi |
James Earl Rudder High School 3251 Austins Colony Parkway, Bryan, TX 77808 | 9-12 | 1.7 mi |
Price & Sales History for 4698 River Valley Dr
Estimate the Cost for 4698 River Valley Dr
4698 River Valley Drive, Bryan, TX 77808 (MLS# 97130235) is a Single Family property with 3 bedrooms and 3 full bathrooms. 4698 River Valley Drive is currently listed for $695,000 and was received on July 03, 2026. Want to learn more about 4698 River Valley Drive? Do you have questions about finding other Single Family real estate for sale in Bryan? You can browse all Bryan real estate or contact a Coldwell Banker agent to request more information.