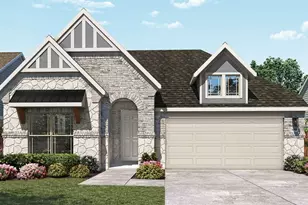
![[Address not provided], Bryan, TX 77803 - Photo 2](https://m1.cbhomes.com/p/364/46110481/CDc815d9D78D410/pds23tp.webp)
![[Address not provided], Bryan, TX 77803 - Photo 3](https://m.cbhomes.com/p/364/46110481/1EAcB708FeE749B/pds23tp.webp)
![[Address not provided], Bryan, TX 77803 - Photo 4](https://m1.cbhomes.com/p/364/46110481/B3C1b6D30b724e0/pds23tp.webp)
![[Address not provided], Bryan, TX 77803 - Photo 5](https://m.cbhomes.com/p/364/46110481/09eca623afA94EE/pds23tp.webp)
![[Address not provided], Bryan, TX 77803 - Photo 6](https://m1.cbhomes.com/p/364/46110481/254508Bd39254eE/pds23tp.webp)
![[Address not provided], Bryan, TX 77803 - Photo 7](https://m.cbhomes.com/p/364/46110481/BA1618559fD74fb/pds23tp.webp)
![[Address not provided], Bryan, TX 77803 - Photo 8](https://m1.cbhomes.com/p/364/46110481/F7781c6Ac7C548B/pds23tp.webp)
![[Address not provided], Bryan, TX 77803 - Photo 9](https://m.cbhomes.com/p/364/46110481/a168BcAf4A31421/pds23tp.webp)
![[Address not provided], Bryan, TX 77803 - Photo 10](https://m1.cbhomes.com/p/364/46110481/48EeF5FBBc644d9/pds23tp.webp)
![[Address not provided], Bryan, TX 77803 - Photo 11](https://m.cbhomes.com/p/364/46110481/43170c1a773B447/pds23tp.webp)
![[Address not provided], Bryan, TX 77803 - Photo 12](https://m1.cbhomes.com/p/364/46110481/46647ECDeF094ca/pds23tp.webp)
![[Address not provided], Bryan, TX 77803 - Photo 13](https://m.cbhomes.com/p/364/46110481/75C9875A41C9478/pds23tp.webp)
![[Address not provided], Bryan, TX 77803 - Photo 14](https://m1.cbhomes.com/p/364/46110481/23BD0599f8B04b8/pds23tp.webp)
![[Address not provided], Bryan, TX 77803 - Photo 15](https://m.cbhomes.com/p/364/46110481/b7a8b29F517C4D7/pds23tp.webp)
![[Address not provided], Bryan, TX 77803 - Photo 16](https://m1.cbhomes.com/p/364/46110481/99A222D695dA416/pds23tp.webp)
![[Address not provided], Bryan, TX 77803 - Photo 17](https://m.cbhomes.com/p/364/46110481/BF90E42DB12B470/pds23tp.webp)
![[Address not provided], Bryan, TX 77803 - Photo 18](https://m1.cbhomes.com/p/364/46110481/a83121acDb4A4e1/pds23tp.webp)
![[Address not provided], Bryan, TX 77803 - Photo 19](https://m.cbhomes.com/p/364/46110481/0B800aA09d0E4B6/pds23tp.webp)
![[Address not provided], Bryan, TX 77803 - Photo 20](https://m1.cbhomes.com/p/364/46110481/7d7c189a15a046f/pds23tp.webp)
![[Address not provided], Bryan, TX 77803 - Photo 21](https://m.cbhomes.com/p/364/46110481/0D8A36Bf82C94A7/pds23tp.webp)
![[Address not provided], Bryan, TX 77803 - Photo 22](https://m1.cbhomes.com/p/364/46110481/D79aE15657c0464/pds23tp.webp)
![[Address not provided], Bryan, TX 77803 - Photo 23](https://m.cbhomes.com/p/364/46110481/3c9DbdB7E5d5469/pds23tp.webp)


Date
Details
Price
Change
Source
10/05/2026
Listed
$295,000
—
MLS
Disclaimer: Historical sales information is derived from public records provided by the county offices. Information is not guaranteed and should be independently verified.

This is a carousel with tiles that activate property listing cards. Use the previous and next buttons to navigate.
![[Address not provided], Bryan, TX 77803 - Photo 1](https://m.cbhomes.com/p/364/46110481/815239cF0E8446b/pds23tp.webp)
$295,000 Just Listed
This is a carousel with tiles that activate property listing cards. Use the previous and next buttons to navigate.
![[Address not provided], Bryan, TX 77803 - Photo 1](https://m1.cbhomes.com/p/364/46110481/815239cF0E8446b/pds23tp.webp)
Listed by Coldwell Banker Apex, REALTORS LLC (972) 755-8877, Monica Van Nest (979) 574-4118
Monica Van Nest
Coldwell Banker Apex, REALTORS LLC
979-574-4118

 NMLS#: 1598647
This is a carousel with tiles that activate property listing cards. Use the previous and next buttons to navigate.

This is a carousel with tiles that activate property listing cards. Use the previous and next buttons to navigate.
MLS# 46110481, Bryan, TX 77803 (MLS# 46110481) is a Single Family property with 4 bedrooms and 2 full bathrooms. MLS# 46110481 is currently listed for $295,000 and was received on October 05, 2026. Want to learn more about MLS# 46110481? Do you have questions about finding other Single Family real estate for sale in Bryan? You can browse all Bryan real estate or contact a Coldwell Banker agent to request more information.