This is a carousel with tiles that activate property listing cards. Use the previous and next buttons to navigate.
1/39
$309,900 Just Listed
This is a carousel with tiles that activate property listing cards. Use the previous and next buttons to navigate.
1/39
Property Description
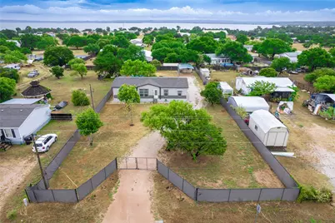
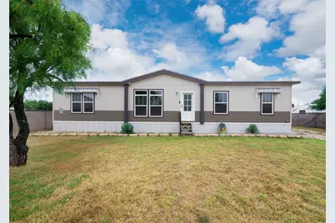
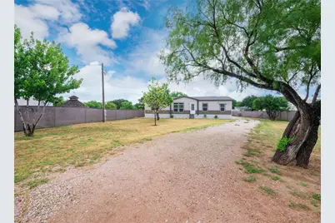
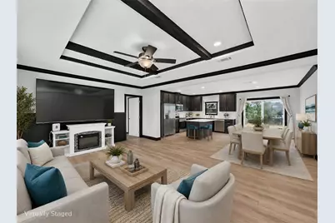
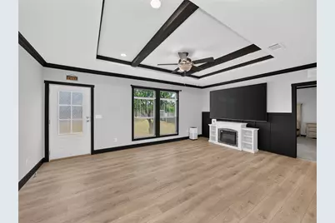
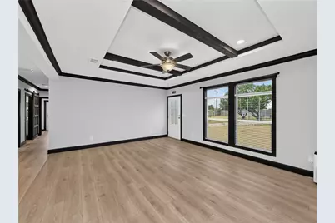
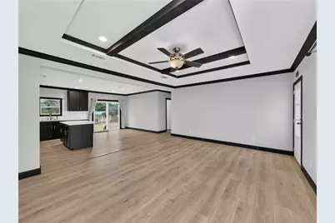
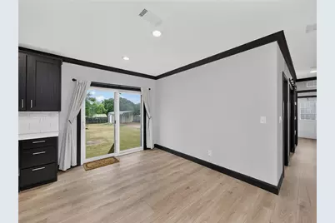
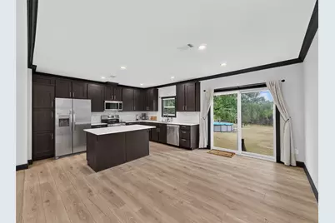
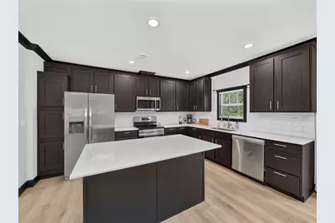
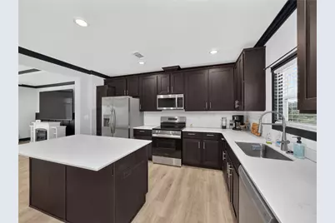
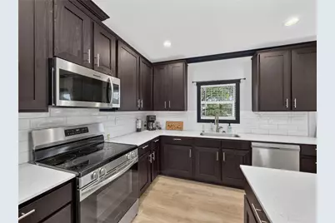
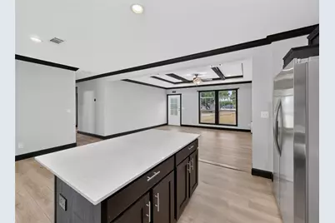
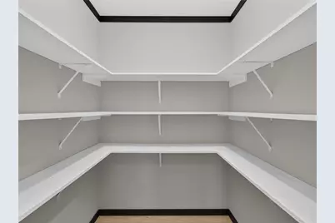
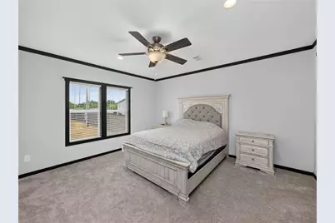
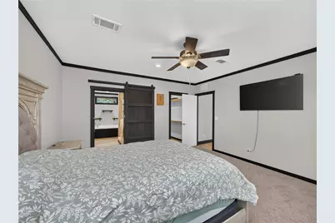
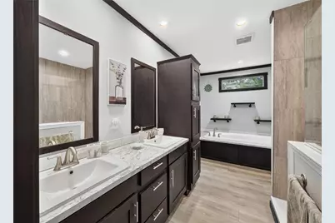
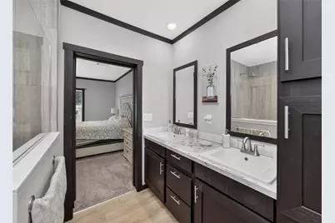
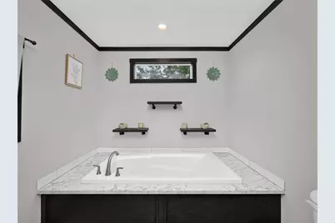
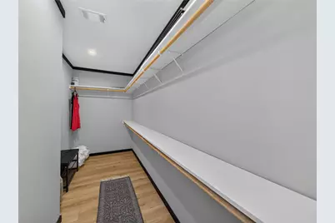
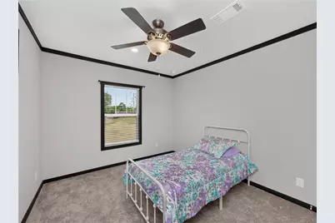
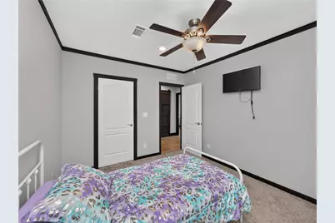
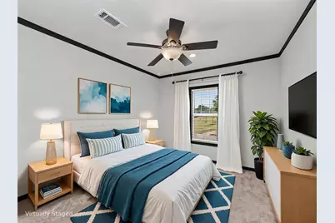
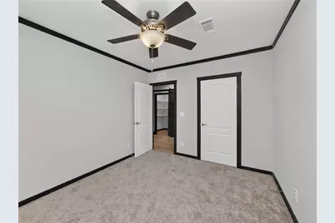
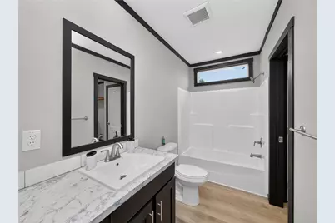
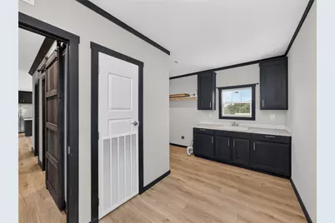
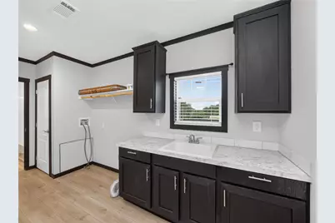
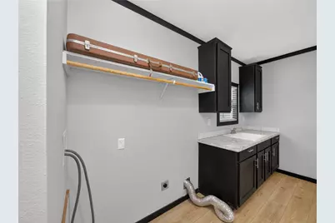
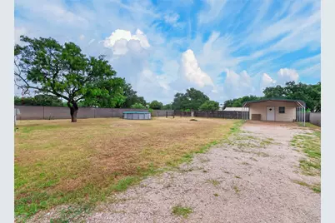
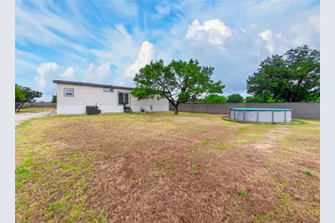
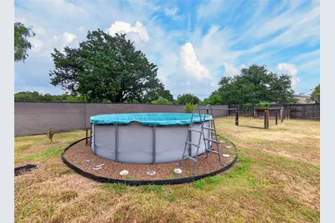
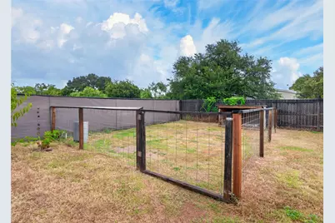
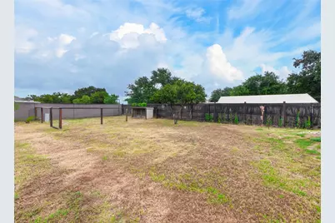
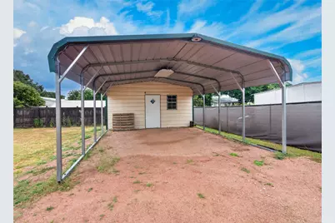
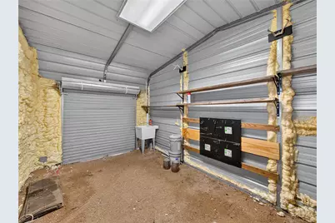
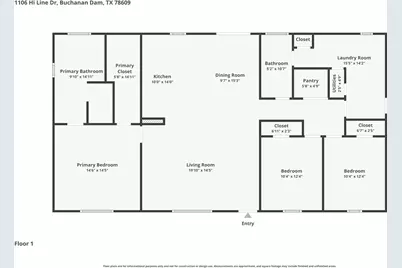
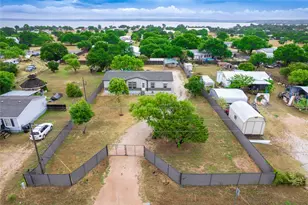
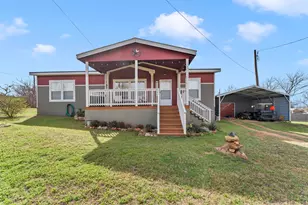
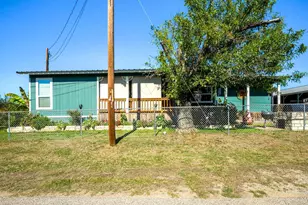
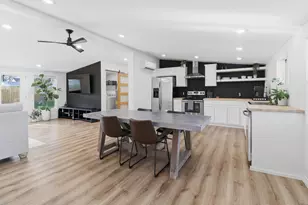
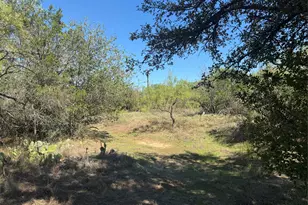
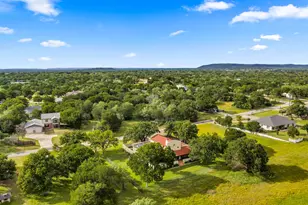
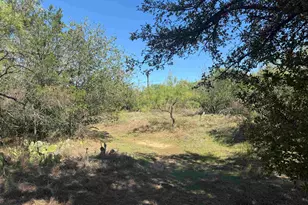
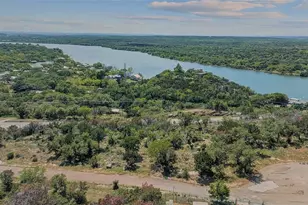
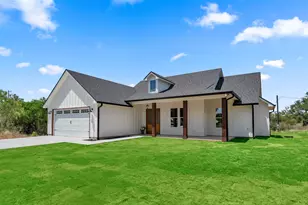
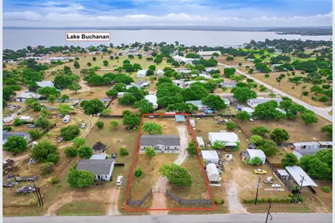
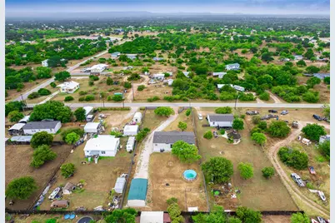
Like-new manufactured home offering 1,680 SF of thoughtfully designed living space on a fenced and gated half-acre lot - walking distance to Lake Buchanan! This 3-bedroom, 2-bath home features an open floor plan anchored by an island kitchen with stainless steel appliances and a large walk-in pantry. The split-bedroom layout offers privacy, with a spacious primary suite featuring a sliding barn-door entrance to the ensuite bath, complete with dual vanities, a soaking tub, an extended walk-in shower, and a large walk-in closet. Secondary bedrooms share a full bath that opens to a spacious laundry room with a sink, counters, and storage. Outside, enjoy an above-ground pool, a separate dog run, and a two-car carport attached to a workshop/shed - ideal for hobbies, storage, or extra parking. The spacious lot offers lots of potential for adding decks, creating even more outdoor entertaining opportunities. All this just minutes from the water at Lake Buchanan.
Full Property Details
Full Property Details for 1106 Hi-Line Dr
General
- Price: $309,900
- Taxes: $764 (2026)
- Status: Active
- Type: Mobile Home
- Source: Austin_MLS
- MLS ID: 6727608
- Updated: 7/16/2026
- Added to Site: 3 day(s) ago
Interior
- Interior Features: Beamed Ceilings, Breakfast Bar, Open Beams/Beamed Ceailings, Ceiling Fan(s), Double Vanity, Eat-in Kitchen, No Interior Steps, Open Floorplan, Pantry, Walk-In Closet(s)
- Appliances: Dishwasher, Electric Water Heater, Free-Standing Electric Range, Microwave
- Flooring: Carpet, Laminate
Rooms
Bathrooms
- Total Bathrooms: 2
- Full Bathrooms: 2
Bedrooms
- Total Bedrooms: 3
- Bedrooms Main: 3
Other Rooms
- Laundry: Laundry Room, Washer Hookup, Electric Dryer Hookup
Additional Information
- Shared Amenities: None
- Pool: Yes
- Private Pool: Yes
- Pool Description: Above Ground
- Security/Safety: Smoke Detector(s)
Exterior
- Exterior Features: Exterior Steps
Parking
- Carports: Yes
- Total Spaces: 6
- Parking Features: Carport, Open, Outside
Location
- Area: LL
- County: Llano
- Subdivision: Brooklyn Village
- Driving Directions: From Burnet take HWY 29 West to Buchanan Dam take right on TX-261, left on Lillian Dean, right on Hi-Line Dr, look for sign on right
- Direction Faces: Southwest
School Information
- Elem School District: BurnetCONSISD
- Midd School District: BurnetCONSISD
- High School District: BurnetCONSISD
- Elementary School: Burnet
- Middle School: Burnet (Burnet ISD)
- High School: Burnet
Heating & Cooling
- Central air: Yes
- Air Conditioning: Yes
- Cooling Type: Central Air, Ceiling Fan(s), Electric
- Heating Type: Ceiling, Central
Utilities
- Sewer: Septic Needed
- Water: Public
- Utility Description: Electricity Connected, Phone Available, Water Connected
Structural Information
- Detached/Attached: Detached
- Construction: Wood Siding
- Roof: Composition, Shingle
- Windows: Blinds
- Stories/Levels: 1
- Square Feet: 1,680
- Sq. Ft. Source: Public Records
- Living Area: 1,680 Sq. Ft.
- Year Built: 2024
- Year Built Source: Public Records
- Property Condition: Resale
Additional Structures
- Other Structures: None
Lot Features
- Property View: Rural
- Lot Size (Acres): 0.5
- Lot Size (Sq. Ft.): 21,780
- Fence: Yes
- Lot Features: Back Yard, Cleared, Front Yard, Level
- Fencing (Description): Barbed Wire, Fenced, Full, Gate, Perimeter
Financial Considerations
- Assessment Amount: $62,930
- Tax Amount: $764
- Tax Year: 2026
- Terms: Cash, Conventional, FHA, VA Loan
Disclosures and Reports
- Special Conditions: Standard
- Documents Avail.: Aerial
- Legal Description: BROOKLYNN VILLAGE LT 2 0.500 AC
- Disclosures/Reports: Other, Seller Disclosure
- Property ID: 1016500000020
- Lot Number: 2
Listed by Watters International Realty

Get Pre-Approved Today
Schools
Schools serving 1106 Hi-Line Dr
School District:Burnet Consolidated Independent School District
| Name | Grades | Distance |
|---|---|---|
Rj Richey Elementary School 500 East Graves Street, Burnet, TX 78611 | 3-5 | 14.1 mi |
Burnet Middle School, Burnet, TX 1401 North Main Street, Burnet, TX 78611 | 6-8 | 13.8 mi |
Burnet High School 1000 The Green Mile, Burnet, TX 78611 | 9-12 | 14.1 mi |
Disclaimer:
School attendance boundaries provided by ATTOM Data Solutions and are for reference only. Contact the school directly to verify enrollment eligibility.
Price & Sales History for 1106 Hi-Line Dr
Date
Details
Price
Change
Source
7/16/2026
Listed
$309,900
—
MLS
Disclaimer: Historical sales information is derived from public records provided by the county offices. Information is not guaranteed and should be independently verified.
Tax History
Tax History for 1106 Hi-Line Dr
Year
Property Taxes
Change
Tax Assessment
Change
2025
$786
—
$68,600
—
2024
$786
-40%
$68,600
-27%
2023
$1,300
325%
$94,400
399%
2022
$306
10%
$18,900
—
2020
$277
-4%
$18,900
—
2019
$289
-3%
$18,900
—
2018
$298
—
$18,900
—
Disclaimer: Historical tax information is derived from public records provided by the county offices. Information is not guaranteed and should be independently verified.
Estimate the Cost
Estimate the Cost for 1106 Hi-Line Dr
1106 Hi Line Drive, Buchanan Dam, TX 78609 (MLS# 6727608) is a Mobile Home property with 3 bedrooms and 2 full bathrooms. 1106 Hi Line Drive is currently listed for $309,900 and was received on July 16, 2026. Want to learn more about 1106 Hi Line Drive? Do you have questions about finding other Mobile Home real estate for sale in Buchanan Dam? You can browse all Buchanan Dam real estate or contact a Coldwell Banker agent to request more information.