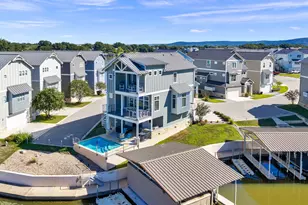
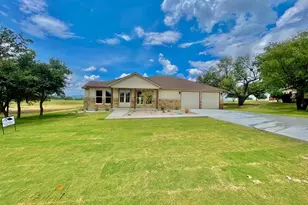
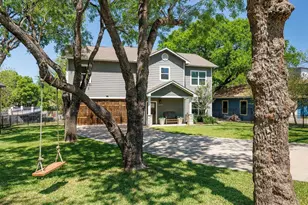
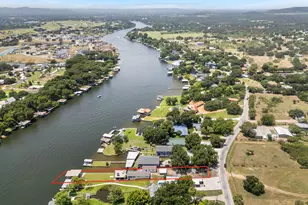
This is a carousel with tiles that activate property listing cards. Use the previous and next buttons to navigate.
1/37
$565,000 Just Listed
This is a carousel with tiles that activate property listing cards. Use the previous and next buttons to navigate.
1/37
Property Description
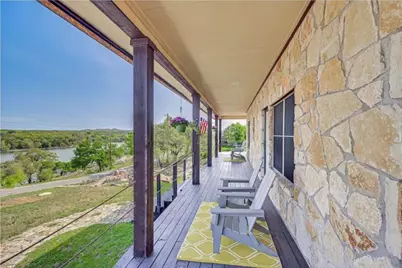
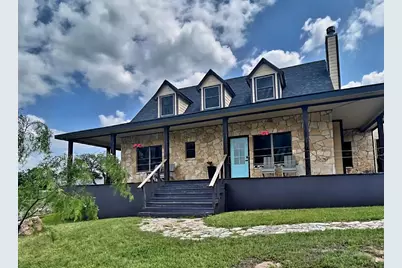
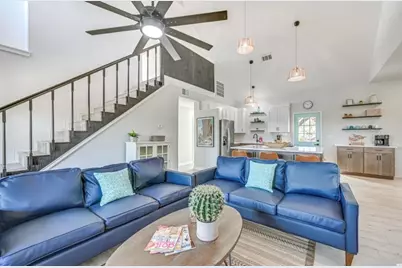
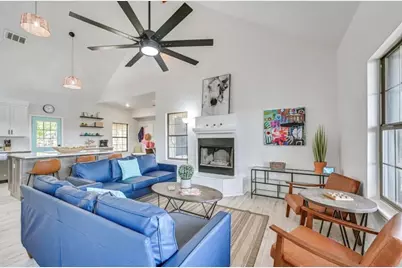
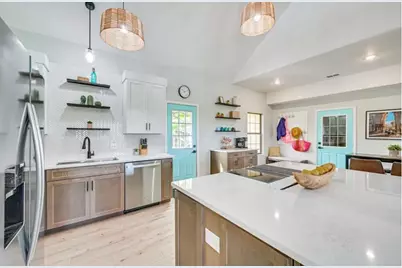
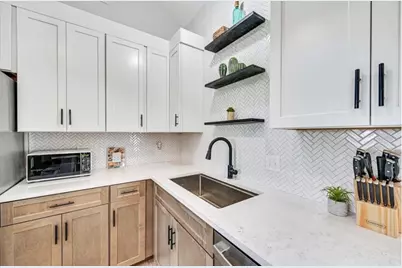
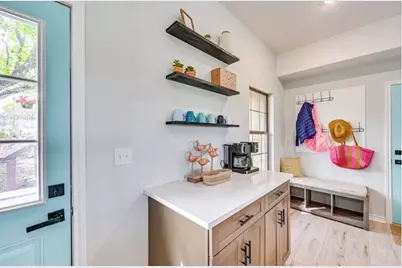
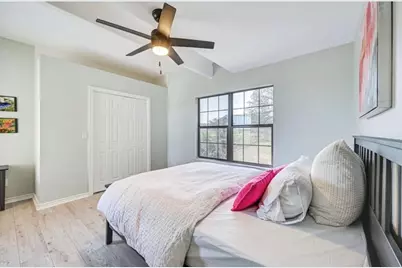
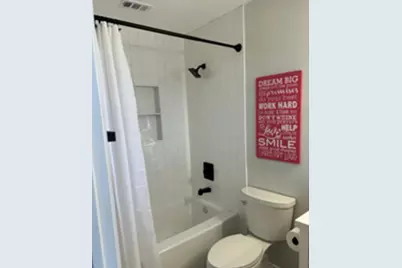
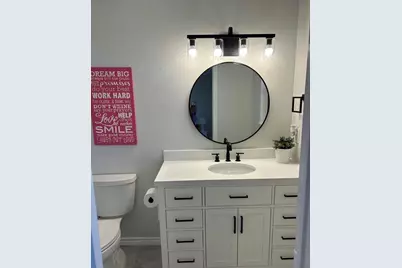
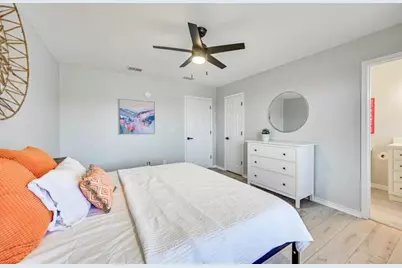
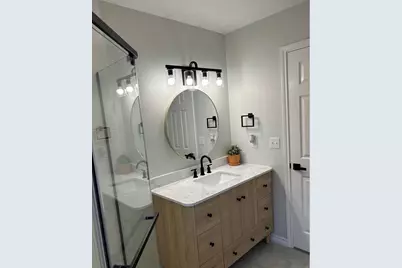
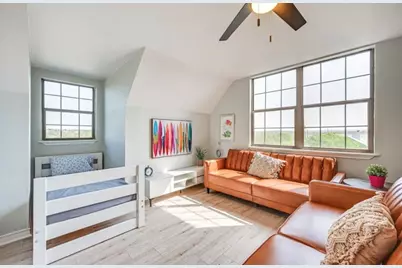
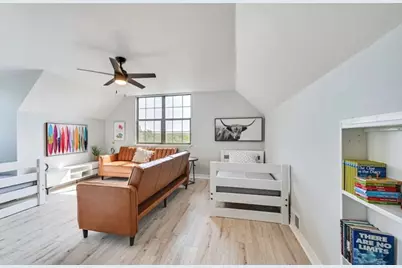
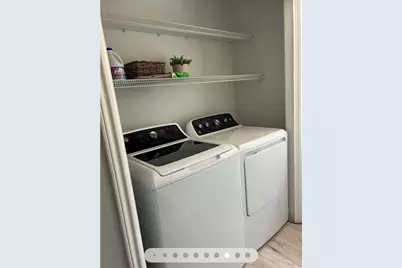
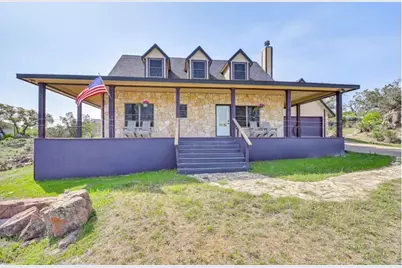
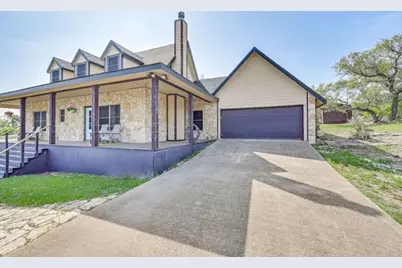
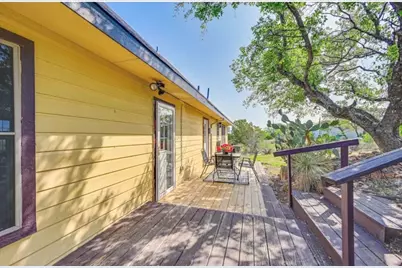
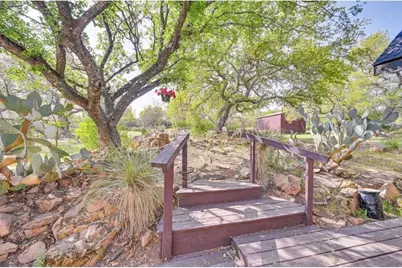
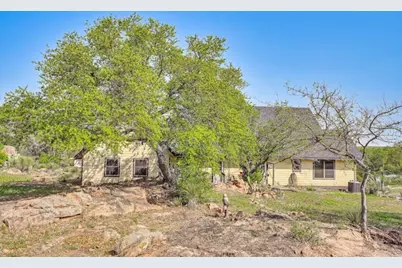
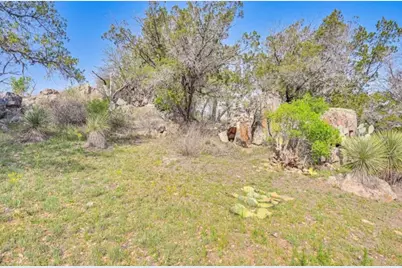
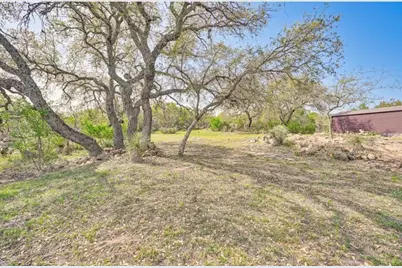
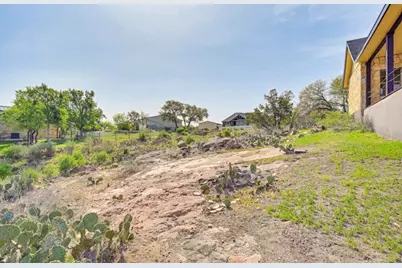
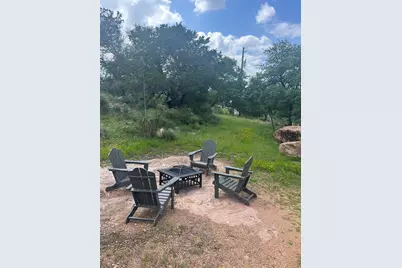
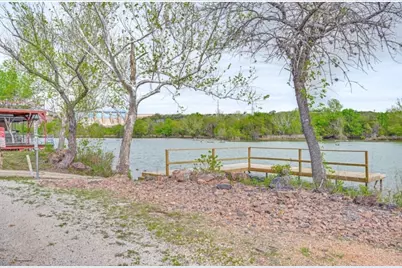
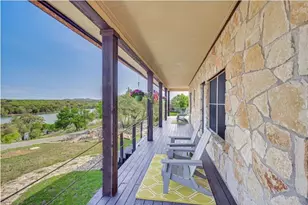
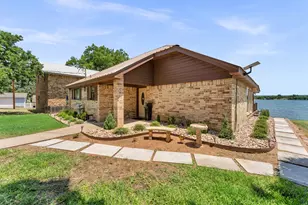
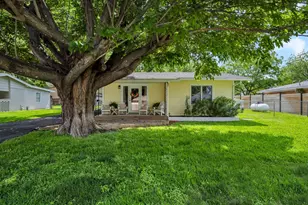
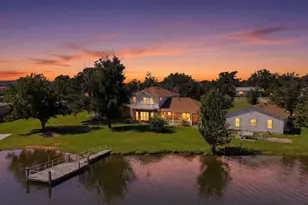
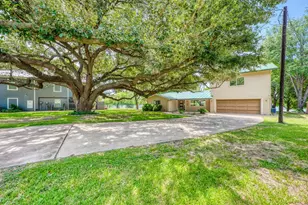
Completely renovated and move-in ready, this charming 3-bedroom, 2-bath cottage offers the perfect blend of modern updates, lake views, and relaxed lake living. Every bedroom boasts a beautiful view of Inks Lake, creating a peaceful backdrop you'll enjoy from the moment you wake up. The home features a spacious covered porch, perfect for morning coffee, entertaining, or unwinding after a day on the lake, along with a convenient garage for parking, storage, or your lake toys. Thoughtfully renovated throughout, this cottage is ready for you to enjoy without the hassle of a remodel and is currently operating as a successful short-term rental, offering an excellent opportunity for an investor or someone looking for a property that can generate income. For even more space and possibilities, the adjoining lot is also available for purchase for an additional $99,000 and includes a storage building, complete with electricity. Whether you're looking for a full-time residence, weekend getaway, or income-producing vacation rental, this is a rare opportunity to own a beautifully updated lake cottage with stunning views and the flexibility to expand your property. - Access to neighborhood boat dock & kayak launch on Inks Lake - 6 miles to Inks Lake State Park - 13 miles to Longhorn Cavern State Park - 6 miles to Torr Na Lochs Vineyard & Winery - 11 miles to Uplift Vineyard - 13 miles to Legends Golf Course and Villas - 12 miles to Spider Mountain Bike Park - 16 miles to Camp Longhorn
Full Property Details
Full Property Details for 124 Del Mar
General
- Price: $565,000
- Status: Active
- Type: Single Family
- Source: Highland_Lakes_MLS
- MLS ID: 179167
- Updated: 8/20/2026
- Added to Site: 4 day(s) ago
Interior
- Rooms/Areas: Kitchen, Laundry, Living Room, Loft, Utility Room Inside, Main Level Master Bdrm
- Interior Features: Counters-Solid Srfc, Split Bedroom
- Fireplace: Yes
- Fireplace(s): One, One
- Appliances: Dishwasher, Electric Range, Refrigerator, Electric Water Heater, Cooktop
Rooms
Bathrooms
- Total Bathrooms: 3
- Full Bathrooms: 3
Bedrooms
- Total Bedrooms: 3
Additional Information
- Shared Amenities: Park, Water
Exterior
- Exterior Features: Sprinkler System
Parking
- Garage: Yes
- Attached garage: Yes
- Garage Description: 1 Car Attached Garage
Location
- County: Llano
- Subdivision: Gran Sabana
- Driving Directions: 29 to El Coronado, El Coronado to Del Mar, right on Del Mar, look for sign
School Information
- High School District: Burnet
Heating & Cooling
- Cooling Type: Central Air
- Heating Type: Central, Electric
Utilities
- Sewer: Septic Tank
- Water: Public
Structural Information
- Architectural Style: Cottage
- Construction: Wood Siding
- Foundation: Pier & Beam
- Roof: Composition
- Stories/Levels: 1
- Square Feet: 1,742
- Sq. Ft. Source: County Records
- Living Area: 1,742 Sq. Ft.
- Year Built: 2000
Unit Information
- Residential Units: 1
Lot Features
- Property View: Hill Country, Lake
- Lot Size (Acres): 0.59
- Lot Size (Sq. Ft.): 25,800
- Lot Dimensions: irregular
Water Features
- Water View: Yes
- Water Front View: No
Green Features
- Energy Efficient: Ceiling Fan(s)
Financial Considerations
- Price Per Sq. Ft.: $324.34
Disclosures and Reports
- Legal Description: GRAN SABANA LTS 123 - 124
- Property ID: 15252
Listed by Virdell Real Estate, LLC, Kathryn Boswell

Get Pre-Approved Today
Schools
Schools serving 124 Del Mar
School District:Burnet Consolidated Independent School District
| Name | Grades | Distance |
|---|---|---|
Rj Richey Elementary School 500 East Graves Street, Burnet, TX 78611 | 3-5 | 11.2 mi |
Burnet Middle School, Burnet, TX 1401 North Main Street, Burnet, TX 78611 | 6-8 | 10.9 mi |
Burnet High School 1000 The Green Mile, Burnet, TX 78611 | 9-12 | 11.2 mi |
Disclaimer:
School attendance boundaries provided by ATTOM Data Solutions and are for reference only. Contact the school directly to verify enrollment eligibility.
Price & Sales History for 124 Del Mar
Date
Details
Price
Change
Source
8/19/2026
Listed
$565,000
—
MLS
Disclaimer: Historical sales information is derived from public records provided by the county offices. Information is not guaranteed and should be independently verified.
Tax History
Tax History for 124 Del Mar
Year
Property Taxes
Change
Tax Assessment
Change
2026
$4,418
93%
$360,260
22%
2024
$2,285
-4%
$295,856
10%
2023
$2,381
-25%
$268,960
10%
2022
$3,169
28%
$244,871
10%
2020
$2,479
—
$222,610
9%
2020
$2,479
—
$204,550
4%
2019
$2,475
3%
$197,090
5%
2018
$2,403
—
$187,209
—
Disclaimer: Historical tax information is derived from public records provided by the county offices. Information is not guaranteed and should be independently verified.
Estimate the Cost
Estimate the Cost for 124 Del Mar
124 Del Mar, Buchanan Dam, TX 78609 (MLS# 179167) is a Single Family property with 3 bedrooms and 3 full bathrooms. 124 Del Mar is currently listed for $565,000 and was received on August 19, 2026. Want to learn more about 124 Del Mar? Do you have questions about finding other Single Family real estate for sale in Buchanan Dam? You can browse all Buchanan Dam real estate or contact a Coldwell Banker agent to request more information.