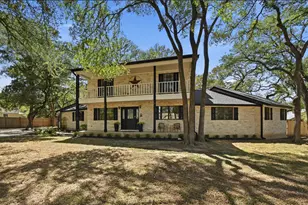
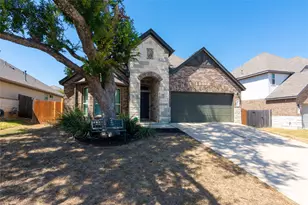
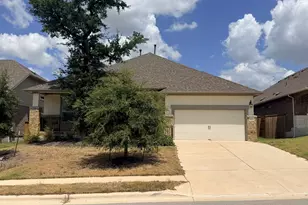
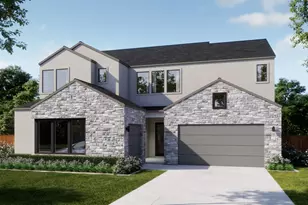
This is a carousel with tiles that activate property listing cards. Use the previous and next buttons to navigate.
1/37
$425,000
This is a carousel with tiles that activate property listing cards. Use the previous and next buttons to navigate.
1/37
Property Description
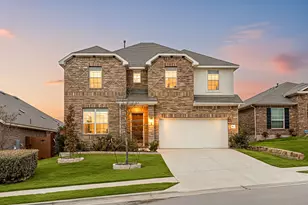
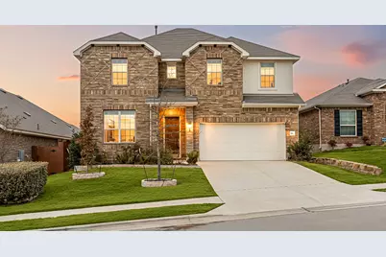
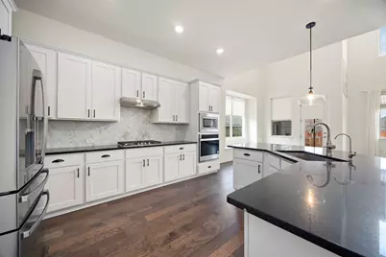
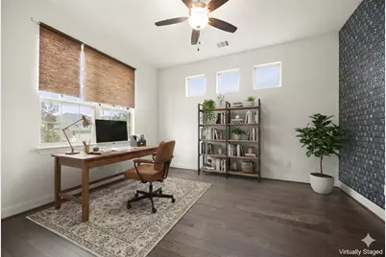
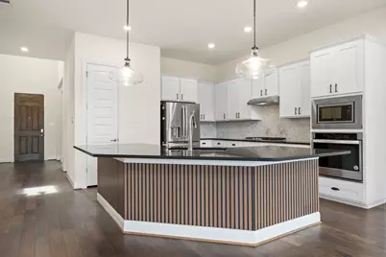
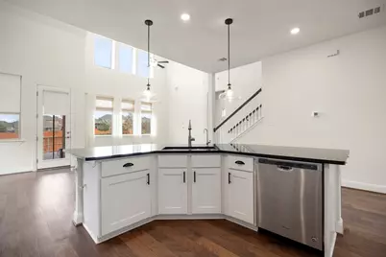
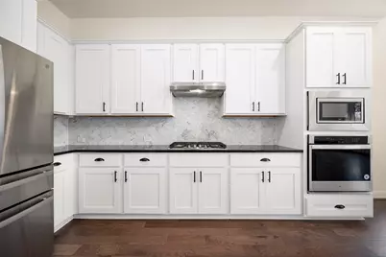
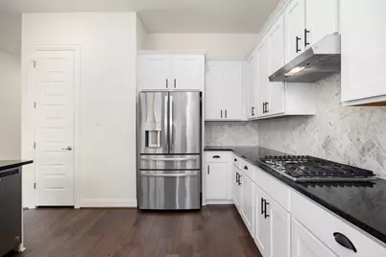
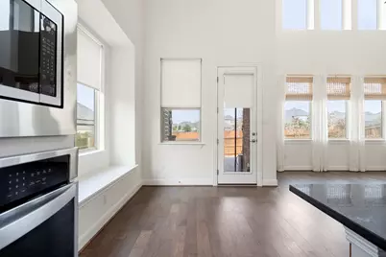
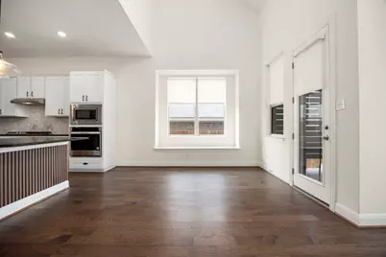
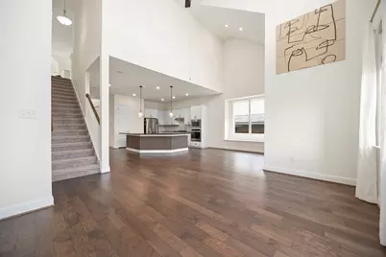
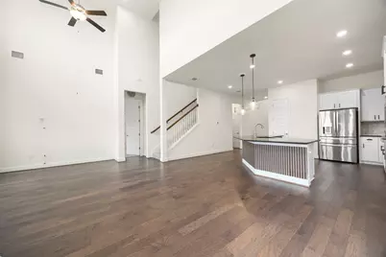
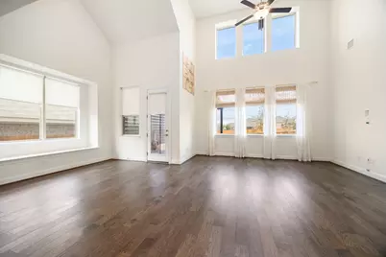
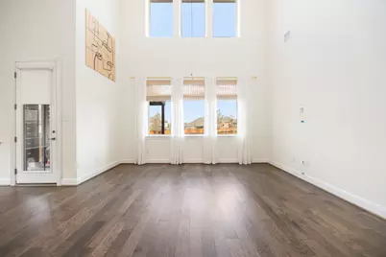
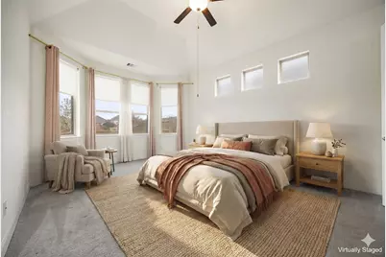
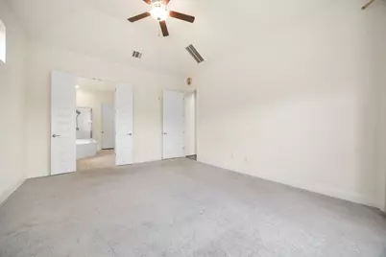
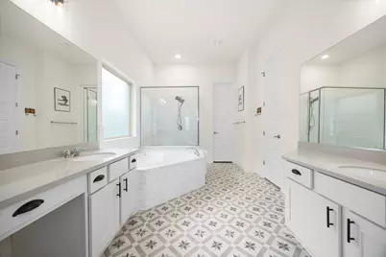
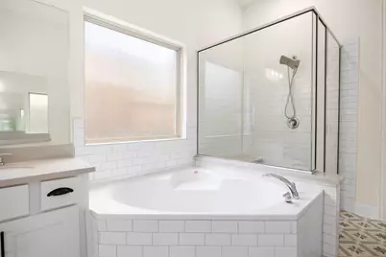
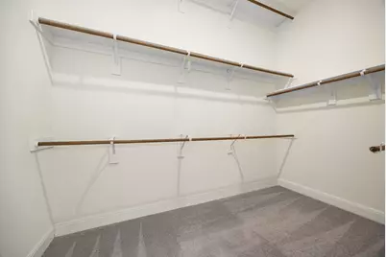
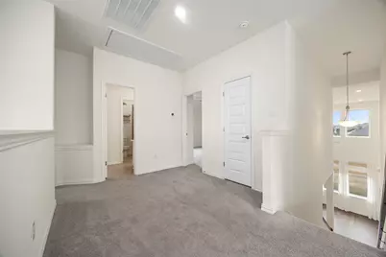
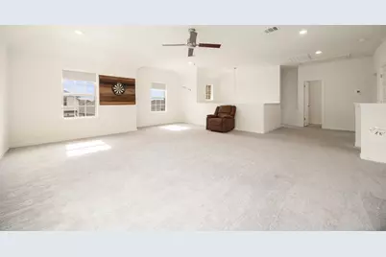
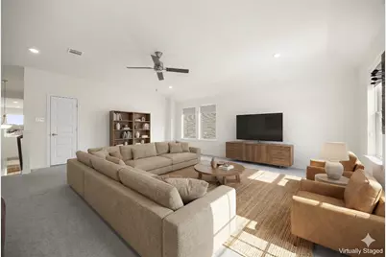
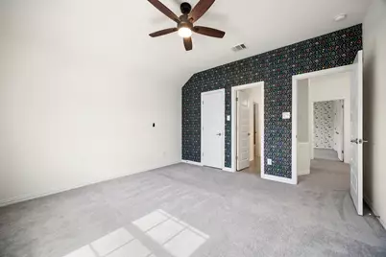
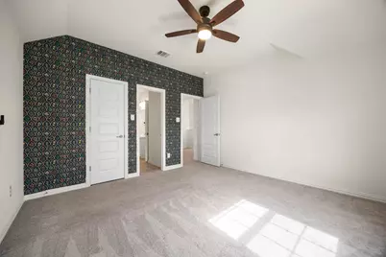
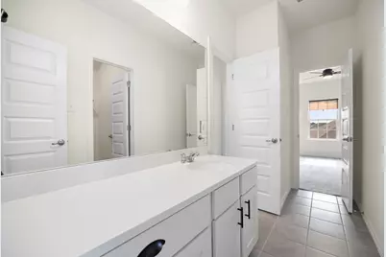
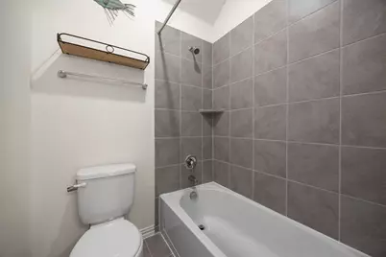
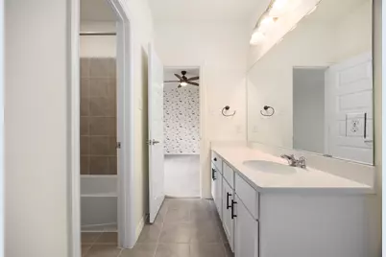
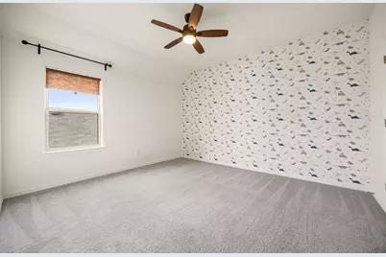
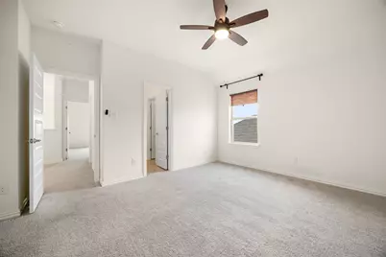
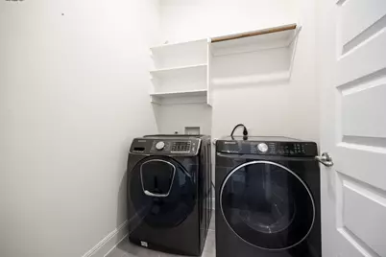
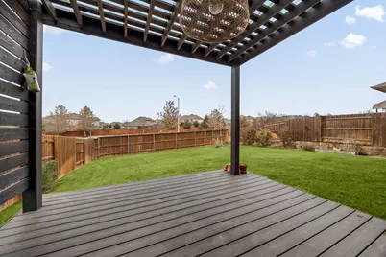
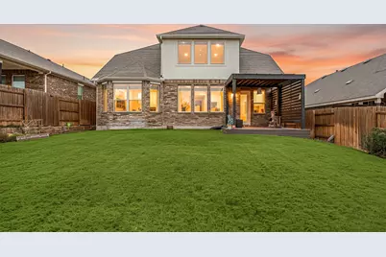
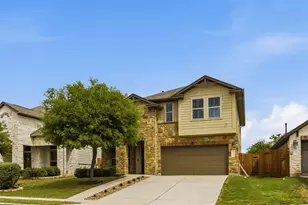
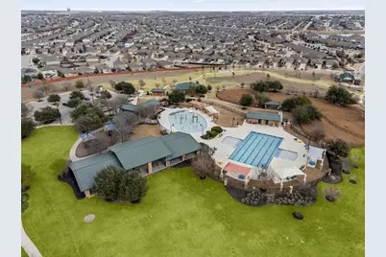
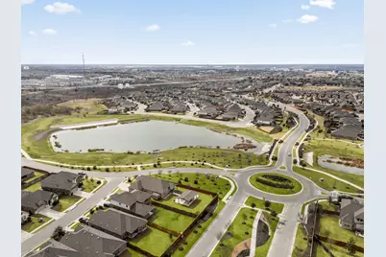
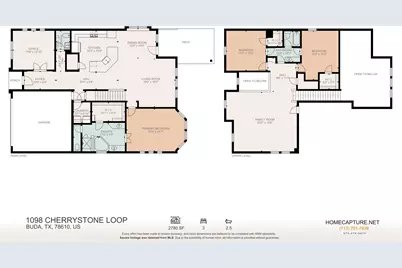
Designed for sophisticated modern living, this exceptional two-story residence features 3 bedrooms, 2.5 baths, a dedicated home office, and an expansive secondary loft. The interior architecture is defined by soaring, vaulted ceilings including a dramatic 20-foot north-facing living pavilion that floods the interior with natural light while maximizing seasonal energy efficiency. Engineered hardwood floors anchor the main level, flowing seamlessly into the upgraded culinary kitchen. Tailored for effortless entertaining, it features a premium built-in wall oven and microwave package, an expansive layout, a deep farmhouse sink, and upgraded finishes that elevate the entire great room experience. Secluded on the main floor for maximum privacy, the primary suite is highlighted by high ceilings and a dramatic architectural bay window. The spa-like primary bath features a deep corner soaking tub, a separate walk-in shower, dual vanities, and a generous walk-in closet. The thoughtfully elevated utility room moves beyond mere function, featuring upgraded cabinetry and premium finishes that mirror the home's high-end aesthetic. Upstairs, the massive loft and upgraded game room offer incredible lifestyle flexibility. Flanked exclusively by single-story neighbors, the entire second level enjoys rare, unobstructed privacy and peaceful perimeter views. Outdoors, a private backyard patio with a custom pergola sets the stage for alfresco dining. Situated in the highly coveted Sunfield community, residents enjoy world-class amenities including a renowned lazy river, resort pool, scenic walking trails, and stocked fishing reservoirs-all just minutes from I-35 and premier shopping.
Full Property Details
Full Property Details for 1098 Cherrystone Loop
General
- Price: $425,000
- HOA FEE: $67/month
- HOA FEE FREQ.: Quarterly
- Taxes: $13,513 (2025)
- Status: Active
- Type: Single Family
- Source: Austin_MLS
- MLS ID: 2375282
- Updated: 7/13/2026
- Added to Site: 201 day(s) ago
Interior
- Interior Features: Breakfast Bar, Ceiling Fan(s), Granite Counters, High Ceilings, Kitchen Island, Main Level Primary, Open Floorplan
- Appliances: Convection Oven, Dishwasher, ENERGY STAR Qualified Appliances, Exhaust Fan, Electric Oven, Gas Cooktop, Disposal, Gas Water Heater, Microwave, Water Purifier Owned, Refrigerator, Range Hood, Water Softener Owned
- Flooring: Carpet, Tile, Wood
Rooms
Bathrooms
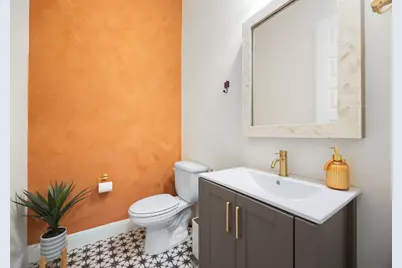
- Total Bathrooms: 3
- Full Bathrooms: 2
- Half Bathrooms: 1
Bedrooms
- Total Bedrooms: 3
- Bedrooms Main: 1
Other Rooms
- Laundry: Inside, Laundry Room
Additional Information
- Shared Amenities: Clubhouse, Curbs, Lake, Playground, Park, Pool, Trails/Paths
- Shared Pool: Yes
- Pool: Yes
- Pool Description: None, Community
- Security/Safety: Carbon Monoxide Detector(s), Fire Alarm, Smoke Detector(s)
Exterior
- Exterior Features: Private Yard, Rain Gutters
- Porch/Patio/Deck: Deck
Parking
- Garage: Yes
- Garage Spaces: 2
- Covered Spaces: 2
- Total Spaces: 4
- Parking Features: Garage Faces Front, Garage
Location
- Area: HH
- County: Hays
- Subdivision: Sunfield Ph Three Sec Five B
- Driving Directions: Exit 219 from I 35. Turn White Wing rd, L ons Sunbright, R on Sunwheat, L on Sunfield, R on Leadtree, L on Cherrystone.
- Direction Faces: South
School Information
- Elem School District: HaysCONSISD
- Midd School District: HaysCONSISD
- High School District: HaysCONSISD
- Elementary School: Sunfield
- Middle School: McCormick
- High School: Johnson High School
Community
- Association: Yes
- Assoc. Name: Sunfield
- Assoc. Fees Include: Common Area Maintenance
Heating & Cooling
- Central air: Yes
- Air Conditioning: Yes
- Cooling Type: Central Air, Ceiling Fan(s)
- Heating Type: Central, Natural Gas
Utilities
- Sewer: Public Sewer, Municipal Utility District
- Water: Municipal Utility District
- Utility Description: Electricity Connected, Fiber Optic Available, Natural Gas Connected, Sewer Connected, Water Connected
Structural Information
- Detached/Attached: Detached
- Construction: Brick, Stucco
- Roof: Composition, Shingle
- Windows: ENERGY STAR Qualified Windows
- Stories/Levels: 2
- Square Feet: 2,814
- Sq. Ft. Source: Appraiser
- Living Area: 2,814 Sq. Ft.
- Year Built: 2020
- Year Built Source: Public Records
- Property Condition: Resale
Additional Structures
- Other Structures: Pergola
Lot Features
- Lot Size (Acres): 0.151
- Lot Size (Sq. Ft.): 6,577.56
- Fence: Yes
- Lot Features: Sprinklers Automatic
- Fencing (Description): Privacy, Wood
Green Features
- Energy Efficient: Appliances
Financial Considerations
- Association Fee: $200
- Assoc Fee Freq.: Quarterly
- Assessment Amount: $495,570
- Tax Amount: $13,513.82
- Tax Year: 2025
- Terms: Cash, Conventional, FHA, VA Loan
Disclosures and Reports
- Special Conditions: Standard
- Legal Description: SUNFIELD PHASE THREE SEC FIVE B, BLOCK A, LOT 13, ACRES 0.151
- Disclosures/Reports: Seller Disclosure
- Property ID: 118419000A013002
- Block: A
- Lot Number: 13
Listed by Redfin Corporation

Get Pre-Approved Today
Schools
Schools serving 1098 Cherrystone Loop
School District:Hays Consolidated Independent School District
| Name | Grades | Distance |
|---|---|---|
Dr T C Mccormick Jr Middle 5700 Dacy Ln, Buda, TX 78610 | 6-8 | 2 mi |
Moe and Gene Johnson High School 4260 Farm to Market Road 967, Buda, TX 78610 | 9-12 | 5.6 mi |
Disclaimer:
School attendance boundaries provided by ATTOM Data Solutions and are for reference only. Contact the school directly to verify enrollment eligibility.
Price & Sales History for 1098 Cherrystone Loop
Date
Details
Price
Change
Source
7/13/2026
Price Reduced
$425,000
-0.93%
MLS
6/04/2026
Price Reduced
$429,000
-2.28%
MLS
5/08/2026
Price Reduced
$439,000
-2.23%
MLS
2/06/2026
Listed
$449,000
—
MLS
Disclaimer: Historical sales information is derived from public records provided by the county offices. Information is not guaranteed and should be independently verified.

Tax History
Tax History for 1098 Cherrystone Loop
Year
Property Taxes
Change
Tax Assessment
Change
2024
$13,549
-1%
$495,570
-2%
2023
$13,690
-6%
$506,740
-3%
2022
$14,615
—
$524,410
1%
2022
$14,615
41%
$520,400
47%
2021
$10,340
—
$353,350
—
Disclaimer: Historical tax information is derived from public records provided by the county offices. Information is not guaranteed and should be independently verified.
Estimate the Cost
Estimate the Cost for 1098 Cherrystone Loop
1098 Cherrystone Loop, Buda, TX 78610 (MLS# 2375282) is a Single Family property with 3 bedrooms, 2 full bathrooms and 1 partial bathroom. 1098 Cherrystone Loop is currently listed for $425,000 and was received on February 06, 2026. Want to learn more about 1098 Cherrystone Loop? Do you have questions about finding other Single Family real estate for sale in Buda? You can browse all Buda real estate or contact a Coldwell Banker agent to request more information.