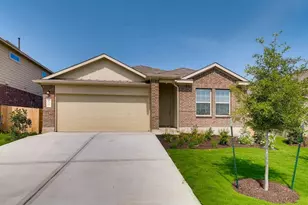
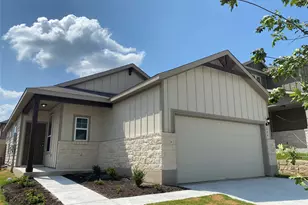
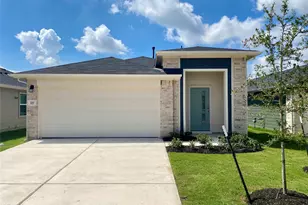
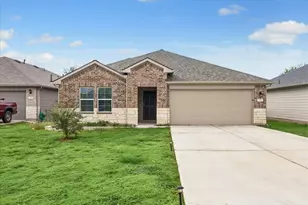
This is a carousel with tiles that activate property listing cards. Use the previous and next buttons to navigate.
1/12
$2,100 Just Listed
This is a carousel with tiles that activate property listing cards. Use the previous and next buttons to navigate.
1/12
Property Description
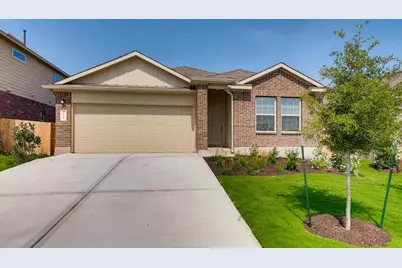
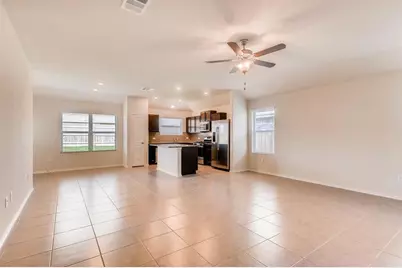
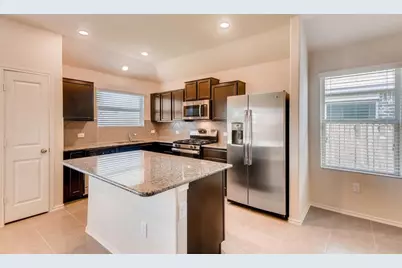
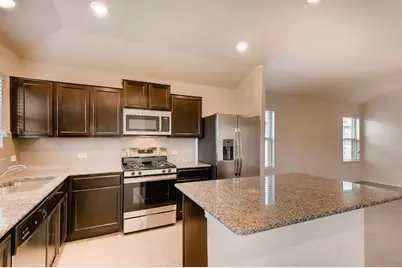
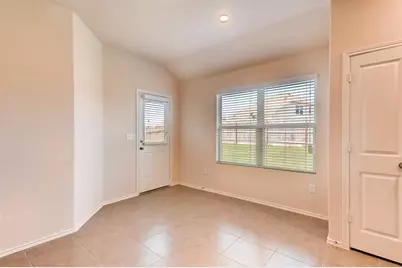
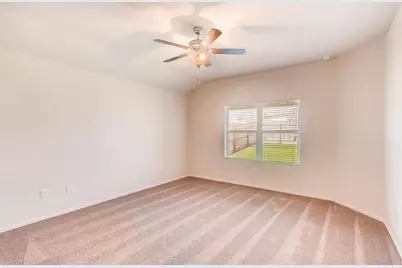
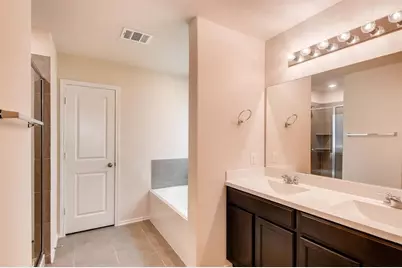
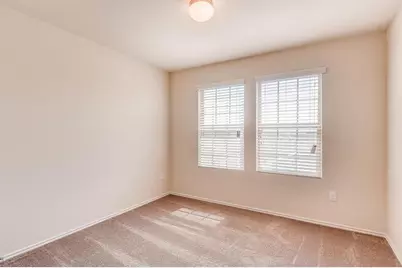
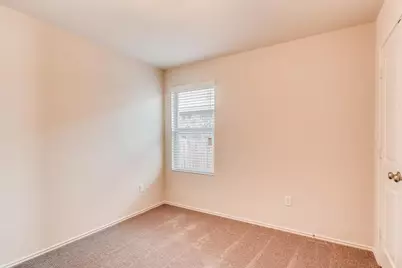
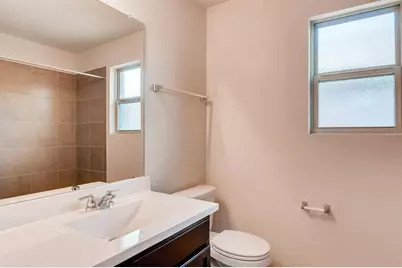
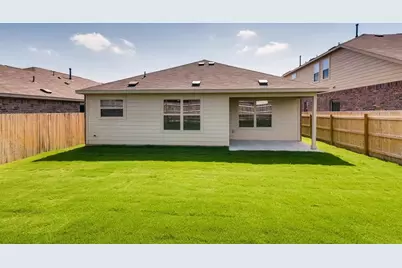
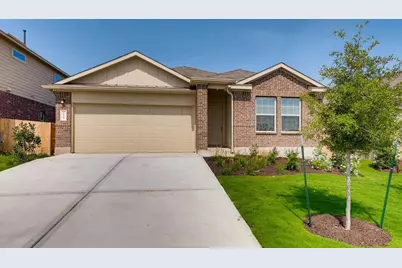
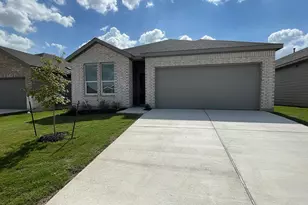
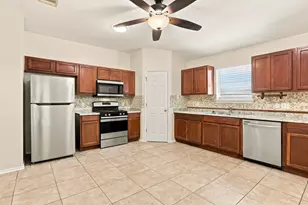
Please review the Landlord's Tenant Selection Criteria before submitting an application. This form must be signed and submitted with your application. Welcome to this stunning, energy-efficient home located in the desirable Stonefield community. Offering 3 spacious bedrooms and 2 full bathrooms, this beautifully maintained home combines comfort, style, and an unbeatable location just minutes from major highways, H-E-B, EVO Entertainment, shopping, dining, and a convenient drive to Austin. The open-concept floor plan features an expansive living area with durable hard tile flooring that flows seamlessly into the kitchen, creating the perfect space for everyday living and entertaining. The kitchen is highlighted by elegant granite countertops, abundant cabinet and counter space, and overlooks the main living area. The generously sized primary suite provides a peaceful retreat with ample space to relax, while large windows throughout the home fill every room with an abundance of natural light, creating a bright and welcoming atmosphere. Step outside to the covered back patio, an ideal spot to enjoy your morning coffee, unwind after a long day, or entertain family and friends. Residents of Stonefield enjoy outstanding community amenities, including a resort-style swimming pool, playground, scenic walking trails, and beautifully maintained green spaces. This exceptional home offers the perfect combination of energy efficiency, modern finishes, and everyday convenience. Don't miss the opportunity to make it your next home-schedule your private showing today!
Full Property Details
Full Property Details for 121 Andesite Trl
General
- Rent: $2,100
- Status: Active
- Type: Single Family
- Source: Austin_MLS
- MLS ID: 5989190
- Updated: 7/17/2026
- Added to Site: 4 day(s) ago
Rental Information
- Lease/Rent Term: 12 Months
Interior
- Interior Features: Granite Counters, Kitchen Island, Main Level Primary
- Fireplace(s): None
- Appliances: Dryer, Dishwasher, Gas Cooktop, Disposal, Gas Water Heater, Microwave, Refrigerator, Self Cleaning Oven, Washer
- Furnishings: Unfurnished
- Flooring: Carpet, Tile
Rooms
Bathrooms
- Total Bathrooms: 2
- Full Bathrooms: 2
Bedrooms
- Total Bedrooms: 3
- Bedrooms Main: 3
Other Rooms
- Laundry: Main Level, Laundry Room
Additional Information
- Shared Amenities: Common Grounds/Area, Community Mailbox, Curbs, Playground, Park, Pool, Sidewalks, Trails/Paths
- Shared Pool: Yes
- Pool: Yes
- Pool Description: None, Community
- Spa Description: None
- Security/Safety: Smoke Detector(s)
Exterior
- Exterior Features: Private Yard
- Porch/Patio/Deck: Covered
Parking
- Garage: Yes
- Garage Spaces: 2
- Covered Spaces: 2
- Total Spaces: 2
- Parking Features: Attached, Door-Single, Garage Faces Front, Garage, Garage Door Opener
Location
- Area: HH
- County: Hays
- Subdivision: Stonefield
- Driving Directions: I-35 South:Exit 219 Stay on South frontage rd Take left to head north on frontage rd Turn Rt on Marlstone Trl, Left on Adoquine Trl, Right on Shale Cir, first street turn right and left on Andesite, house will be second to your left.
- Direction Faces: East
School Information
- Elem School District: HaysCONSISD
- Midd School District: HaysCONSISD
- High School District: HaysCONSISD
- Elementary School: Tom Green
- Middle School: McCormick
- High School: Jack C Hays
Community
- Association: Yes
Heating & Cooling
- Central air: Yes
- Air Conditioning: Yes
- Cooling Type: Central Air
- Heating Type: Central
Utilities
- Sewer: Public Sewer
- Water: Municipal Utility District
- Utility Description: Electricity Available, Natural Gas Available, Underground Utilities
Structural Information
- Detached/Attached: Detached
- Construction: Brick Veneer, HardiPlank Type, Masonry, Stone
- Roof: Shingle
- Windows: Blinds
- Stories/Levels: 1
- Square Feet: 1,628
- Sq. Ft. Source: Builder
- Living Area: 1,628 Sq. Ft.
- Year Built: 2018
- Property Condition: Resale
Lot Features
- Sidewalks: Yes
- Fence: Yes
- Lot Features: Interior Lot, Level
- Fencing (Description): Fenced, Privacy, Wood
Financial Considerations
- For Sale/Rent/Lease: Lease
- Security Deposit: $2,100
- Pet Deposit: $400
- Owner Pays: None
- Tenant Pays: All Utilities
Disclosures and Reports
- Legal Description: SEC 11 BLK Q LOT 19
- Disclosures/Reports: None, Renters Insurance Required
- Property ID: 118321000Q019002
- Lot Number: 19
Listed by Compass RE Texas, LLC

Schools
Schools serving 121 Andesite Trl
School District:Hays Consolidated Independent School District
| Name | Grades | Distance |
|---|---|---|
Tom Green Elementary School 1301 Old Goforth Road, Buda, TX 78610 | K-5 | 0.4 mi |
Dr T C Mccormick Jr Middle 5700 Dacy Ln, Buda, TX 78610 | 6-8 | 0.8 mi |
Moe and Gene Johnson High School 4260 Farm to Market Road 967, Buda, TX 78610 | 9-12 | 4.5 mi |
Disclaimer:
School attendance boundaries provided by ATTOM Data Solutions and are for reference only. Contact the school directly to verify enrollment eligibility.
Price History for 121 Andesite Trl
Date
Details
Price
Change
Source
7/17/2026
Listed
$2,100
—
MLS
Disclaimer: Historical sales information is derived from public records provided by the county offices. Information is not guaranteed and should be independently verified.
121 Andesite Trail, Buda, TX 78610 (MLS# 5989190) is a Single Family property with 3 bedrooms and 2 full bathrooms. 121 Andesite Trail is currently listed for rent at $2,100 and was received on July 17, 2026. Want to learn more about 121 Andesite Trail? Do you have questions about finding other real estate for sale or rent in Buda? You can browse all Buda rentals or contact a Coldwell Banker agent to request more information.