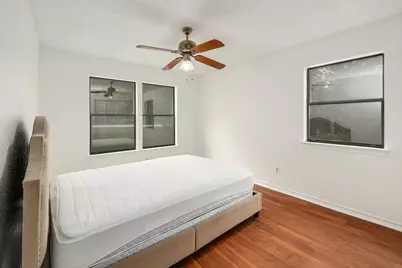
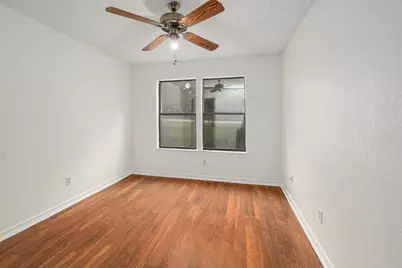
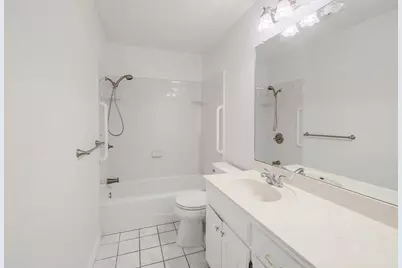
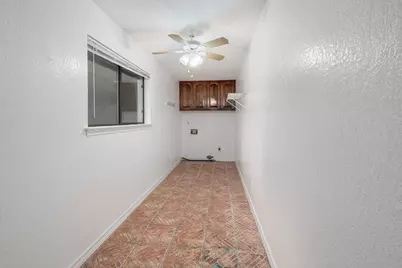
This is a carousel with tiles that activate property listing cards. Use the previous and next buttons to navigate.
1/33
$450,000 Just Listed
This is a carousel with tiles that activate property listing cards. Use the previous and next buttons to navigate.
1/33
Property Description
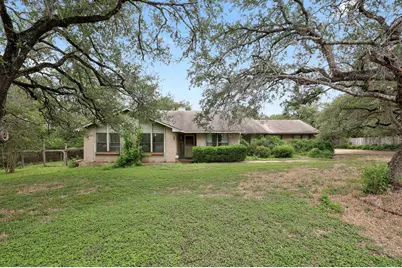
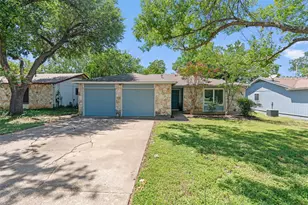
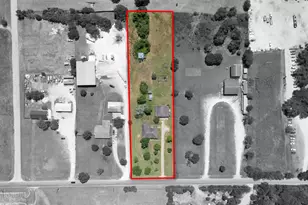
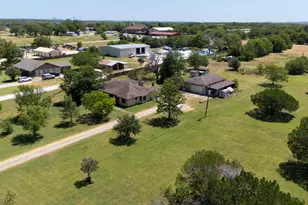
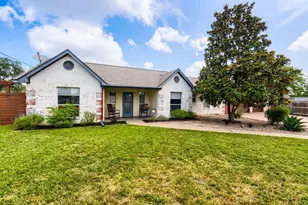
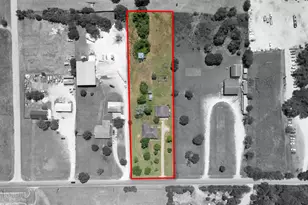
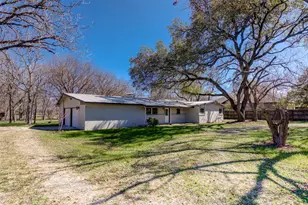
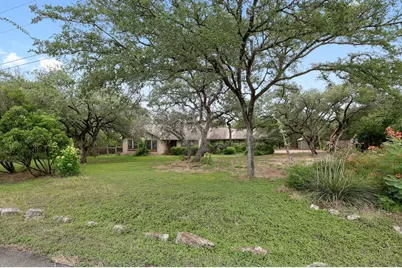
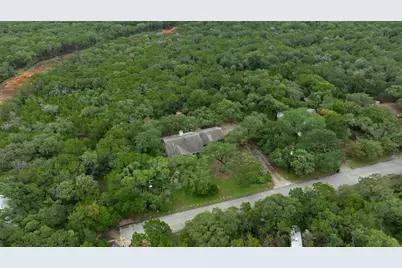
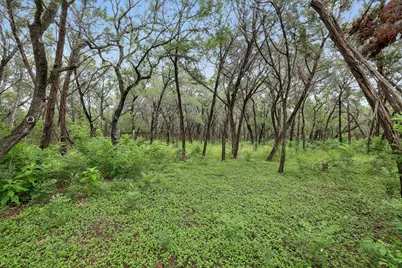
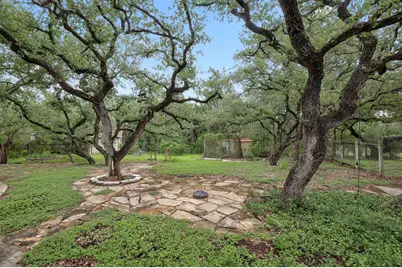
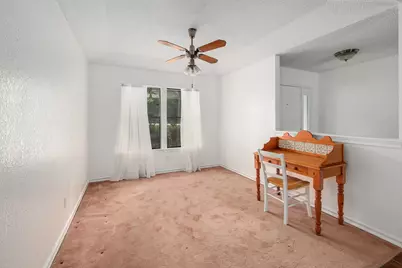
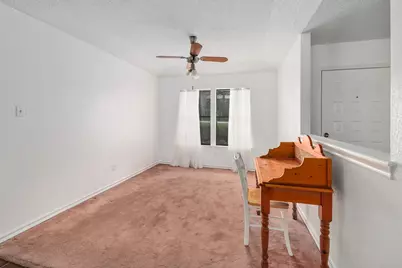
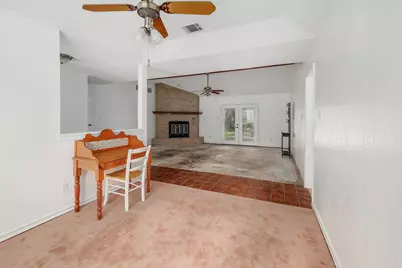
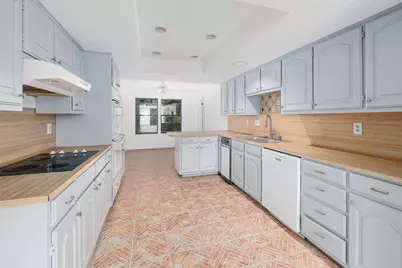
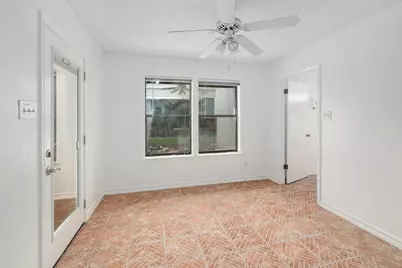
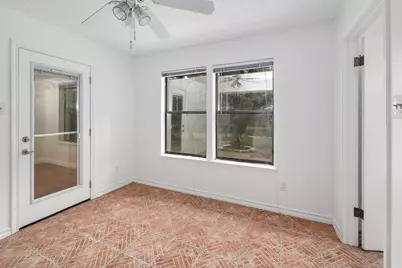
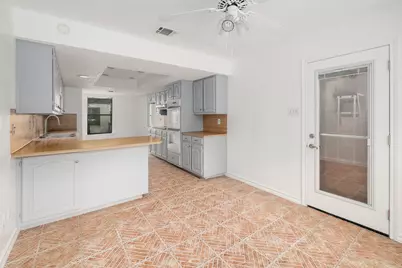
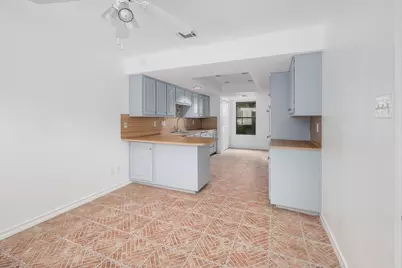
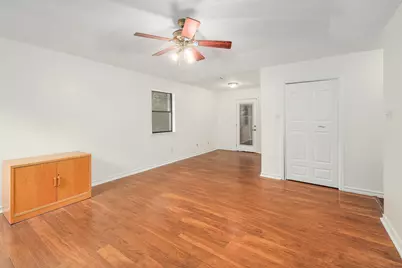
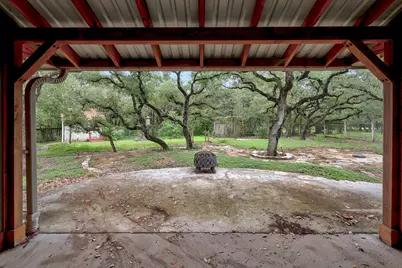
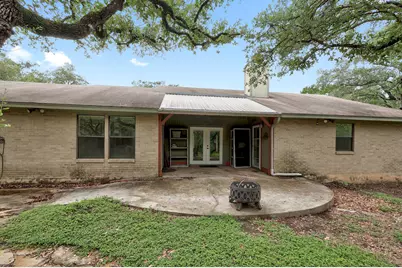
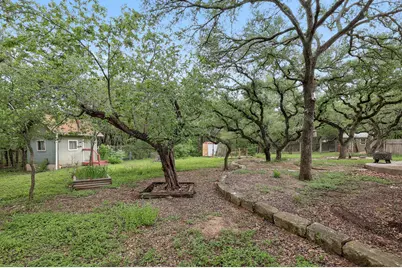
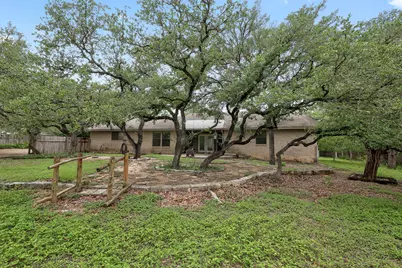
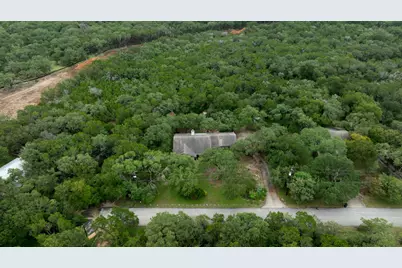
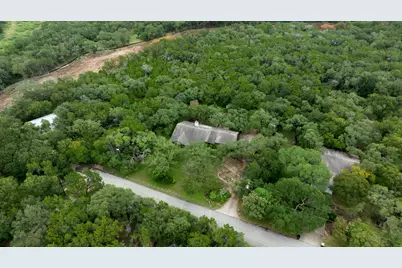
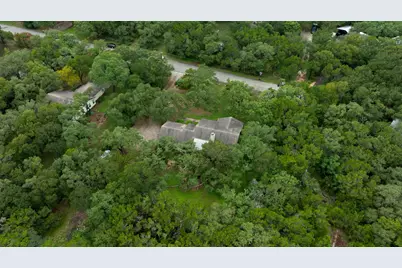
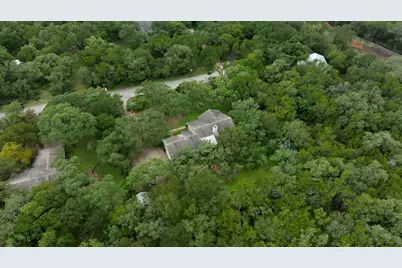
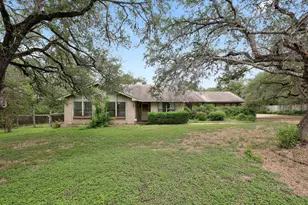
Tucked away on a quiet dead-end road in northwest Buda, this property delivers the kind of privacy and acreage that's increasingly rare - and it's a prime opportunity for investors or homeowners ready to renovate for instant equity. With a full acre of flat, usable land, the options are wide open: consider expanding the existing footprint, explore adding an ADU for increased value, or design your ideal outdoor retreat. The lot is covered with towering mature oaks and native trees that create a natural screen of seclusion, and it backs to undeveloped land with no rear neighbors. Less than a mile from Highway 45 and just 17 miles from downtown Austin, the location keeps you connected without sacrificing the private, tucked-away feel. Inside, you'll find a versatile floor plan with three distinct living areas - a family room anchored by vaulted ceilings, exposed beams, and a fireplace; a formal living space; and a separate office or study - giving you plenty of flexibility to reimagine the layout and finishes. Outside, the expansive backyard includes a covered patio and a detached storage shed, with plenty of room to create an outdoor living space that takes full advantage of the private, tree-lined setting. Don't miss your chance to own a rare find this close to Austin!
Full Property Details
Full Property Details for 12403 Shady Acres Dr
General
- Price: $450,000
- Taxes: $8,657 (2025)
- Status: Active
- Type: Single Family
- Source: Austin_MLS
- MLS ID: 7368457
- Updated: 7/16/2026
- Added to Site: 1 day(s) ago
Interior
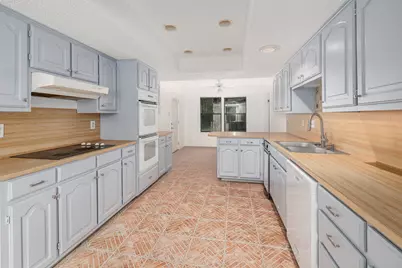
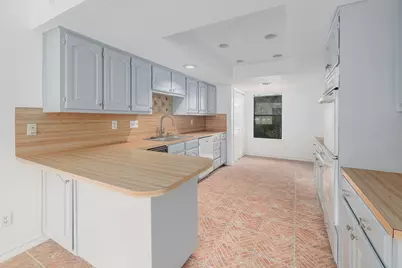
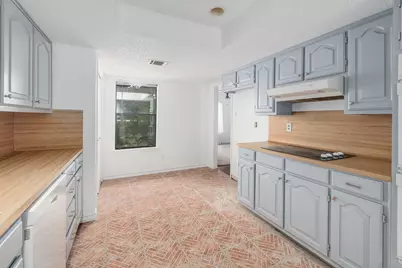
- Interior Features: Ceiling Fan(s), Separate/Formal Dining Room, High Ceilings, Multiple Living Areas, Multiple Dining Areas, Main Level Primary, Pantry, Recessed Lighting, Study, Vaulted Ceiling(s)
- Fireplace: Yes
- Number of Fireplaces: 1
- Fireplace(s): Family Room
- Appliances: Cooktop, Double Oven, Dishwasher
- Flooring: Concrete, Tile
Rooms
Bathrooms
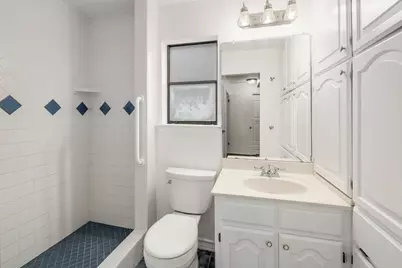
- Total Bathrooms: 2
- Full Bathrooms: 2
Bedrooms
- Total Bedrooms: 3
- Bedrooms Main: 3
Other Rooms
- Laundry: Laundry Room
Additional Information
- Shared Amenities: None
- Security/Safety: See Remarks
Exterior
- Exterior Features: Private Yard
- Porch/Patio/Deck: Covered, Patio
Parking
- Garage: Yes
- Garage Spaces: 2
- Covered Spaces: 2
- Total Spaces: 5
- Parking Features: Driveway, Garage, Garage Faces Side
Location
- Area: HH
- County: Hays
- Subdivision: Cimarron Acres
- Driving Directions: Right on 1626 from SH 45, Left on Lakewood Drive, Left on Shady Acres Drive
- Direction Faces: West
School Information
- Elem School District: HaysCONSISD
- Midd School District: HaysCONSISD
- High School District: HaysCONSISD
- Elementary School: Carpenter Hill
- Middle School: Eric Dahlstrom
- High School: Johnson High School
Heating & Cooling
- Central air: Yes
- Air Conditioning: Yes
- Cooling Type: Central Air
- Heating Type: Central
Utilities
- Sewer: Septic Tank
- Water: Private
- Utility Description: Electricity Connected, Water Connected
Structural Information
- Detached/Attached: Detached
- Construction: Masonry
- Roof: Shingle
- Windows: See Remarks
- Stories/Levels: 1
- Square Feet: 2,054
- Sq. Ft. Source: Public Records
- Living Area: 2,054 Sq. Ft.
- Year Built: 1985
- Year Built Source: Estimated
- Property Condition: Resale
Additional Structures
- Other Structures: Shed(s), Storage
Lot Features
- Property View: Trees/Woods
- Lot Size (Acres): 1
- Lot Size (Sq. Ft.): 43,560
- Fence: Yes
- Lot Features: Back Yard, Front Yard, Level, Private, Many Trees, Trees Large Size, Trees Medium Size
- Fencing (Description): See Remarks
Financial Considerations
- Assessment Amount: $473,880
- Tax Amount: $8,657.43
- Tax Year: 2025
- Terms: Cash, Conventional
Disclosures and Reports
- Special Conditions: Estate
- Legal Description: CIMARRON ACRES, LOT 6, ACRES 1.00
- Disclosures/Reports: None
- Property ID: 1116650000006002
- Lot Number: 6
Listed by Keller Williams Realty
Get Pre-Approved Today
Schools
Schools serving 12403 Shady Acres Dr
School District:Hays Consolidated Independent School District
| Name | Grades | Distance |
|---|---|---|
Carpenter Hill Elementary School 4410 Rr 967, Buda, TX 78610 | PK-5 | 3 mi |
Eric Dahlstrom Middle School 3600 Farm to Market Road 967, Buda, TX 78610 | 6-8 | 2.4 mi |
Moe and Gene Johnson High School 4260 Farm to Market Road 967, Buda, TX 78610 | 9-12 | 2.9 mi |
Disclaimer:
School attendance boundaries provided by ATTOM Data Solutions and are for reference only. Contact the school directly to verify enrollment eligibility.
Price & Sales History for 12403 Shady Acres Dr
Date
Details
Price
Change
Source
7/16/2026
Listed
$450,000
—
MLS
Disclaimer: Historical sales information is derived from public records provided by the county offices. Information is not guaranteed and should be independently verified.

Tax History
Tax History for 12403 Shady Acres Dr
Year
Property Taxes
Change
Tax Assessment
Change
2024
$1,829
-23%
$473,880
1%
2023
$2,377
-32%
$468,439
10%
2022
$3,471
—
$425,854
10%
2022
$3,471
-1%
$387,140
10%
2021
$3,499
2%
$351,945
10%
2020
$3,434
-47%
$319,950
11%
2018
$6,430
10%
$288,831
10%
2017
$5,865
9%
$262,574
10%
2016
$5,370
9%
$238,704
9%
2015
$4,935
-28%
$218,812
-31%
2019
$6,899
55%
$317,714
60%
2014
$4,438
12%
$198,920
8%
2013
$3,952
—
$183,350
—
Disclaimer: Historical tax information is derived from public records provided by the county offices. Information is not guaranteed and should be independently verified.
Estimate the Cost
Estimate the Cost for 12403 Shady Acres Dr
12403 Shady Acres Drive, Buda, TX 78610 (MLS# 7368457) is a Single Family property with 3 bedrooms and 2 full bathrooms. 12403 Shady Acres Drive is currently listed for $450,000 and was received on July 16, 2026. Want to learn more about 12403 Shady Acres Drive? Do you have questions about finding other Single Family real estate for sale in Buda? You can browse all Buda real estate or contact a Coldwell Banker agent to request more information.