This is a carousel with tiles that activate property listing cards. Use the previous and next buttons to navigate.
1/36
$499,999 Just Listed
This is a carousel with tiles that activate property listing cards. Use the previous and next buttons to navigate.
1/36
Property Description
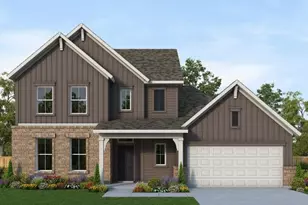
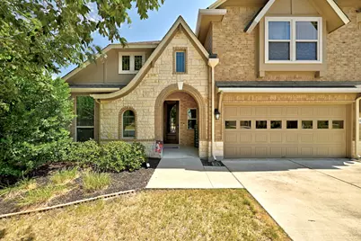
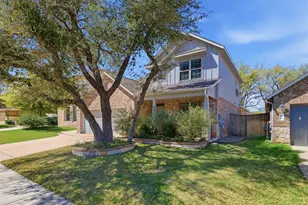
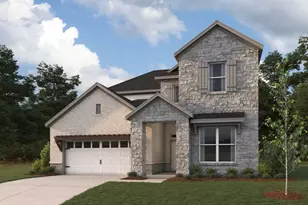
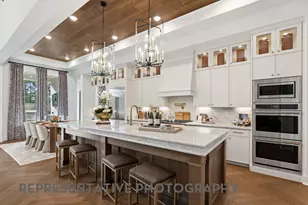
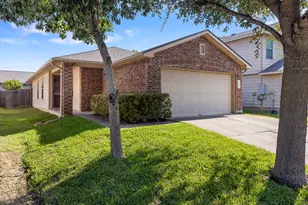
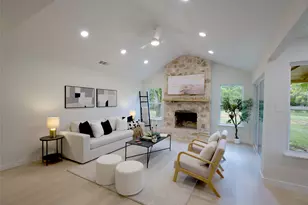
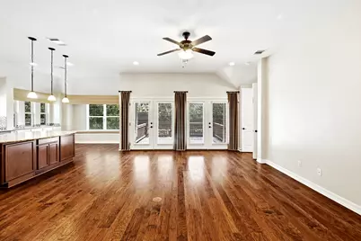
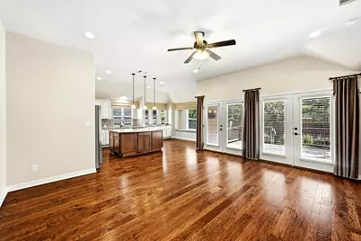
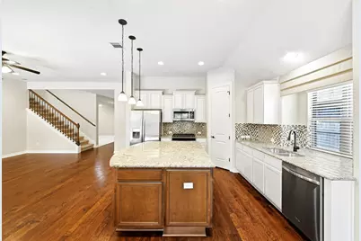
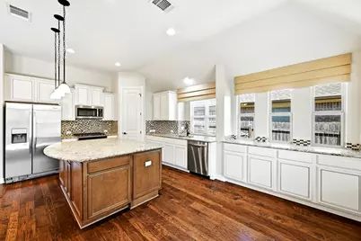
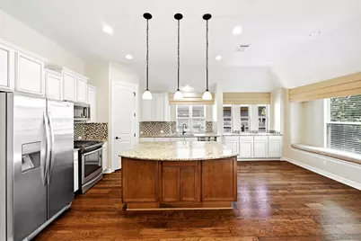
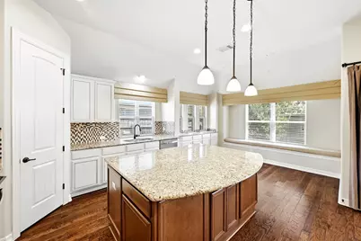
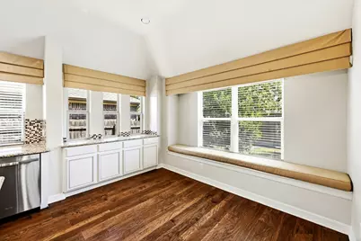
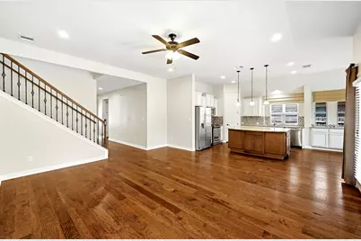
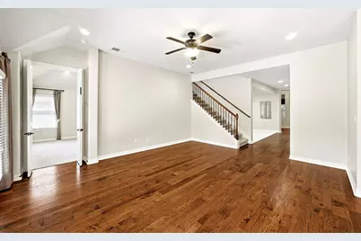
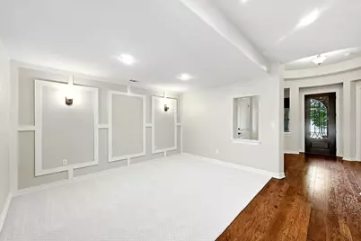
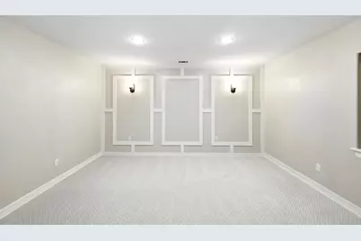
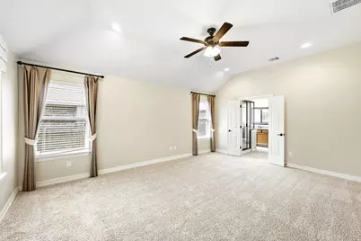
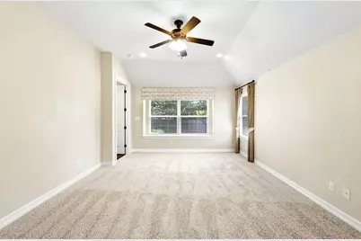
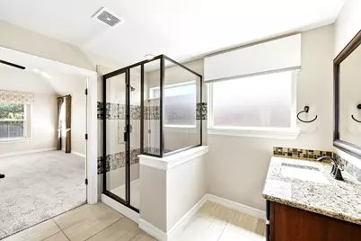
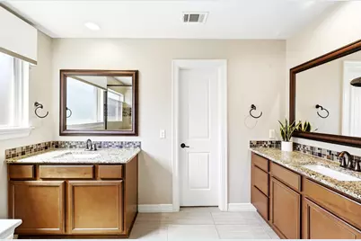
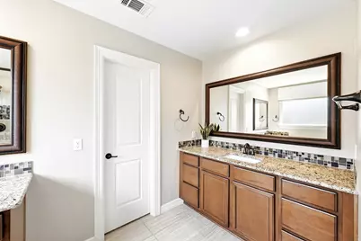
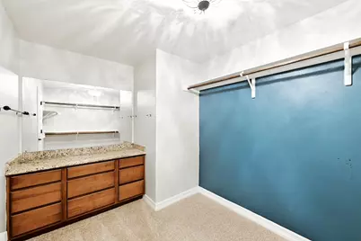
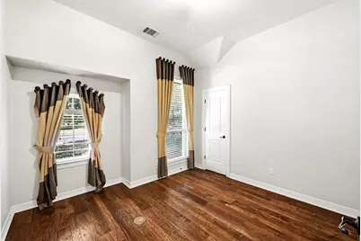
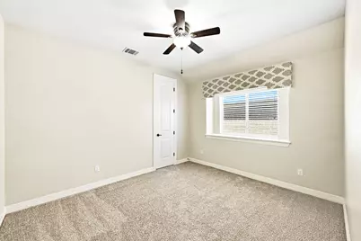
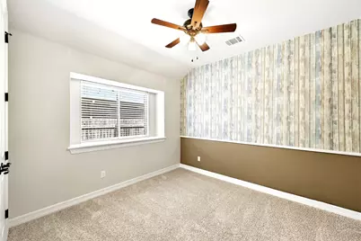
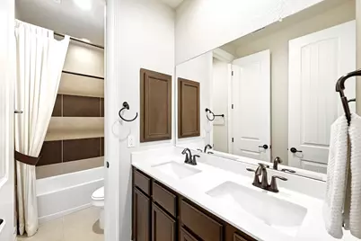
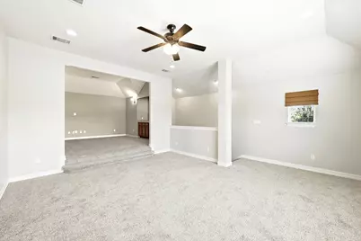
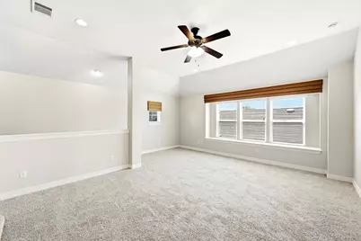
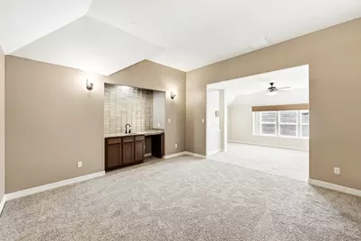
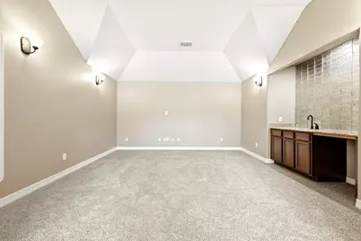
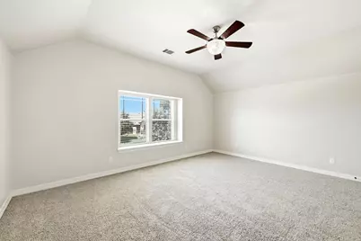
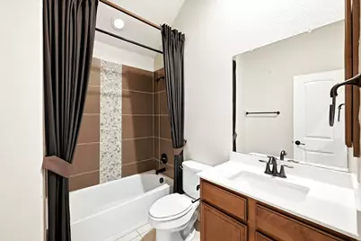
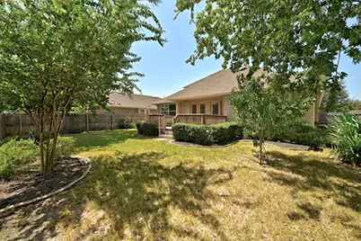
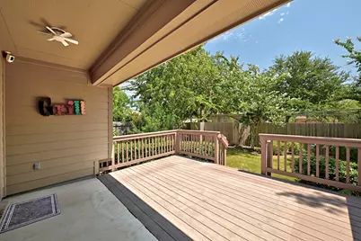
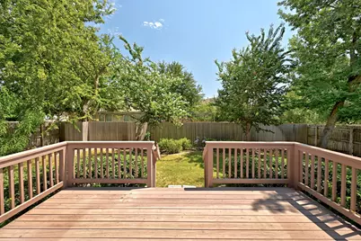
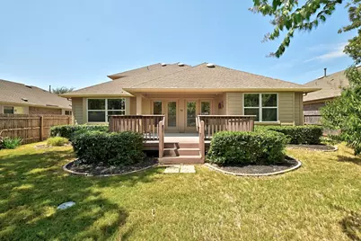
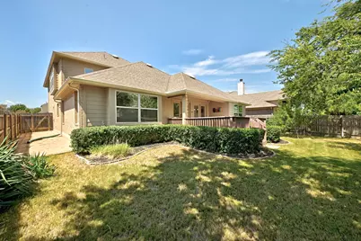
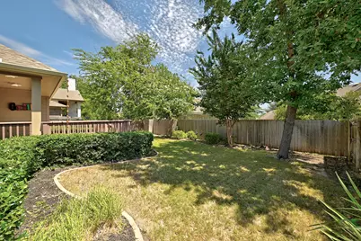
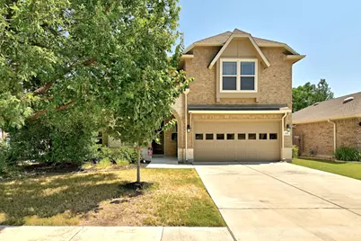
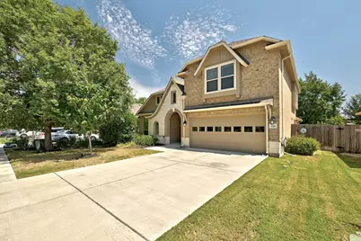
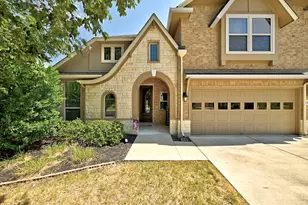
There is something special about the way Buda balances that genuine small-town feel with a 15-mile straight shot into the heart of Austin. This Pacesetter home was originally the community model, which means it's packed with all those thoughtful touches that really make a home special. From the moment you step into the rotunda foyer, the house feels open, grounded, and full of natural light, with rich hardwood floors connecting the main living spaces. The kitchen is a standout-it's a beautiful, well-designed space that avoids the "cookie-cutter" look. It features crisp white cabinetry paired with a warm, medium-toned wood island that really anchors the room. The cabinets extend into the breakfast nook with a built-in buffet, making it a great spot for coffee while you look out at the backyard. The layout is incredibly practical. On the main floor, there's a dedicated home office for remote work, plus a flex room featuring gorgeous millwork. The primary suite and two additional bedrooms are also on this level, keeping the daily flow seamless. Upstairs is where the fun happens; it's laid out with two distinct areas-a spacious game room and a media room with its own wet bar. These expansive spaces are alongside a private secondary bedroom and full bath, perfect for a guest or teen retreat. The backyard feels like a private escape, featuring a covered patio and an extended deck surrounded by gorgeous landscaping. It's the perfect place to unwind. Beyond the home, the Buda lifestyle awaits. Whether you're exploring the nature trails and parks, enjoying community events at Buda City Park, or wandering through the boutiques and eateries of the historic downtown district, there is a distinct sense of belonging here. With a quick commute to Austin, this is a rare opportunity to enjoy the peaceful pace of a tight-knit community without sacrificing city convenience.
Full Property Details
Full Property Details for 128 Summer Pointe Dr
General
- Price: $499,999
- HOA FEE: $22/month
- HOA FEE FREQ.: Annually
- Taxes: $12,081 (2025)
- Status: Active
- Type: Single Family
- Source: Austin_MLS
- MLS ID: 6437606
- Updated: Today (9/18/2026)
- Added to Site: Today
Interior
- Interior Features: Wet Bar, Breakfast Bar, Built-in Features, Ceiling Fan(s), Separate/Formal Dining Room, Double Vanity, Eat-in Kitchen, French Door(s)/Atrium Door(s), Granite Counters, High Ceilings, Kitchen Island, Multiple Living Areas, Multiple Dining Areas, Main Level Primary, Open Floorplan, Pantry, Recessed Lighting, Study, Bar, Walk-In Closet(s)
- Fireplace(s): None
- Appliances: Dishwasher, Gas Cooktop, Disposal, Microwave, Oven, Stainless Steel Appliance(s)
- Flooring: Carpet, Tile, Wood
Rooms
Bathrooms
- Total Bathrooms: 3
- Full Bathrooms: 3
Bedrooms
- Total Bedrooms: 4
- Bedrooms Main: 4
Other Rooms
- Laundry: Inside, Main Level, Laundry Room, Washer Hookup, Electric Dryer Hookup
Additional Information
- Shared Amenities: Common Grounds/Area, Curbs, Playground, Park, Sport Court(s), Street Lights, Sidewalks
- Spa Description: None
- Security/Safety: Smoke Detector(s)
Exterior
- Exterior Features: Exterior Steps, Lighting, Private Yard, Rain Gutters
- Porch/Patio/Deck: Covered, Deck, Patio
Parking
- Garage: Yes
- Garage Spaces: 2
- Covered Spaces: 2
- Total Spaces: 4
- Parking Features: Attached, Concrete, Door-Single, Driveway, Enclosed, Garage Faces Front, Garage, Garage Door Opener, Inside Entrance, Side By Side
Location
- Area: HH
- County: Hays
- Subdivision: Summer Pointe Sec One
- Driving Directions: From I-35, exit 221 toward Main St. Turn right onto Main St. Turn right onto Ranch to Market Rd 967/Live Oak St. Turn left onto Old Black Colony Rd. Turn right onto Summer Pointe and the home is quickly on the right.
- Direction Faces: West
School Information
- Elem School District: HaysCONSISD
- Midd School District: HaysCONSISD
- High School District: HaysCONSISD
- Elementary School: Elm Grove
- Middle School: Eric Dahlstrom
- High School: Johnson High School
Community
- Association: Yes
- Assoc. Name: Summer Pointe HOA
- Assoc. Fees Include: Common Area Maintenance
Heating & Cooling
- Central air: Yes
- Air Conditioning: Yes
- Cooling Type: Central Air, Ceiling Fan(s), Electric
- Heating Type: Central, Natural Gas
Utilities
- Sewer: Public Sewer
- Water: Public
- Cable Available: Yes
- Utility Description: Cable Available, Electricity Connected, Natural Gas Connected, Sewer Available, Water Connected
Structural Information
- Detached/Attached: Detached
- Construction: Brick Veneer, Masonry, Stone Veneer
- Roof: Composition, Shingle
- Windows: Blinds, Screens
- Stories/Levels: 2
- Square Feet: 3,162
- Sq. Ft. Source: Public Records
- Living Area: 3,162 Sq. Ft.
- Year Built: 2014
- Year Built Source: Public Records
- Property Condition: Resale
Additional Structures
- Other Structures: None
Lot Features
- Lot Size (Acres): 0.1769
- Lot Size (Sq. Ft.): 7,705.76
- Street Lights: Yes
- Sidewalks: Yes
- Fence: Yes
- Lot Features: Back Yard, Sprinklers In Rear, Sprinklers In Front, Interior Lot, Landscaped, Many Trees, Sprinklers Automatic, Sprinklers In Ground, Trees Large Size, Trees Medium Size
- Fencing (Description): Back Yard, Privacy, Wood
Financial Considerations
- Association Fee: $264
- Assoc Fee Freq.: Annually
- Assessment Amount: $553,040
- Tax Amount: $12,081.29
- Tax Year: 2025
- Terms: Cash, Conventional, FHA, Texas Vet, VA Loan
Disclosures and Reports
- Special Conditions: Standard
- Documents Avail.: Survey
- Legal Description: SUMMER POINTE SEC ONE, BLOCK A, LOT 75
- Disclosures/Reports: Seller Disclosure
- Property ID: 118357000A075002
- Block: A
- Lot Number: 75
Listed by Compass RE Texas, LLC
Get Pre-Approved Today
Schools
Schools serving 128 Summer Pointe Dr
School District:Hays Consolidated Independent School District
| Name | Grades | Distance |
|---|---|---|
Elm Grove Elementary School, Buda, TX 801 Farm to Market 1626, Buda, TX 78610 | PK-5 | 0.7 mi |
Eric Dahlstrom Middle School 3600 Farm to Market Road 967, Buda, TX 78610 | 6-8 | 1.4 mi |
Moe and Gene Johnson High School 4260 Farm to Market Road 967, Buda, TX 78610 | 9-12 | 1.9 mi |
Disclaimer:
School attendance boundaries provided by ATTOM Data Solutions and are for reference only. Contact the school directly to verify enrollment eligibility.
Price & Sales History for 128 Summer Pointe Dr
Date
Details
Price
Change
Source
9/18/2026
Listed
$499,999
—
MLS
Disclaimer: Historical sales information is derived from public records provided by the county offices. Information is not guaranteed and should be independently verified.

Tax History
Tax History for 128 Summer Pointe Dr
Year
Property Taxes
Change
Tax Assessment
Change
2024
$10,391
15%
$553,040
1%
2023
$9,019
-6%
$548,452
10%
2022
$9,627
—
$498,593
10%
2022
$9,627
3%
$453,266
10%
2021
$9,377
-8%
$412,060
-5%
2020
$10,225
1%
$433,850
8%
2019
$10,143
1%
$402,370
4%
2018
$10,015
30%
$385,610
30%
2017
$7,724
-20%
$296,980
-20%
2016
$9,702
37%
$370,280
36%
2015
$7,084
—
$272,180
—
Disclaimer: Historical tax information is derived from public records provided by the county offices. Information is not guaranteed and should be independently verified.
Estimate the Cost
Estimate the Cost for 128 Summer Pointe Dr
128 Summer Pointe Drive, Buda, TX 78610 (MLS# 6437606) is a Single Family property with 4 bedrooms and 3 full bathrooms. 128 Summer Pointe Drive is currently listed for $499,999 and was received on September 18, 2026. Want to learn more about 128 Summer Pointe Drive? Do you have questions about finding other Single Family real estate for sale in Buda? You can browse all Buda real estate or contact a Coldwell Banker agent to request more information.