
This is a carousel with tiles that activate property listing cards. Use the previous and next buttons to navigate.
1/31
$2,000 Just Listed
This is a carousel with tiles that activate property listing cards. Use the previous and next buttons to navigate.
1/31
Property Description
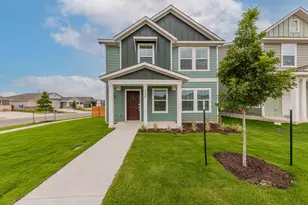
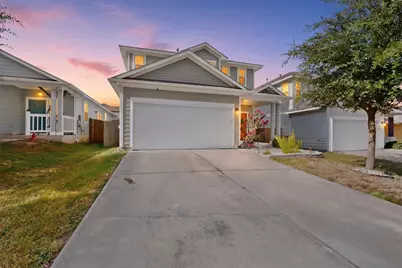
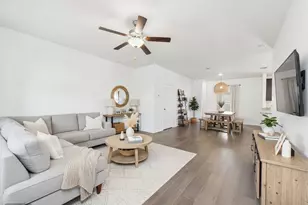
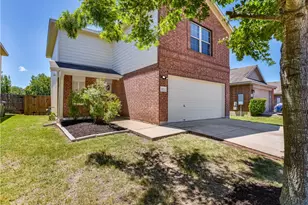
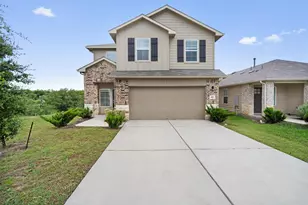
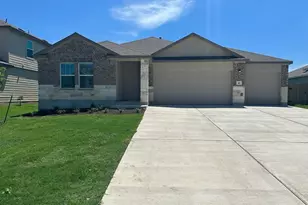
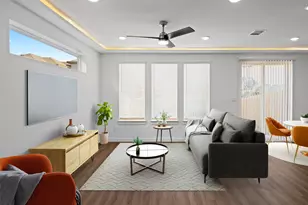
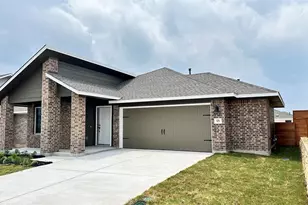
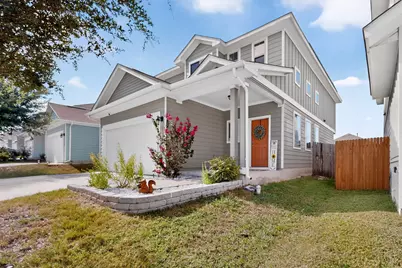
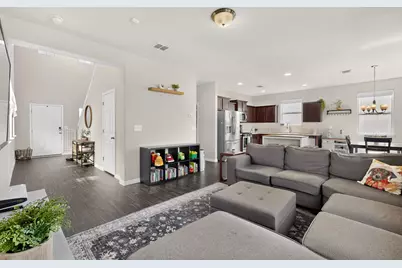
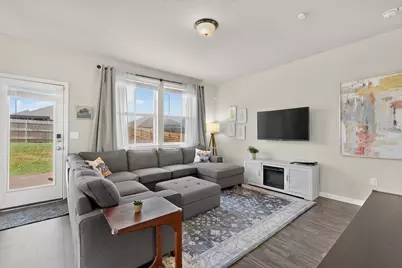
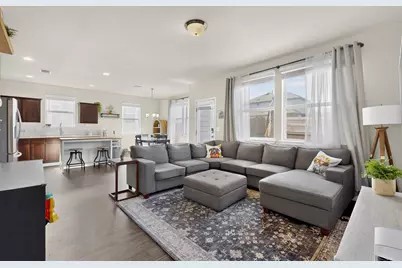
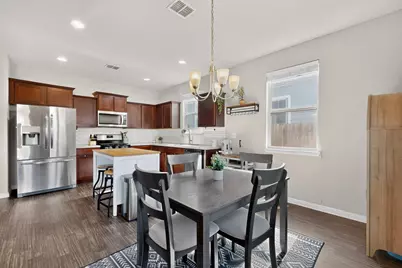
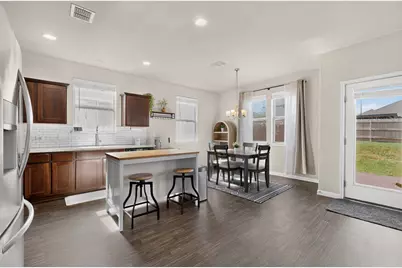
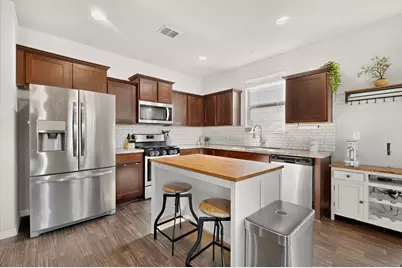
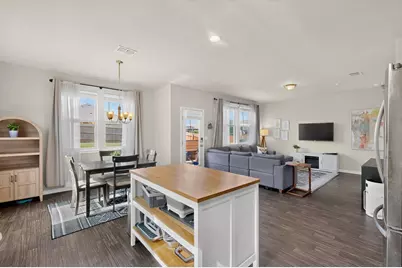
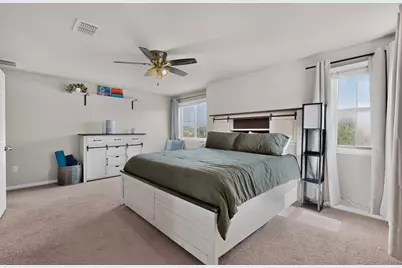
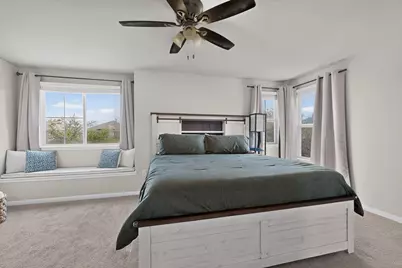
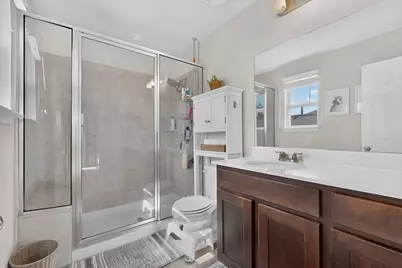
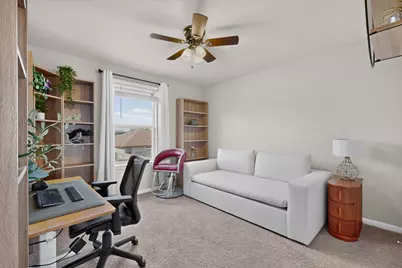
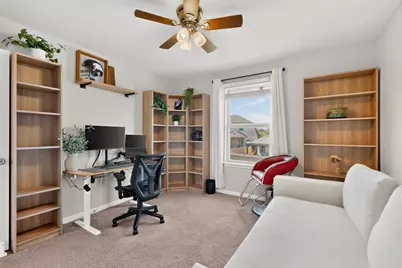
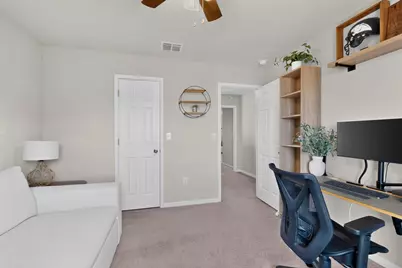
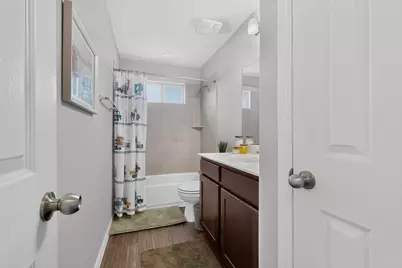
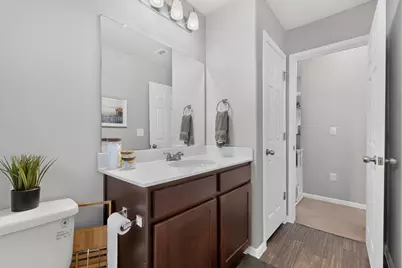
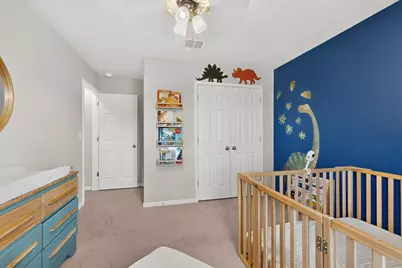
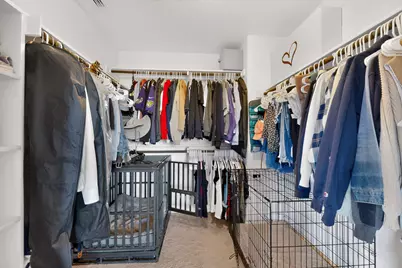
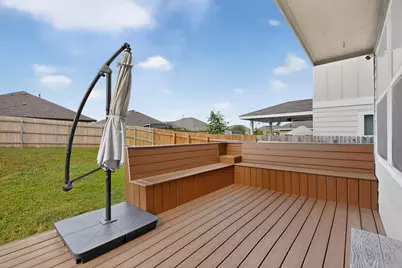
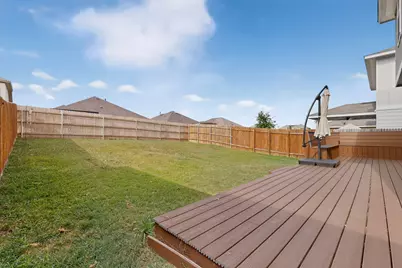
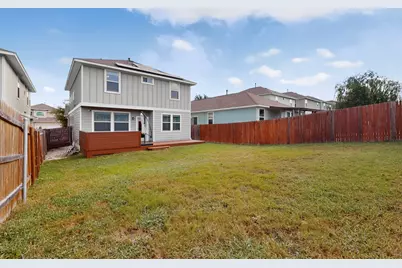
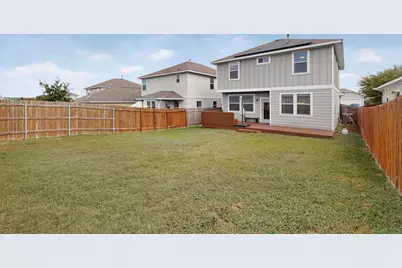
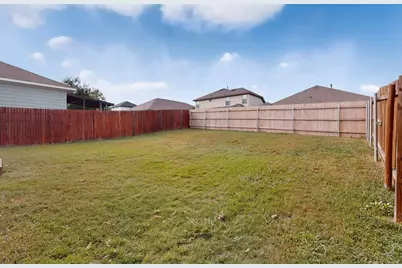
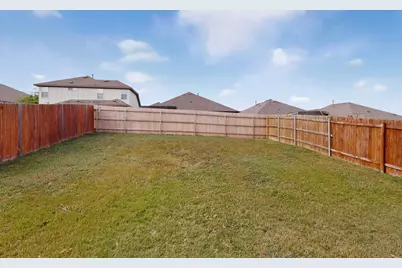
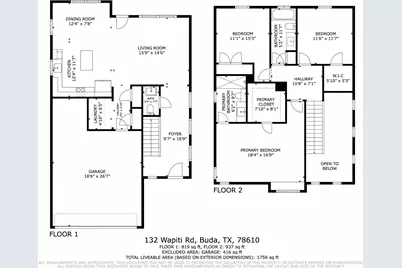
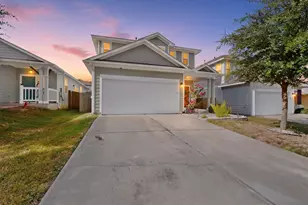
Nestled in the heart of Buda's sought-after Shadow Creek, this meticulously maintained residence presents a bright, open floor plan enhanced by numerous upgrades. The spacious living area, seamlessly flowing between three rooms, basks in abundant natural light, creating an ideal setting for entertaining guests. The stunning kitchen showcases upgraded backsplash, beautiful cabinets, granite countertops, stainless steel appliances, and a strategically positioned island, providing ample space for culinary endeavors while fostering social interactions. Step outside to the extended patio, where gatherings effortlessly transition from indoor to outdoor spaces. Retreat upstairs to find three conveniently located bedrooms, offering comfortable accommodations for family and guests. The primary bedroom features a serene window seat, perfect for quiet moments of relaxation with a good book. Ample storage is provided by the generously sized primary closet, complete with built-in shelves. Unwind in the luxurious primary bathroom, boasting a spacious walk-in shower. This home enjoys an enviable location, with Ralph Pfluger Elementary just a stone's throw away and Marsh Lane offering convenient access to McCormick Middle School less than 2.5 miles away. I-35 is mere minutes from your doorstep, while a wealth of shopping options including two HEBs, two Walmarts, and a Costco, as well as over 50 restaurants, are within a 15-minute drive. Positioned amidst the burgeoning growth of Buda/Kyle, this home epitomizes the perfect blend of convenience and comfort.
Full Property Details
Full Property Details for 132 Wapiti Rd
General
- Rent: $2,000
- Status: Active
- Type: Single Family
- Source: Austin_MLS
- MLS ID: 6343254
- Updated: Today (7/8/2026)
- Added to Site: Today
Rental Information
- Lease/Rent Term: 12 Months
Interior
- Interior Features: Ceiling Fan(s), High Ceilings, Laminate Counters, Open Floorplan, Recessed Lighting, Walk-In Closet(s)
- Appliances: Dishwasher, Free-Standing Electric Range, Microwave, Stainless Steel Appliance(s)
- Flooring: Carpet, Vinyl
Rooms
Bathrooms
- Total Bathrooms: 3
- Full Bathrooms: 2
- Half Bathrooms: 1
Bedrooms
- Total Bedrooms: 3
Other Rooms
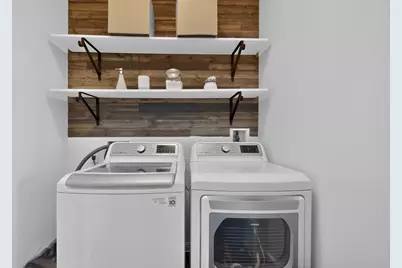
- Laundry: Laundry Closet, In Hall, Lower Level, Washer Hookup, Electric Dryer Hookup
Additional Information
- Shared Amenities: Common Grounds/Area, Community Mailbox, Playground, Park, Pool, Sport Court(s), Trails/Paths
- Shared Pool: Yes
- Pool: Yes
- Pool Description: None, Community
- Security/Safety: Smoke Detector(s)
Exterior
- Exterior Features: None
- Porch/Patio/Deck: Awning(s), Deck
Parking
- Garage: Yes
- Garage Spaces: 2
- Covered Spaces: 2
- Total Spaces: 4
- Parking Features: Attached, Garage, RV Access/Parking
Location
- Area: HH
- County: Hays
- Subdivision: Shadow Creek Ph Nine Sec Two
- Driving Directions: From I-35 North take exit 217. Turn right onto Windy Hill Rd. In ~ 2 miles turn left onto Shadow Creek BLVD. Turn Left onto Spanish Trails BLVD. Turn Right onto Heron Dr. Turn Left onto Wapiti. Home is at the end of the rd on the left.
- Direction Faces: North
School Information
- Elem School District: HaysCONSISD
- Midd School District: HaysCONSISD
- High School District: HaysCONSISD
- Elementary School: Ralph Pfluger
- Middle School: McCormick
- High School: Johnson High School
Community
- Association: Yes
Heating & Cooling
- Central air: Yes
- Air Conditioning: Yes
- Cooling Type: Central Air, Electric
- Heating Type: Central
Utilities
- Sewer: Municipal Utility District
- Water: Municipal Utility District
- Cable Available: Yes
- Utility Description: Cable Available, Electricity Connected, Natural Gas Connected, High Speed Internet Available, Phone Available, Sewer Connected, Underground Utilities, Water Connected
Structural Information
- Detached/Attached: Detached
- Construction: HardiPlank Type
- Roof: Composition, Shingle
- Windows: Double Pane Windows
- Stories/Levels: 2
- Square Feet: 1,688
- Sq. Ft. Source: Public Records
- Living Area: 1,688 Sq. Ft.
- Year Built: 2018
- Property Condition: Resale
Lot Features
- Property View: Neighborhood
- Lot Size (Acres): 0.11
- Lot Size (Sq. Ft.): 4,791.6
- Fence: Yes
- Lot Features: Back Yard
- Fencing (Description): Back Yard, Privacy, Wood
Financial Considerations
- For Sale/Rent/Lease: Lease
- Security Deposit: $2,000
- Pet Deposit: $500
- Owner Pays: Association Fees, Taxes
- Tenant Pays: All Utilities
Disclosures and Reports
- Legal Description: SHADOW CREEK PHASE NINE SEC TWO, BLOCK D, LOT 4, ACRES 0.11
- Disclosures/Reports: None, Renters Insurance Required
- Property ID: 117692000D004002
- Block: D
- Lot Number: 4
Listed by Sienna Properties
Schools
Schools serving 132 Wapiti Rd
School District:Hays Consolidated Independent School District
| Name | Grades | Distance |
|---|---|---|
Ralph Pfluger Elementary School 4951 Marsh Lane, Buda, TX 78610 | PK-5 | 0.4 mi |
Dr T C Mccormick Jr Middle 5700 Dacy Ln, Buda, TX 78610 | 6-8 | 0.7 mi |
Moe and Gene Johnson High School 4260 Farm to Market Road 967, Buda, TX 78610 | 9-12 | 5.5 mi |
Disclaimer:
School attendance boundaries provided by ATTOM Data Solutions and are for reference only. Contact the school directly to verify enrollment eligibility.
Price History for 132 Wapiti Rd
Date
Details
Price
Change
Source
7/08/2026
Listed
$2,000
—
MLS
Disclaimer: Historical sales information is derived from public records provided by the county offices. Information is not guaranteed and should be independently verified.

132 Wapiti Road, Buda, TX 78610 (MLS# 6343254) is a Single Family property with 3 bedrooms, 2 full bathrooms and 1 partial bathroom. 132 Wapiti Road is currently listed for rent at $2,000 and was received on July 08, 2026. Want to learn more about 132 Wapiti Road? Do you have questions about finding other real estate for sale or rent in Buda? You can browse all Buda rentals or contact a Coldwell Banker agent to request more information.