This is a carousel with tiles that activate property listing cards. Use the previous and next buttons to navigate.
1/39
$449,900 Just Listed
This is a carousel with tiles that activate property listing cards. Use the previous and next buttons to navigate.
1/39
Property Description
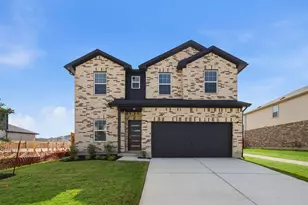
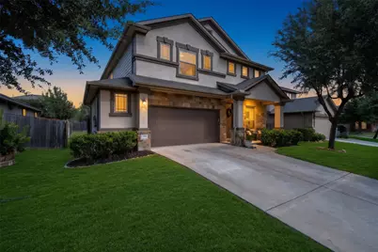
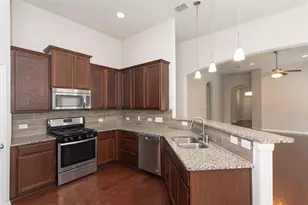
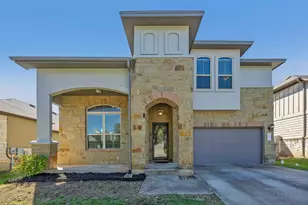
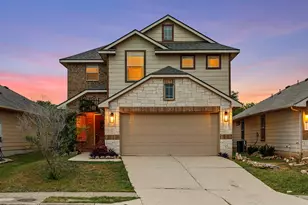
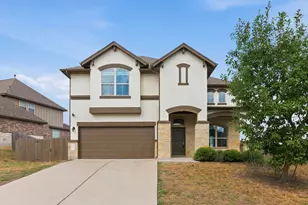
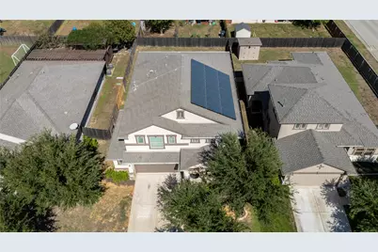
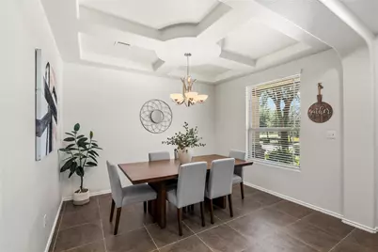
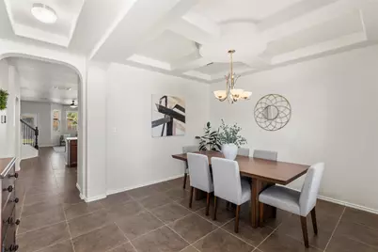
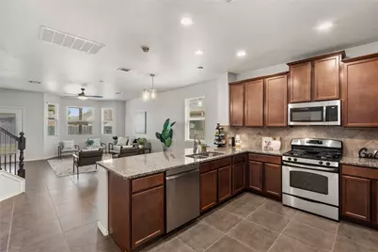
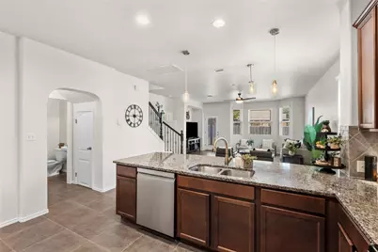
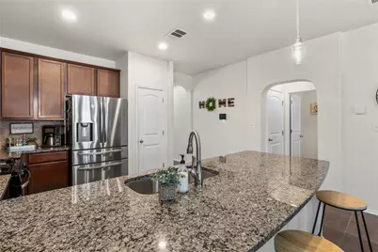
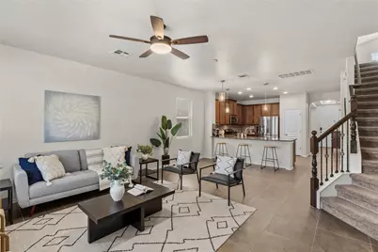
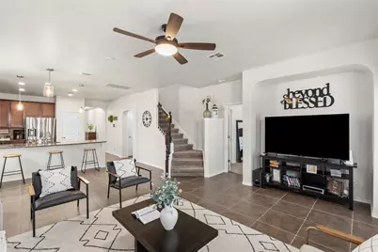
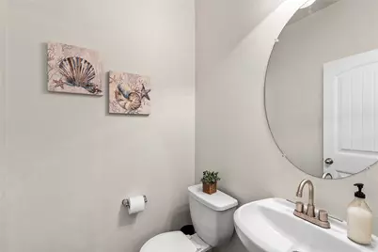
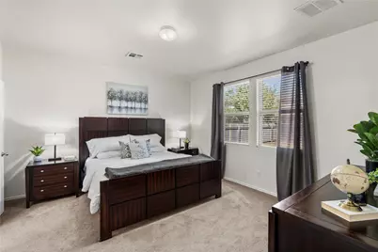
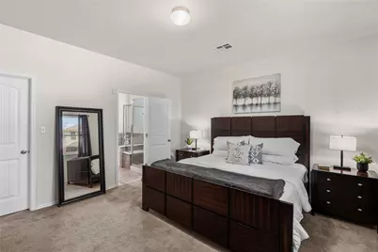
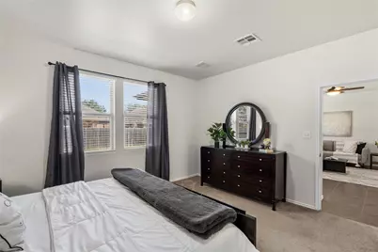
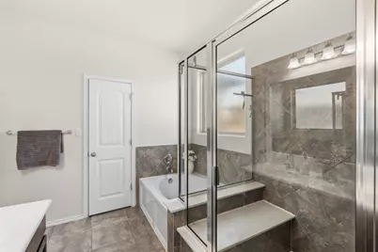
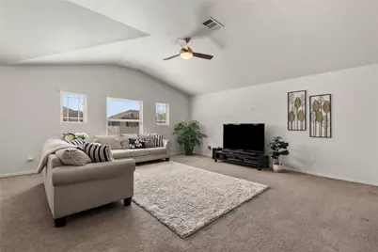
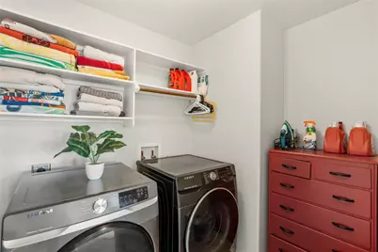
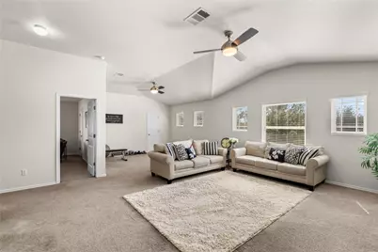
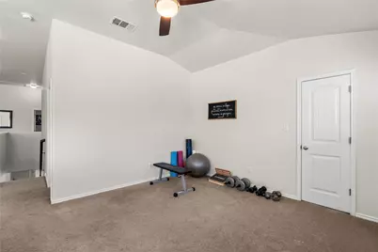
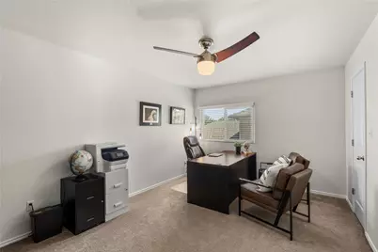
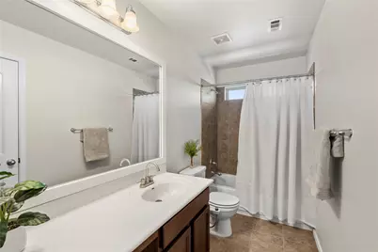
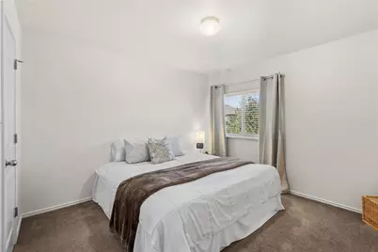
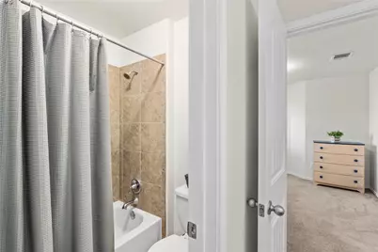
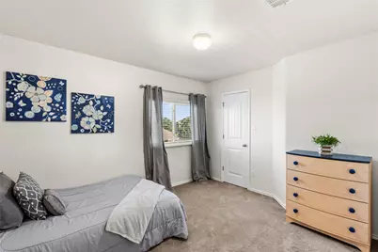
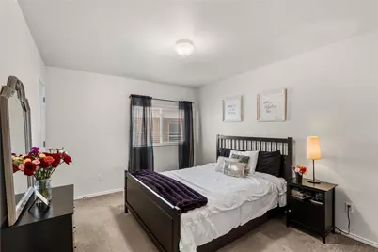
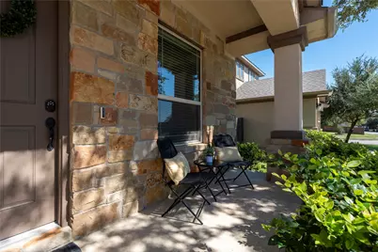
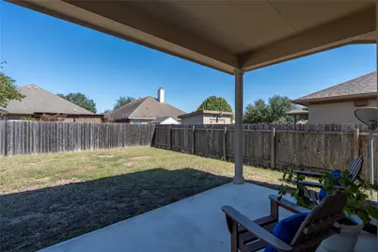
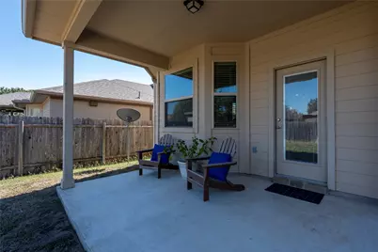
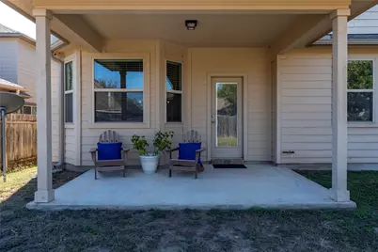
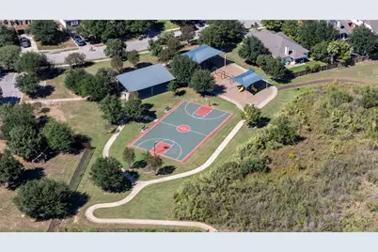
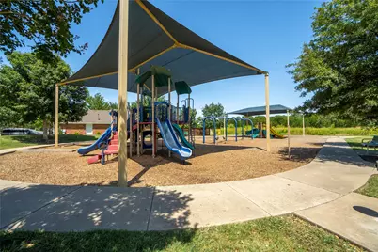
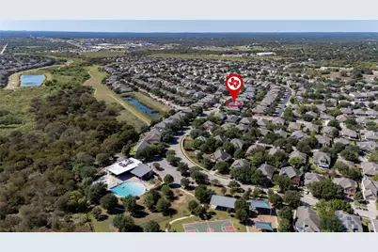
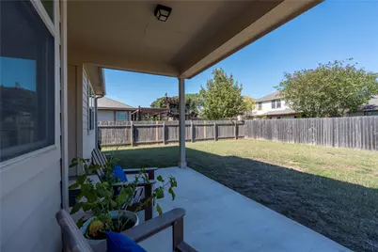
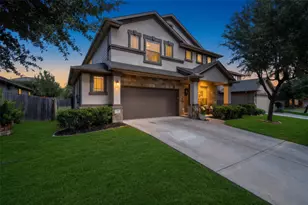
Grand natural stone and stucco architectural accents, this two-story residence presents an elegant exterior complete with an 8ft front door & covered front porch. Situated on a street off the main road, the home comes with a RARE upgrade of solar "money saving" panels, rain gutters and 2.5 car garage. Large tile flooring pave the way through a versatile layout downstairs. Just off the entry foyer is the formal dining room detailed with a coffered ceiling and a chandelier. The kitchen is appointed in the center of the home with granite counters, a breakfast bar, wood cabinetry, and stainless steel appliances-including a GAS stove. The open layout gives an inviting space to gather and an wrought iron staircase leads to the upper level, which includes a carpeted spacious game room and a workout area, storage closet & laundry room upstairs. Bedrooms boasts their own walk-in closets, blinds, while the 2 full upstairs bathrooms offer a jack-n-jill set up and a double sink with linen closet in hall way bathroom. Primary bedroom is conveniently located downstairs off the living room overlooking the back yard and has double his & hers walk in closets plus the on suite bathroom offers double sinks, separate shower/tub & a private toilet room. A covered concrete patio overlooks a spacious back yard bordered by wood fencing. Sprinkler system (front & sides), water softener. Residents also enjoy access to community features, including sidewalks, a park, a playground, club house, gym and a large community pool. A MUST SEE TO APPRECIATE ALL IT HAS TO OFFER!
Full Property Details
Full Property Details for 1366 Heep Run
General
- Price: $449,900
- HOA FEE: $38/month
- HOA FEE FREQ.: Quarterly
- Taxes: $10,064 (2026)
- Status: Active
- Type: Single Family
- Source: Austin_MLS
- MLS ID: 4412549
- Updated: 10/9/2026
- Added to Site: 1 day(s) ago
Interior
- Interior Features: Ceiling Fan(s), Coffered Ceiling(s), Entrance Foyer, High Ceilings, Main Level Primary, Open Floorplan, Pantry, Walk-In Closet(s)
- Fireplace(s): None
- Appliances: Dishwasher, ENERGY STAR Qualified Appliances, Free-Standing Range, Disposal, Gas Range, Gas Water Heater, Microwave, Stainless Steel Appliance(s)
- Flooring: Carpet, Tile
Rooms
Bathrooms
- Total Bathrooms: 4
- Full Bathrooms: 3
- Half Bathrooms: 1
Bedrooms
- Total Bedrooms: 5
- Bedrooms Main: 1
Other Rooms
- Laundry: Laundry Room
Additional Information
- Shared Amenities: Common Grounds/Area, Clubhouse, Playground, Park, Pool, Sport Court(s), Trails/Paths
- Shared Pool: Yes
- Pool: Yes
- Pool Description: None, Community
- Spa Description: None
- Security/Safety: Prewired, Smoke Detector(s)
Exterior
- Exterior Features: Private Yard, Rain Gutters
- Porch/Patio/Deck: Front Porch, Patio
Parking
- Garage: Yes
- Garage Spaces: 2
- Covered Spaces: 2
- Total Spaces: 2
- Parking Features: Attached, Door-Single, Garage Faces Front, Garage
Location
- Area: HH
- County: Hays
- Subdivision: Garlic Creek West Ph Iii Sec 4A
- Driving Directions: From I-35 South: Take exit 221 and turn right onto Main St Turn right onto 967 Garlic Creek is on the left prior to the intersection with 1626. Follow Garlic Creek to Heep run and take a right, home on 2nd on the right
- Direction Faces: South
School Information
- Elem School District: HaysCONSISD
- Midd School District: HaysCONSISD
- High School District: HaysCONSISD
- Elementary School: Elm Grove
- Middle School: Eric Dahlstrom
- High School: Johnson High School
Community
- Association: Yes
- Assoc. Name: Real Manage
- Assoc. Fees Include: Common Area Maintenance
Heating & Cooling
- Central air: Yes
- Air Conditioning: Yes
- Cooling Type: Central Air
- Heating Type: Central
Utilities
- Sewer: Public Sewer
- Water: Public
- Utility Description: Electricity Available, Underground Utilities
Structural Information
- Detached/Attached: Detached
- Builder: Meritage Homes
- Construction: HardiPlank Type, Masonry, Stone, Stucco
- Roof: Composition
- Windows: Double Pane Windows
- Stories/Levels: 2
- Square Feet: 2,813
- Sq. Ft. Source: Public Records
- Living Area: 2,813 Sq. Ft.
- Year Built: 2012
- Year Built Source: Public Records
- Property Condition: Resale
Additional Structures
- Other Structures: None
Lot Features
- Property View: Neighborhood
- Lot Size (Acres): 0.1371
- Lot Size (Sq. Ft.): 5,972.08
- Lot Dimensions: 50 x 120
- Fence: Yes
- Lot Features: Interior Lot, Level, Trees Small Size
- Fencing (Description): Privacy, Wood
Green Features
- Energy Efficient: Solar Panel(s), Appliances
Financial Considerations
- Association Fee: $115
- Assoc Fee Freq.: Quarterly
- Assessment Amount: $460,700
- Tax Amount: $10,064.1
- Tax Year: 2026
- Terms: Cash, Conventional, FHA, VA Loan
Disclosures and Reports
- Special Conditions: Standard
- Documents Avail.: Survey
- Legal Description: GARLIC CREEK WEST PHASE III SEC 4A, BLOCK U, Lot 22
- Disclosures/Reports: Seller Disclosure
- Property ID: 113168000U022002
- Block: U
- Lot Number: 22
Listed by Keller Williams Realty
Get Pre-Approved Today
Schools
Schools serving 1366 Heep Run
School District:Hays Consolidated Independent School District
| Name | Grades | Distance |
|---|---|---|
Elm Grove Elementary School, Buda, TX 801 Farm to Market 1626, Buda, TX 78610 | PK-5 | 0.9 mi |
Eric Dahlstrom Middle School 3600 Farm to Market Road 967, Buda, TX 78610 | 6-8 | 1.3 mi |
Moe and Gene Johnson High School 4260 Farm to Market Road 967, Buda, TX 78610 | 9-12 | 1.9 mi |
Disclaimer:
School attendance boundaries provided by ATTOM Data Solutions and are for reference only. Contact the school directly to verify enrollment eligibility.
Price & Sales History for 1366 Heep Run
Date
Details
Price
Change
Source
10/09/2026
Listed
$449,900
—
MLS
Disclaimer: Historical sales information is derived from public records provided by the county offices. Information is not guaranteed and should be independently verified.

Tax History
Tax History for 1366 Heep Run
Year
Property Taxes
Change
Tax Assessment
Change
2025
$8,266
15%
$454,394
1%
2023
$7,183
-8%
$449,845
10%
2022
$7,793
—
$408,950
10%
2022
$7,793
2%
$371,773
10%
2021
$7,623
7%
$337,975
10%
2020
$7,126
-9%
$307,250
-1%
2019
$7,827
-1%
$310,480
2%
2018
$7,930
4%
$305,320
4%
2017
$7,659
—
$294,500
1%
2016
$7,658
11%
$292,288
10%
2015
$6,916
24%
$265,716
10%
2013
$5,590
—
$241,560
6%
2013
$5,590
—
$227,860
—
Disclaimer: Historical tax information is derived from public records provided by the county offices. Information is not guaranteed and should be independently verified.
Estimate the Cost
Estimate the Cost for 1366 Heep Run
1366 Heep Run, Buda, TX 78610 (MLS# 4412549) is a Single Family property with 5 bedrooms, 3 full bathrooms and 1 partial bathroom. 1366 Heep Run is currently listed for $449,900 and was received on October 09, 2026. Want to learn more about 1366 Heep Run? Do you have questions about finding other Single Family real estate for sale in Buda? You can browse all Buda real estate or contact a Coldwell Banker agent to request more information.