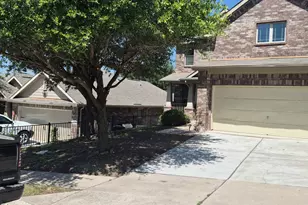
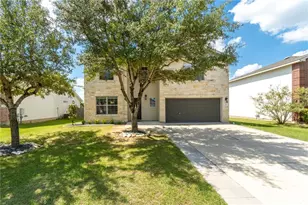
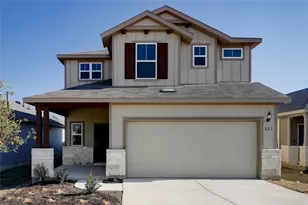
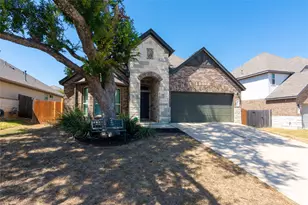
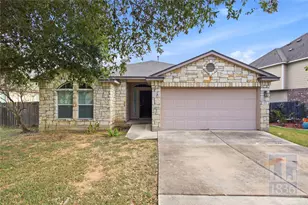
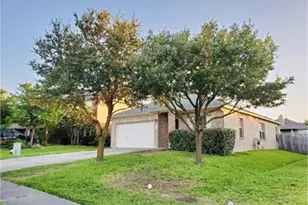
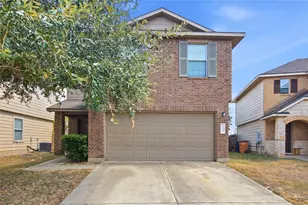
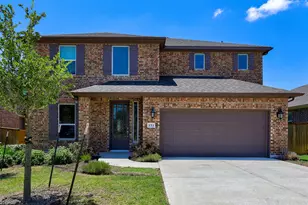
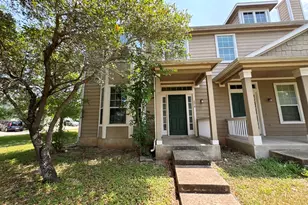
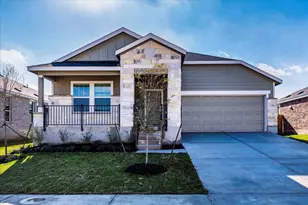
Full Property Details for 147 Longstraw Dr
General
- Rent: $2,200
- Status: Active
- Type: Single Family
- Source: Austin_MLS
- MLS ID: 5060047
- Updated: 9/8/2026
- Added to Site: 50 day(s) ago
Rental Information
- Lease/Rent Term: 12 Months
Interior
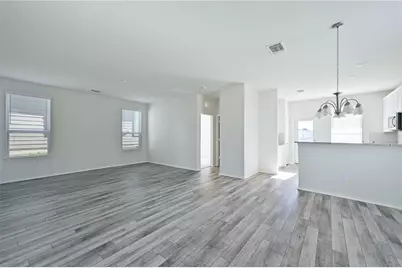
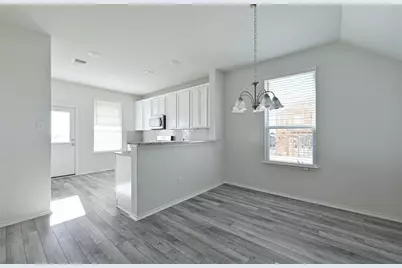
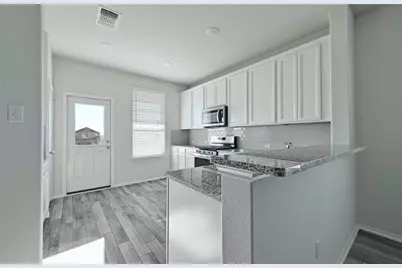
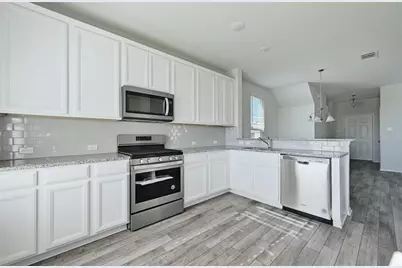
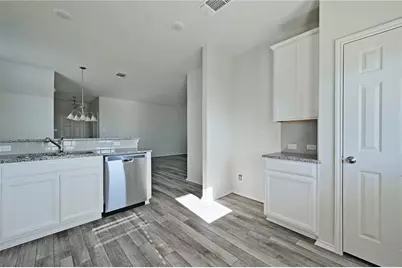
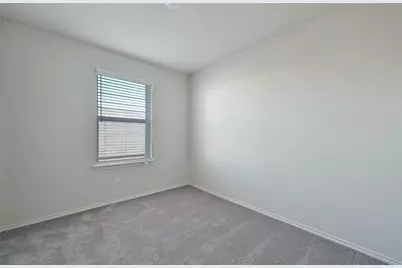
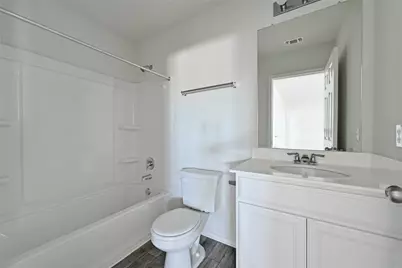
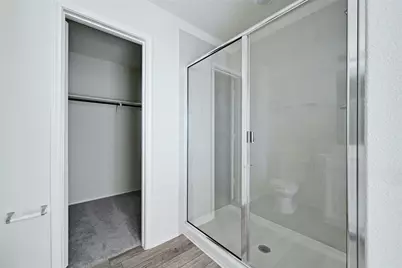
- Interior Features: Breakfast Bar, Double Vanity, Granite Counters, In-Law Floorplan, Interior Steps, Walk-In Closet(s)
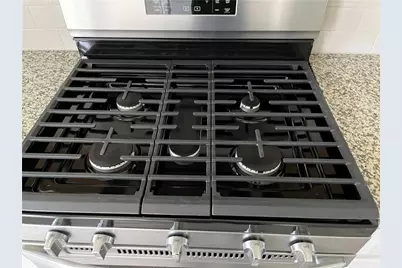
- Appliances: Dishwasher, Free-Standing Refrigerator, Disposal, Gas Range, Gas Water Heater, Microwave, Oven
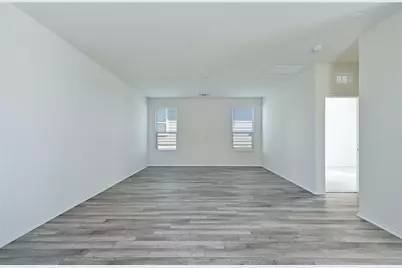
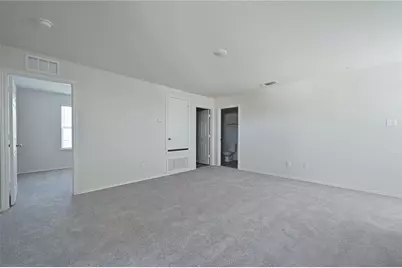
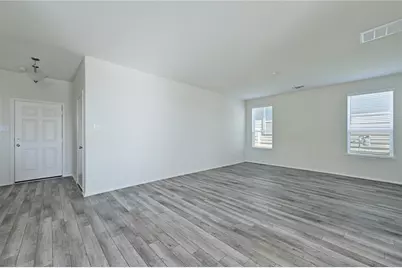
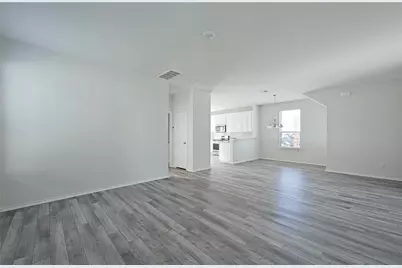
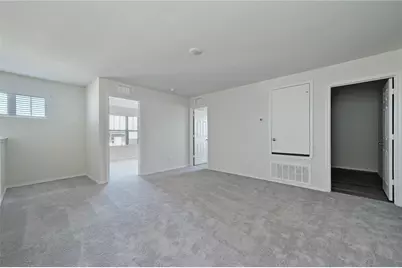
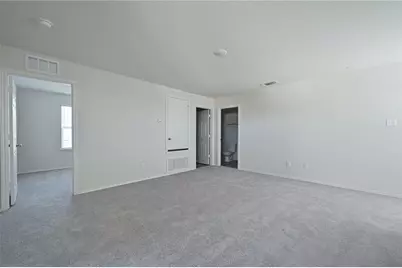
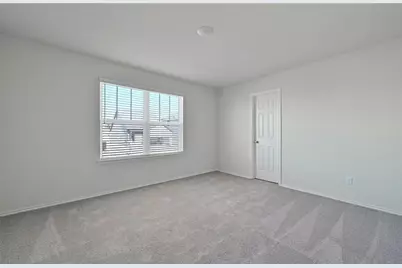
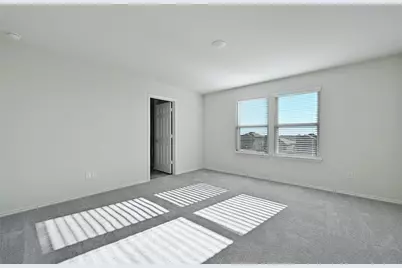
- Flooring: Carpet, Laminate, Tile
Rooms
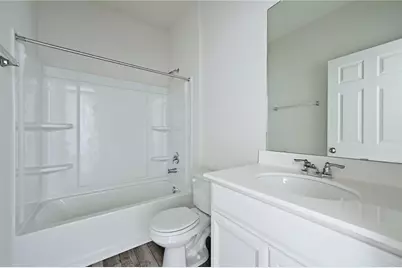
- Total Bathrooms: 3
- Full Bathrooms: 3
- Total Bedrooms: 4
- Bedrooms Main: 1
- Laundry: Laundry Room, Upper Level, Washer Hookup, Electric Dryer Hookup
Additional Information
- Shared Amenities: Community Mailbox, Playground, Pool
- Shared Pool: Yes
- Pool: Yes
- Pool Description: None, Community
- Security/Safety: None
Exterior
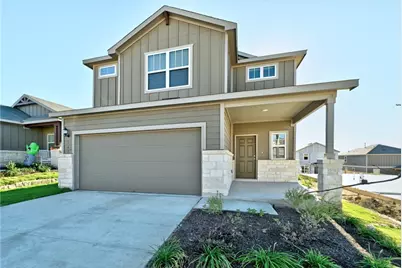
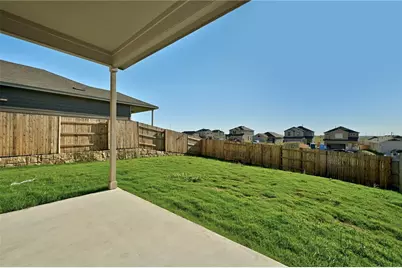
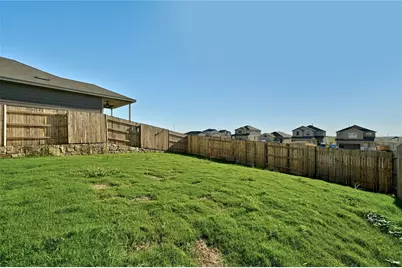
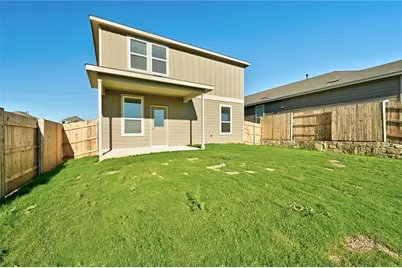
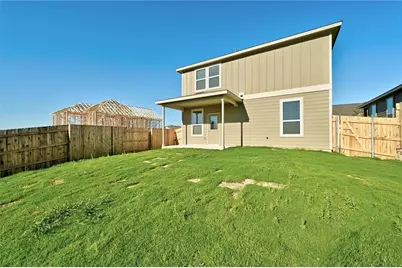
- Exterior Features: Private Yard
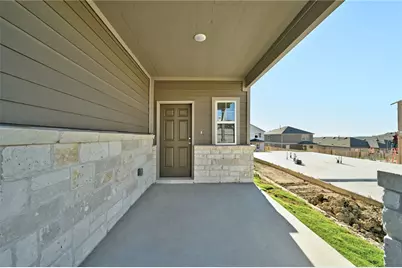
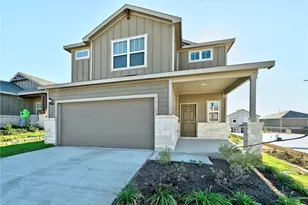
- Porch/Patio/Deck: Covered, Front Porch, Patio
Parking
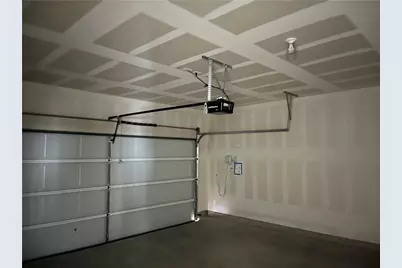
- Garage: Yes
- Garage Spaces: 2
- Covered Spaces: 2
- Total Spaces: 4
- Parking Features: Attached, Door-Single, Garage Faces Front, Garage, Garage Door Opener
Location
- Area: HH
- County: Hays
- Subdivision: Sunfield Ph Four Sec One A
- Driving Directions: From S I-35: East on Main St 1.5 mi, right on Sunfield Pkwy 0.3mi, left on Inkberry Dr 243 ft, left on Pepperbark Loop 367 ft, turn right to stay on Pepperbark Loop 0.2 mi, right on Longstraw Dr, home is on the left 262 ft. NOTE: Google Maps has the address as "147 Longstraw Dr, Mustang Ridge, TX 78610"
- Direction Faces: Northwest
School Information
- Elem School District: HaysCONSISD
- Midd School District: HaysCONSISD
- High School District: HaysCONSISD
- Elementary School: Buda
- Middle School: Laura B Wallace
- High School: Johnson High School
Community
Heating & Cooling
- Central air: Yes
- Air Conditioning: Yes
- Cooling Type: Central Air
- Heating Type: Central, Forced Air, Natural Gas
Utilities
- Sewer: Public Sewer
- Water: Public
- Utility Description: Electricity Available, Natural Gas Available, Water Available
Structural Information
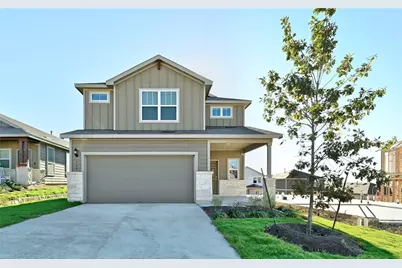
- Detached/Attached: Detached
- Construction: Cement Siding, Stone
- Roof: Composition, Shingle
- Windows: Blinds, Double Pane Windows
- Stories/Levels: 2
- Square Feet: 2,034
- Sq. Ft. Source: Builder
- Living Area: 2,034 Sq. Ft.
- Year Built: 2021
- Property Condition: New Construction
Lot Features
- Property View: Panoramic
- Lot Size (Acres): 0.111
- Lot Size (Sq. Ft.): 4,835.16
- Fence: Yes
- Lot Features: Flag Lot, Interior Lot, Views
- Fencing (Description): Back Yard, Privacy, Wood
Financial Considerations
- For Sale/Rent/Lease: Lease
- Security Deposit: $2,200
- Pet Deposit: $300
- Owner Pays: Association Fees, Taxes
- Tenant Pays: All Utilities
Disclosures and Reports
- Legal Description: SUNFIELD PHASE FOUR SEC ONE A, BLOCK G, LOT 7, ACRES 0.111
- Disclosures/Reports: None, Renters Insurance Required
- Property ID: 118424000G007002
- Block: G
- Lot Number: R173575
Listed by Knippa Properties